
Member Features
Find Real Estate Bargain!
Full foreclosure details
Home value, equity and ownership info
Find homes priced below market
Get full access with a FREE Account
Already a member?
$513,000
Listing Price4beds
3baths
1,885sqft
3,258sqft lot
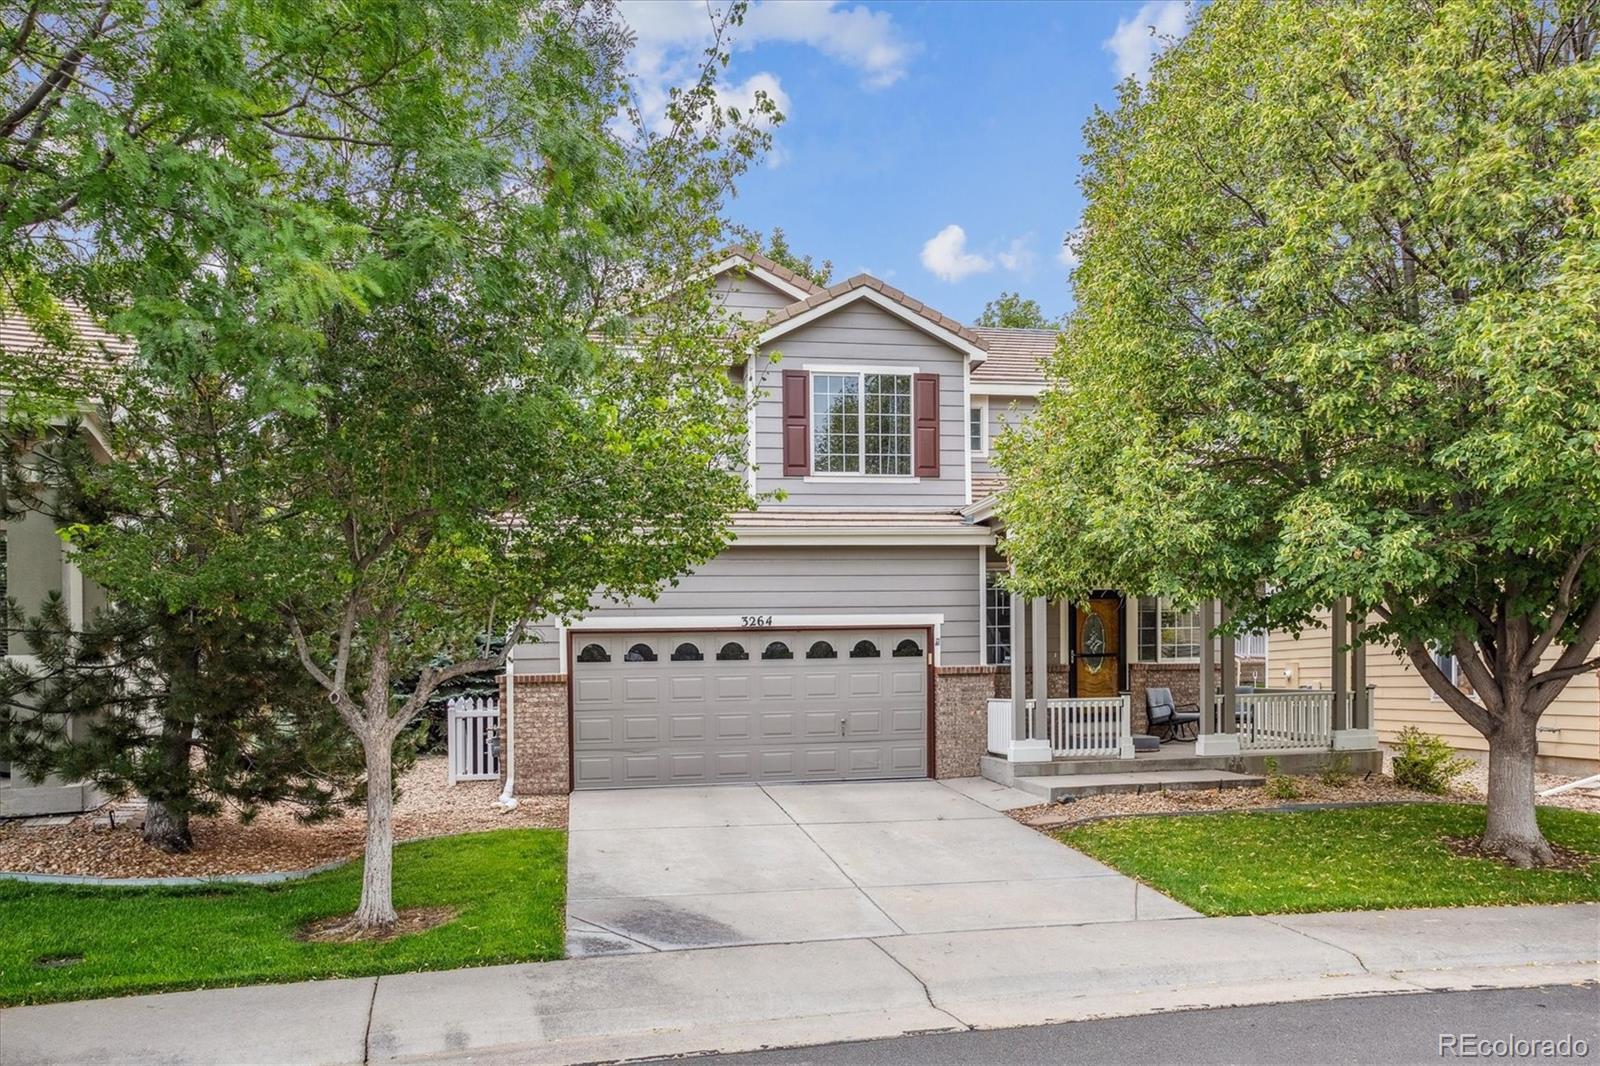
3264 E 139th Ave, Thornton, CO 80602
Member Features
Find Real Estate Bargain!
Full foreclosure details
Home value, equity and ownership info
Find homes priced below market
Get full access with a FREE Account
Already a member?
For Sale
Off Market
Home type
Price / sqft
Year built
Home Details
This well cared for single family home is filled with natural light and nestled into the sought after Cherrywood Park subdivision. Upon entering, youre greeted with a vaulted ceiling and view of the loft. The double-sided fireplace brings warmth and a flow from the family room to the sitting room. The kitchen features stainless steel appliances and the bottom cabinets are equipped with pull out drawers. An open concept connects the kitchen, eating space, and sitting room, and a built in speaker system makes this is the perfect space for a gathering or to sit back and relax. Upstairs youre greeted with a loft overlooking the living room. The primary bedroom and ensuite bath, three guest bedrooms, a full bath, and ample closet space make this second story flexible in what all it can be used for. The home is being cooled by a brand new A/C unit and comes with a 14 month 2-10 Home Warranty.
Interior Details
1885
4
3
Has Heating:
Yes
Heating Type:
Central
Has Cooling:
Yes
Cooling Type:
Central
Has Fuel:
No
Fuel Type:
N/A
Has Basement:
No
Basement Type:
N/A
Has Flooring:
No
Flooring Type:
N/A
Has Fireplace:
Yes
Fireplace Type:
N/A
Property Details
3258
No
No
Type:
Garage, Attached
Location:
N/A
Status:
N/A
Number of Spaces:
2
No
No
No
No
No
No
No
Construction Details
N/A
Aluminum/vinyl
N/A
Gable
Concrete
Tax History
Year
Amount
Land
Improvement
Percent Change
Assessment
2019
$2,914
$6,790
$19,280
--%
$26,070
2019
$2,914
$6,790
$19,280
--%
$26,070
2018
$2,613
$7,490
$15,220
--%
$22,710
2017
$2,376
$7,490
$15,220
--%
$22,710
2016
$2,097
$3,820
$15,700
--%
$19,520
2013
$1,949
$3,580
$14,150
--%
$17,730
2013
$1,949
$3,580
$14,150
--%
$17,730
2012
$2,075
$3,500
$15,030
--%
$18,530

Average Home Price in 80602
Nearby Properties
Zip Code
Price
Bed
Bath
Sqft
Lot
Sold Date
$636,040
$636,040
3 Beds
2.5 Baths
2,092 Sqft
7,830 Lot (sqft)
Sold 08/14/2026
$603,863
$603,863
4 Beds
2.5 Baths
2,088 Sqft
7,304 Lot (sqft)
Sold 08/12/2026
$495,843
$495,843
3 Beds
2.5 Baths
1,620 Sqft
3,083 Lot (sqft)
Sold 05/07/2026
$515,639
$515,639
3 Beds
2.5 Baths
1,837 Sqft
2,957 Lot (sqft)
Sold 04/20/2026
$552,018
$552,018
4 Beds
2.5 Baths
1,858 Sqft
6,000 Lot (sqft)
Sold 04/20/2026
$465,000
$465,000
3 Beds
2.5 Baths
1,806 Sqft
2,850 Lot (sqft)
Sold 09/09/2026
$565,000
$565,000
4 Beds
4 Baths
1,837 Sqft
2,740 Lot (sqft)
Sold 09/29/2026
$559,763
$559,763
3 Beds
2.5 Baths
1,905 Sqft
3,563 Lot (sqft)
Sold 10/05/2026
$616,213
$616,213
4 Beds
3.5 Baths
1,905 Sqft
3,413 Lot (sqft)
Sold 10/06/2026





