
Member Features
Find Real Estate Bargain!
Full foreclosure details
Home value, equity and ownership info
Find homes priced below market
Get full access with a FREE Account
Already a member?
$1,350,000
Listing Price5beds
5baths
6,113sqft
67,431sqft lot
5842 E 138th Street S, Bixby, OK 74008
Member Features
Find Real Estate Bargain!
Full foreclosure details
Home value, equity and ownership info
Find homes priced below market
Get full access with a FREE Account
Already a member?
For Sale
Off Market
Home type
Price / sqft
Year built
Home Details
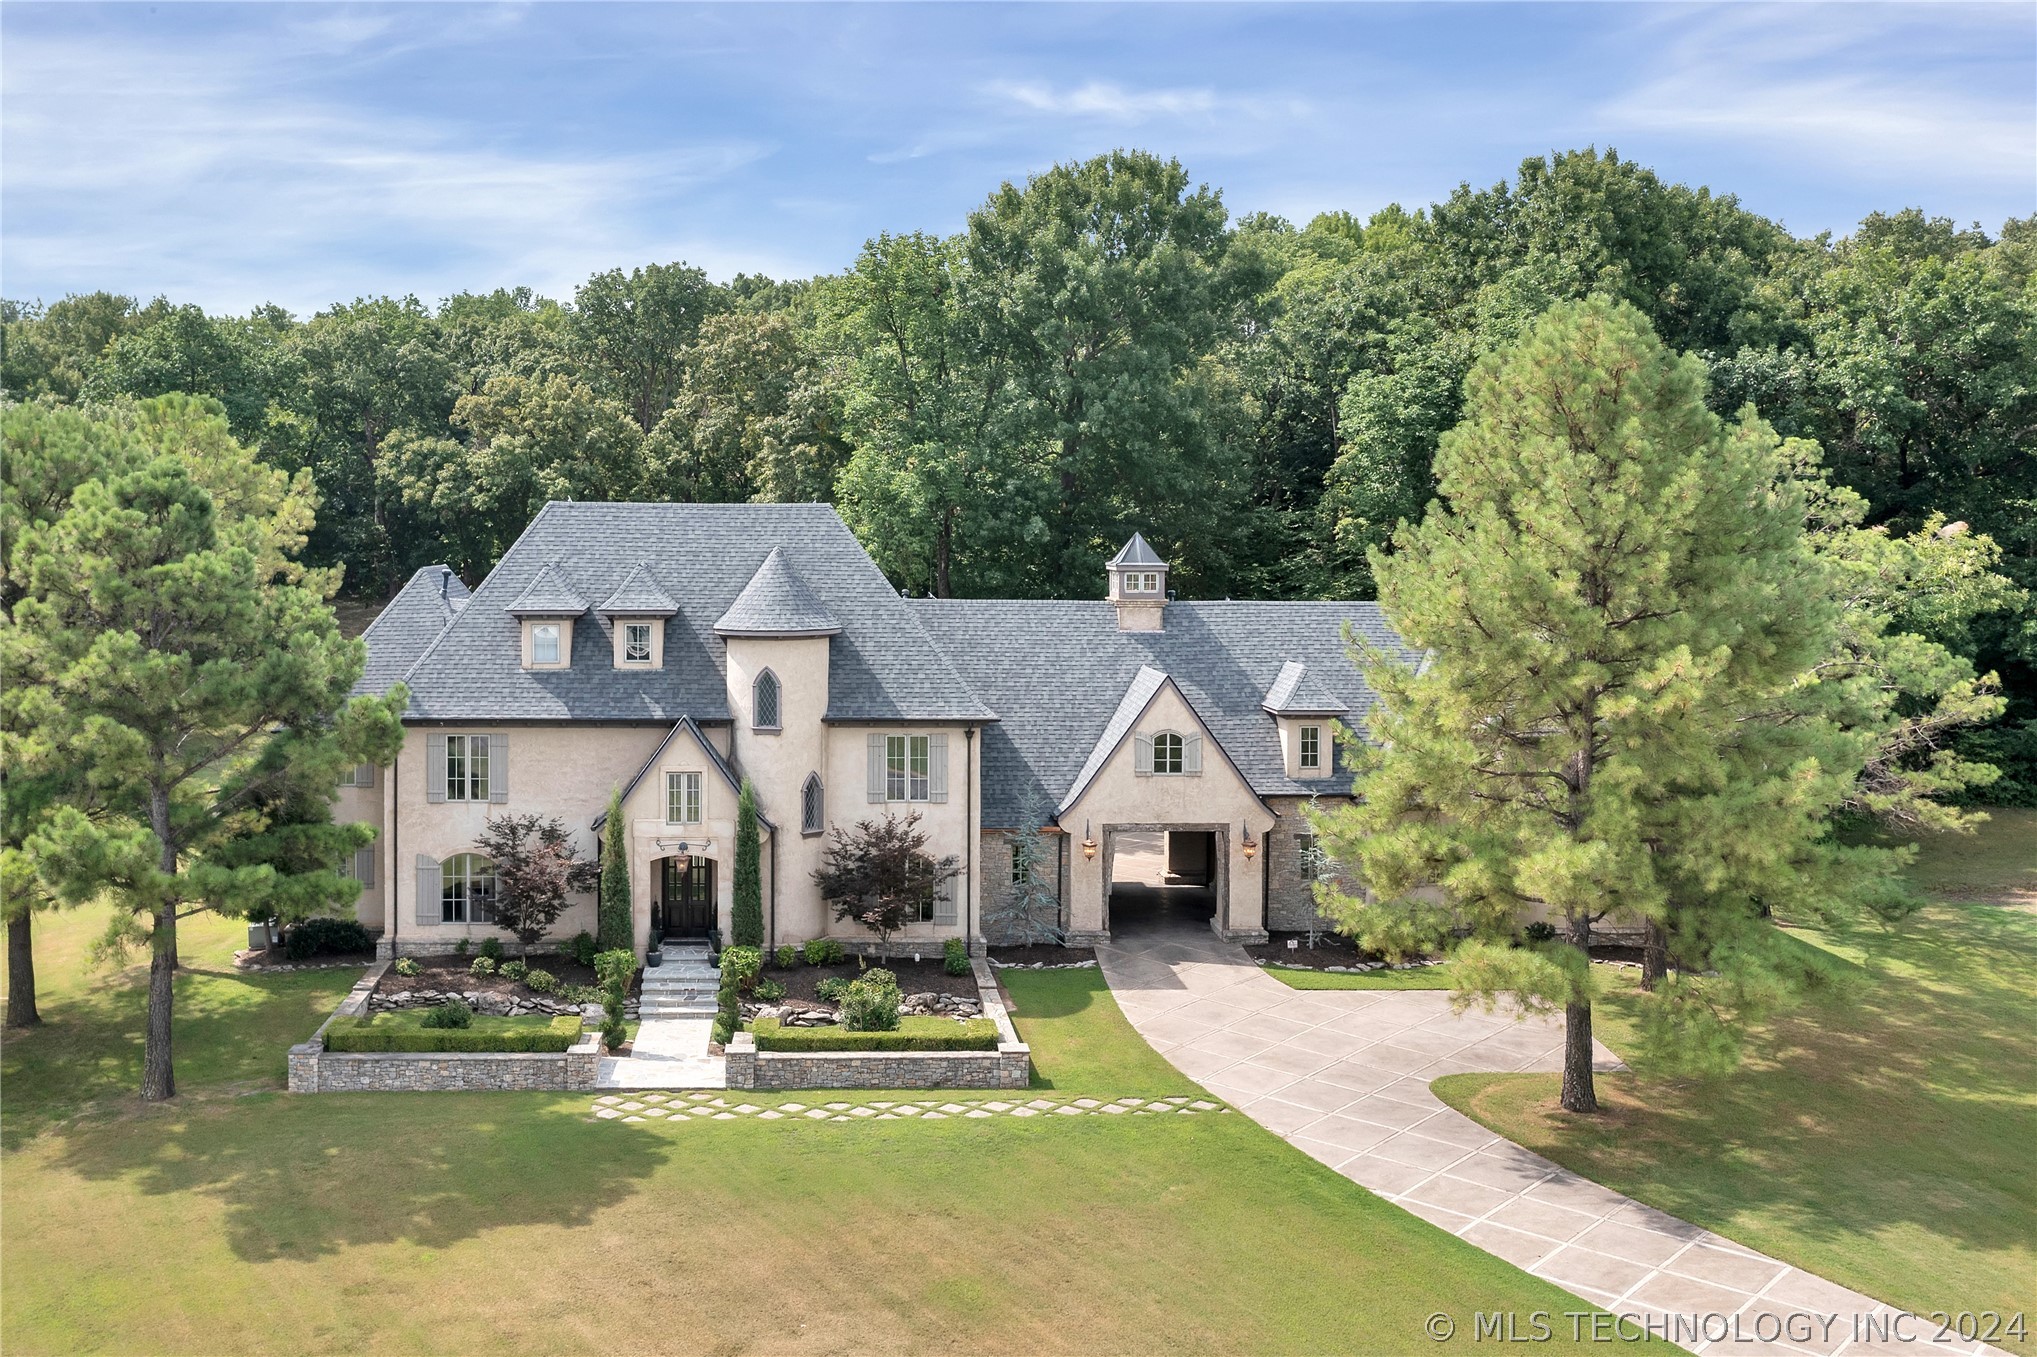
Nestled in a prestigious gated community, this estate epitomizes timeless elegance and sophisticated craftsmanship, reminiscent of a grand European chateau. The castle-like exterior sets the tone, while inside, a striking stone wall and chandelier greet visitors under high ceilings. The 150-year-old reclaimed wood floors and 200-year-old barn beam trusses in the living room add warmth and character, enhanced by a large wood-burning fireplace. A unique staircase with railings crafted from European church pews infuses reverence and tradition. Modern conveniences, such as an elevator, ensure easy access to all levels. The expansive kitchen, designed for functionality and beauty, features a large pantry, spacious island, and stylish dry bar, ideal for entertaining. Adjacent to the kitchen, a cozy area with its own fireplace offers versatile options as a den or breakfast nook. The primary bedroom is a luxurious retreat with a fireplace and an en-suite bathroom boasting a stunning copper tub, large separate shower, generous walk-in closet, and an additional cedar closet for delicate garments. The second floor includes three spacious bedrooms with walk-in closets, two full bathrooms, a large game room, state-of-the-art home theater, and a full kitchen. The third floor offers a loft-style fifth bedroom with vaulted ceilings, full bath, and walk-in closet, perfect as an office or private guest retreat. An integrated home entertainment system provides seamless audio and visual experien
Interior Details
6113
5
5
Has Heating:
Yes
Heating Type:
Central
Has Cooling:
Yes
Cooling Type:
Central
Has Fuel:
No
Fuel Type:
N/A
Has Basement:
No
Basement Type:
Partial
Has Flooring:
No
Flooring Type:
N/A
Has Fireplace:
Yes
Fireplace Type:
N/A
Property Details
67431
No
No
Type:
N/A
Location:
N/A
Status:
N/A
Number of Spaces:
N/A
No
No
No
No
Yes
No
No
Construction Details
N/A
Aluminum/vinyl
N/A
Gable/hip
Asphalt
Tax History
Year
Amount
Land
Improvement
Percent Change
Assessment
2019
$13,133
$16,478
$82,522
--%
$99,000
2019
$13,133
$16,478
$82,522
--%
$99,000
2018
$11,393
$16,478
$71,209
--%
$87,687
2017
$11,320
$16,478
$71,209
--%
$87,687
2016
$11,087
$16,338
$70,603
--%
$86,941
2014
$9,972
$15,400
$66,550
--%
$81,950
2013
$9,937
$15,400
$66,550
--%
$81,950
2012
$18,434
$15,400
$132,880
--%
$148,280

Average Home Price in 74008
Nearby Properties
Zip Code
Price
Bed
Bath
Sqft
Lot
Sold Date
$1,350,000
$1,350,000
5 Beds
5 Baths
6,113 Sqft
67,431 Lot (sqft)
Sold 10/05/2026




