Member Features
Find Real Estate Bargain!
Full foreclosure details
Home value, equity and ownership info
Find homes priced below market
Get full access with a FREE Account
Already a member?
$249,995
Listing Price3beds
2baths
1,355sqft
9,583sqft lot
3941 Se 137th Ln, Summerfield, FL 34491
Member Features
Find Real Estate Bargain!
Full foreclosure details
Home value, equity and ownership info
Find homes priced below market
Get full access with a FREE Account
Already a member?
For Sale
Off Market
Home type
Price / sqft
Year built
Home Details
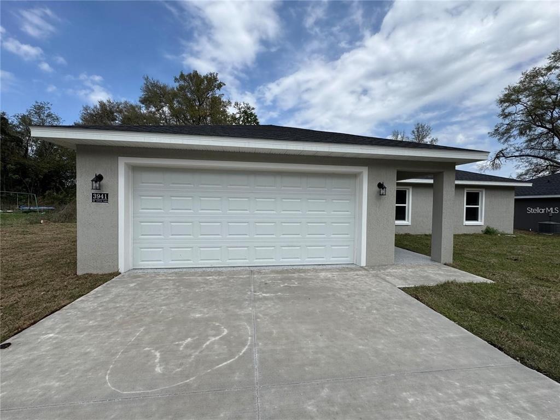
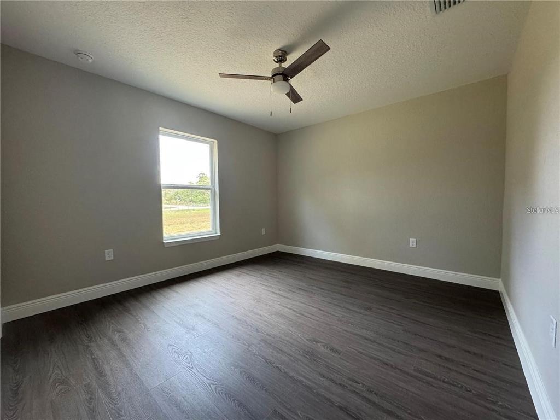
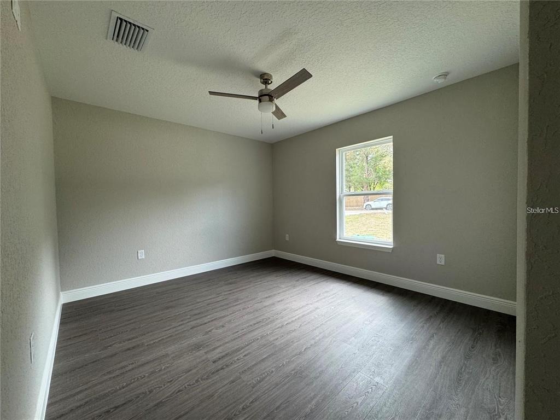
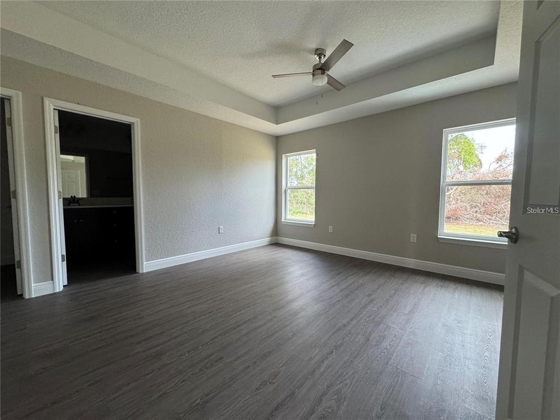
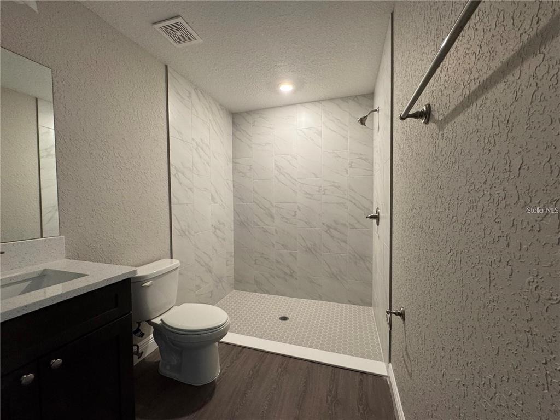
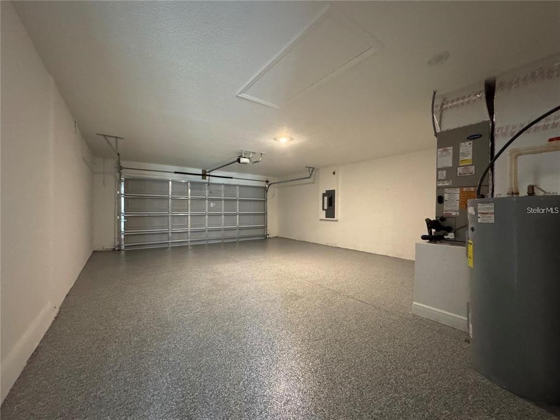
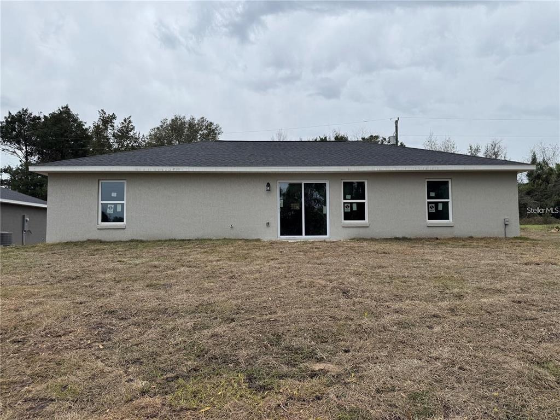
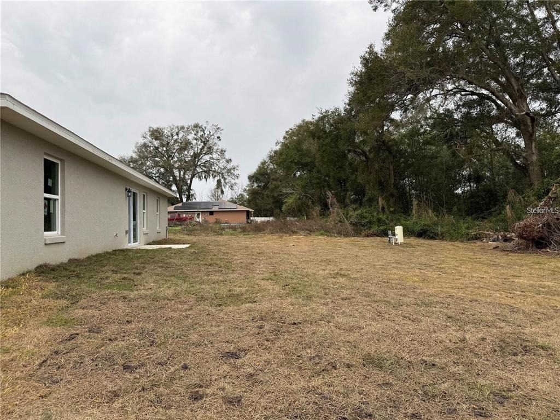
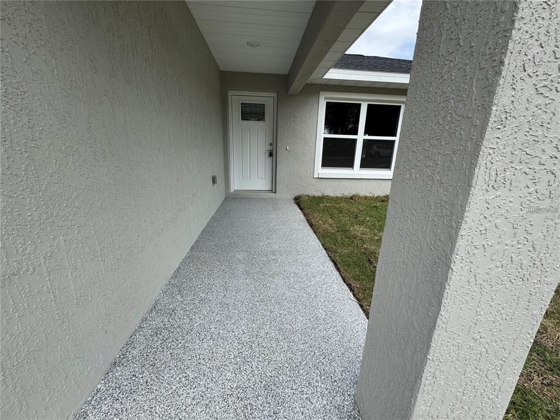
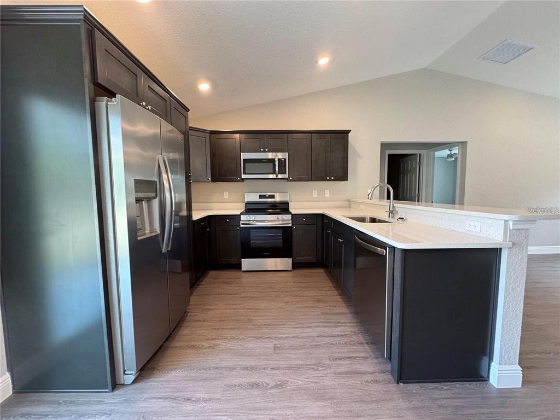
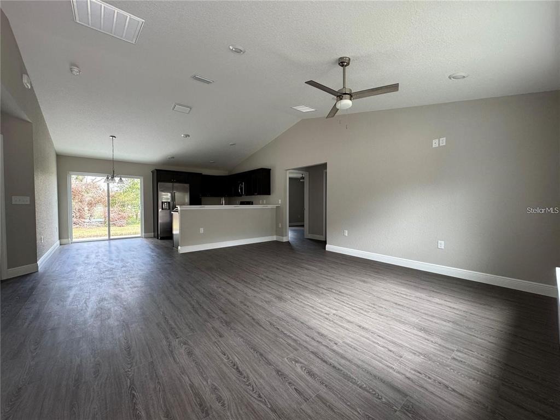
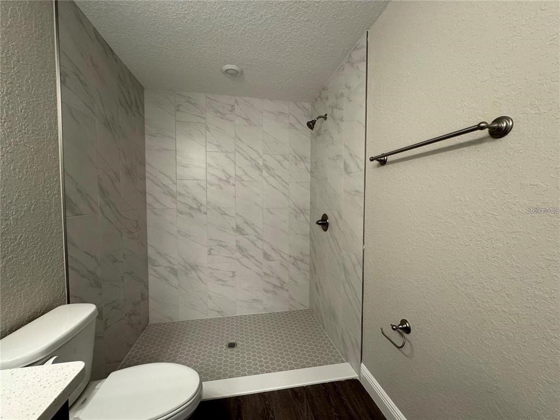
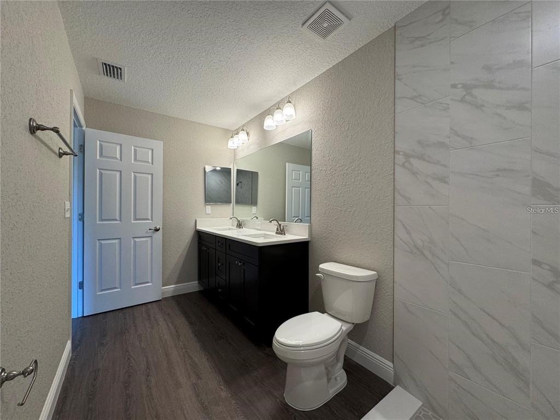
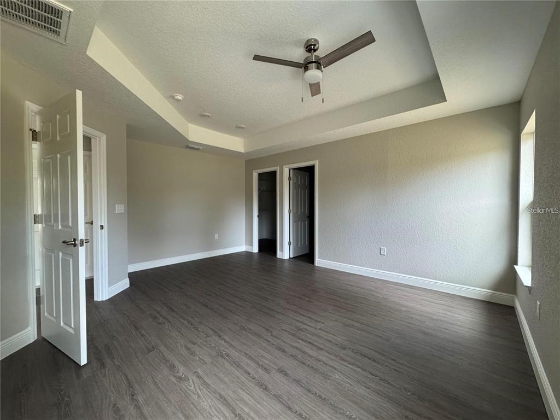
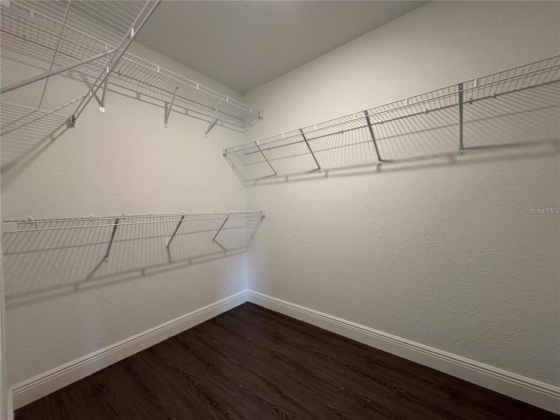
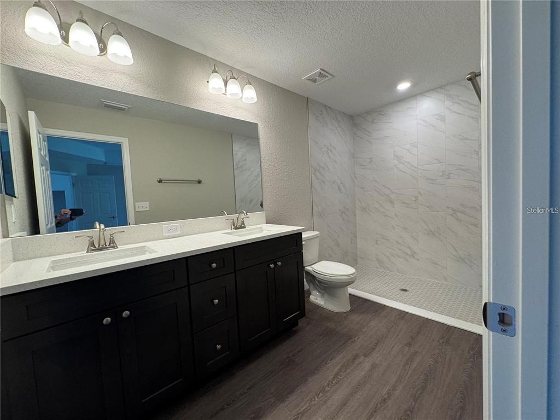
Brand-New Construction Home! Featuring a sought-after split floor plan and 2-car garage, this home offers an open-concept design with high ceilings, luxury vinyl plank flooring, upgraded lighting, and modern ceiling fans throughout. The corner lot provides added privacy, yard space, and enhanced curb appeal. The kitchen is equipped with stainless steel appliances, stone countertops, and upgraded cabinetry, all overlooking the spacious living and dining areas. The primary suite features a tray ceiling, walk-in closet, and a private ensuite bath with double vanities and a tiled walk-in shower. Guest bedrooms have generous closet space and abundant natural light. The guest bathroom includes stone countertops and a tiled tub surround. Enjoy the covered front entry, as well as sliding glass doors leading to the patio and backyard-perfect for relaxing or entertaining.Don't miss this beautiful new home-schedule your private showing today!
Interior Details
1355
3
2
Has Heating:
Yes
Heating Type:
Heat Pump
Has Cooling:
Yes
Cooling Type:
Central
Has Fuel:
No
Fuel Type:
N/A
Has Basement:
No
Basement Type:
N/A
Has Flooring:
No
Flooring Type:
Vinyl/resilient
Has Fireplace:
Yes
Fireplace Type:
N/A
Property Details
9583
Yes
Yes
Type:
Garage, Attached
Location:
N/A
Status:
N/A
Number of Spaces:
0
No
No
No
No
Yes
No
No
Construction Details
Modern
Concrete Block
N/A
Hip
Fiberglass
Tax History
Year
Amount
Land
Improvement
Percent Change
Assessment
2020
$116
$6,120
$0
--%
$6,120
2019
$117
$6,120
$0
--%
$6,120
2018
$107
$5,760
$0
--%
$5,760
2017
$108
$5,760
$0
--%
$5,760
2016
$109
$5,760
$0
--%
$5,760
2014
$100
$0
$0
--%
$5,400
2013
$110
$0
$0
--%
$6,120
2012
$104
$0
$0
--%
$5,760

Average Home Price in 34491
Nearby Properties
Zip Code
Price
Bed
Bath
Sqft
Lot
Sold Date
$257,303
$257,303
3 Beds
2 Baths
1,400 Sqft
9,583 Lot (sqft)
Sold 09/30/2026
$236,274
$236,274
3 Beds
2 Baths
1,238 Sqft
10,454 Lot (sqft)
Sold 08/26/2026
$236,603
$236,603
3 Beds
2 Baths
1,238 Sqft
10,019 Lot (sqft)
Sold 06/25/2026
$243,502
$243,502
3 Beds
2 Baths
1,332 Sqft
10,454 Lot (sqft)
Sold 06/25/2026
$260,942
$260,942
3 Beds
2 Baths
1,355 Sqft
9,583 Lot (sqft)
Sold 10/26/2026
$289,900
$289,900
3 Beds
2 Baths
1,238 Sqft
13,504 Lot (sqft)
Sold 10/27/2026
$240,000
$240,000
3 Beds
2 Baths
1,238 Sqft
9,583 Lot (sqft)
Sold NaN/NaN/NaN
$239,900
$239,900
4 Beds
2 Baths
1,280 Sqft
12,197 Lot (sqft)
Sold 10/26/2026
$269,000
$269,000
3 Beds
2 Baths
1,317 Sqft
14,810 Lot (sqft)
Sold 10/13/2026