Member Features
Find Real Estate Bargain!
Full foreclosure details
Home value, equity and ownership info
Find homes priced below market
Get full access with a FREE Account
Already a member?
$400,000
Listing Price2beds
1baths
1,610sqft
6,534sqft lot
6508 W 133rd St, Savage, MN 55378
Member Features
Find Real Estate Bargain!
Full foreclosure details
Home value, equity and ownership info
Find homes priced below market
Get full access with a FREE Account
Already a member?
For Sale
Off Market
Home type
Price / sqft
Year built
Home Details
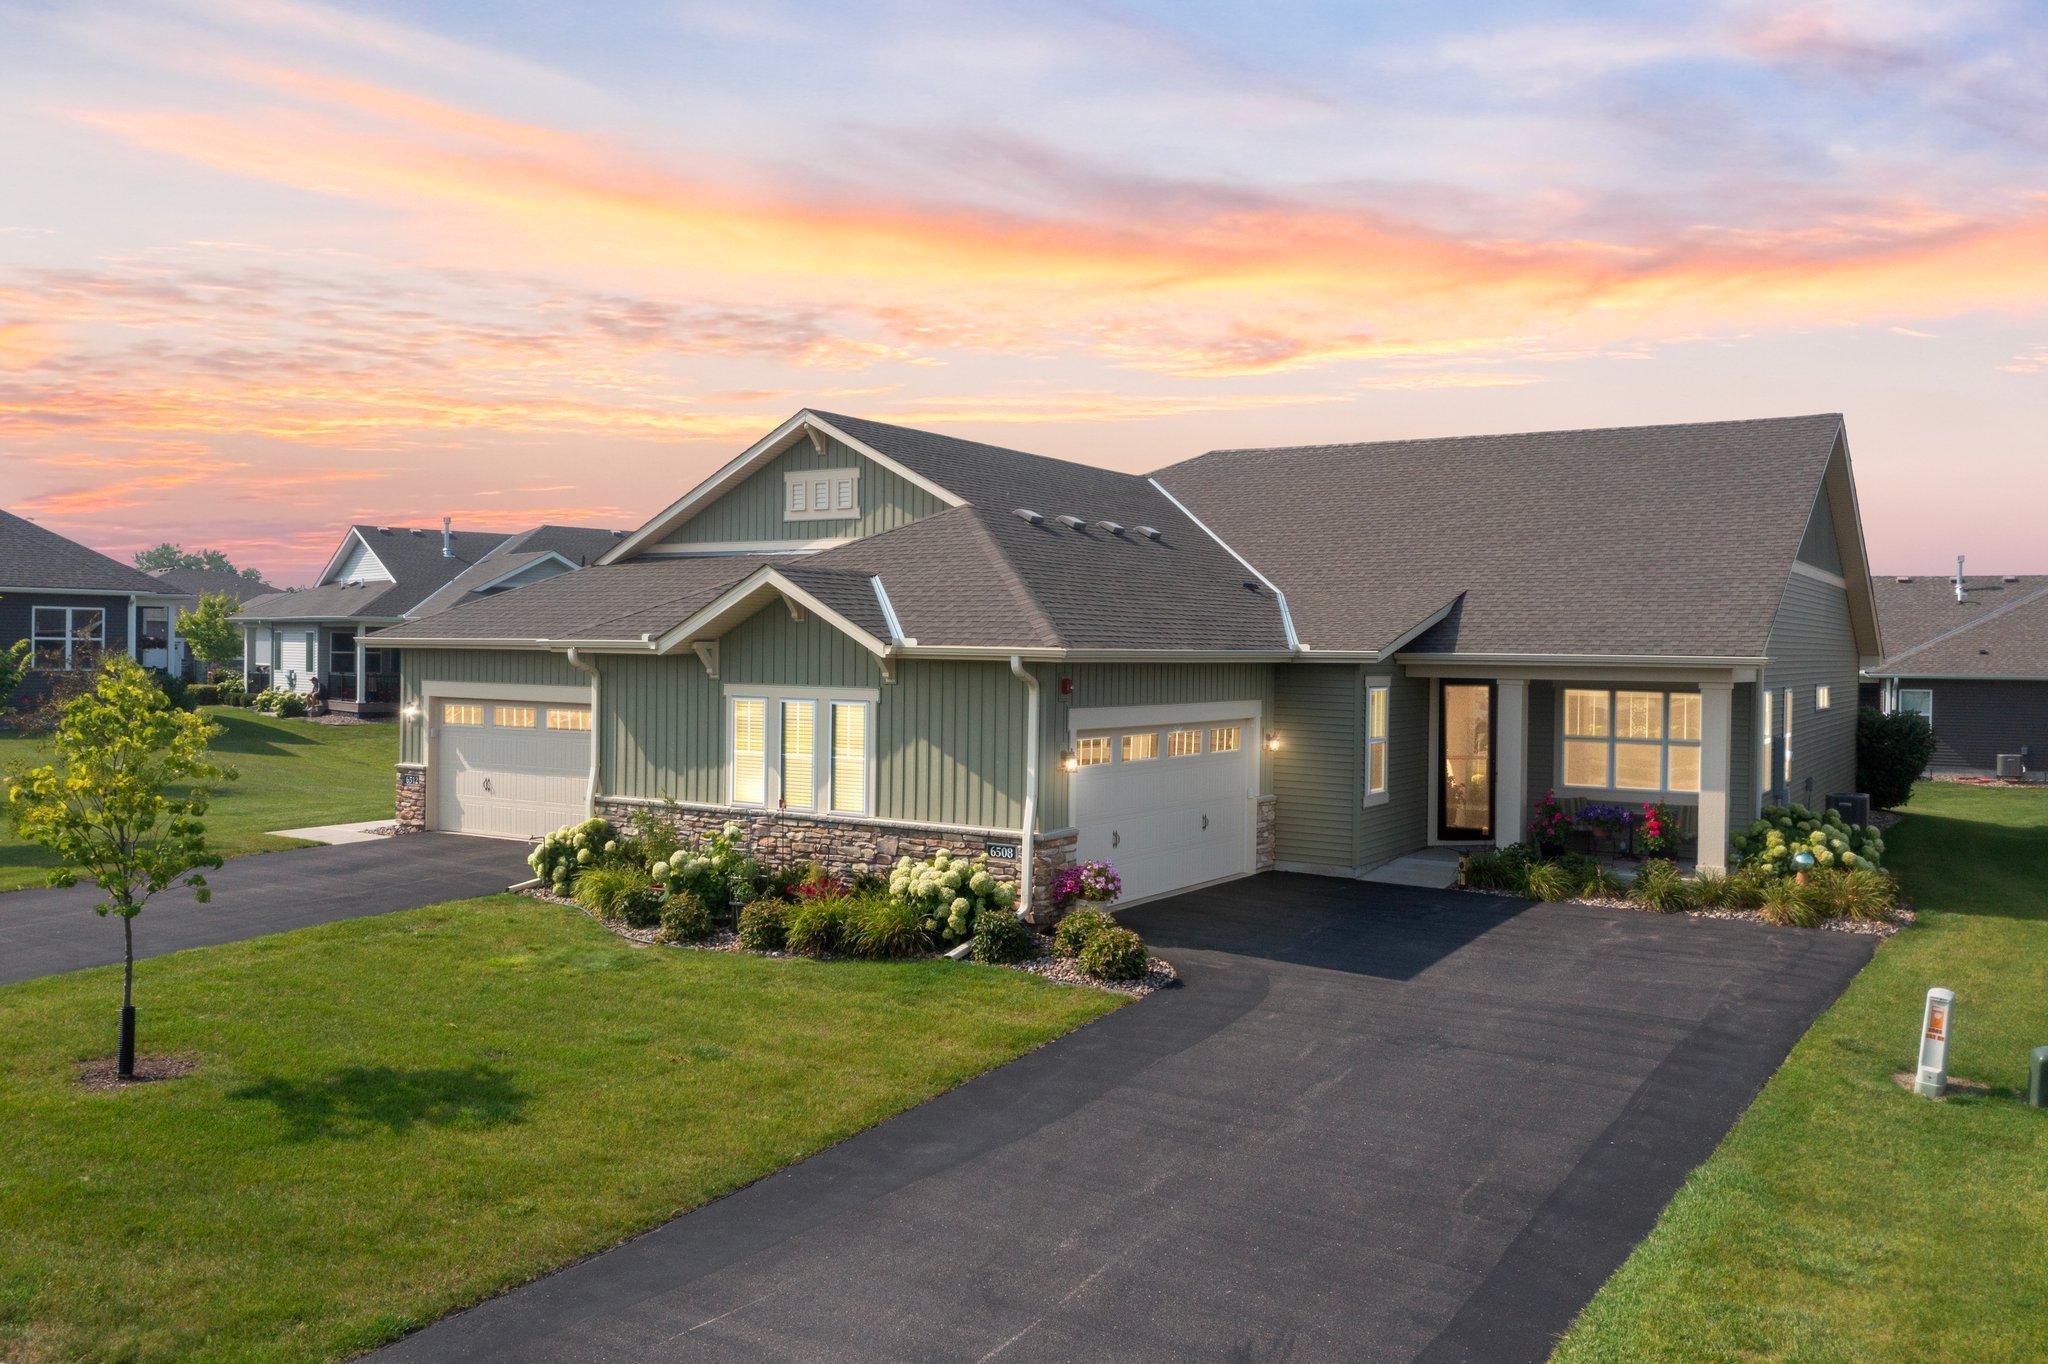
True One-Level Living Opportunity! Delightful Twin Home in Meticulous Condition with Screened Patio. Fantastic Floor, perfect for Today's Lifestyle. Gorgeous Great Room offers Luxury Vinyl Plank, Sunny Windows, Classic Fireplace and Built-in Bookshelves. Adjacent Kitchen includes Stunning Granite C.tops, Tile Backsplash, White Cabinetry, SS Appliances with Double Oven, and LVP Flooring. Entertain a Crowd in the Dining Room with LVP, Chandelier and Walk-out to the Screened Patio. Primary Suite includes Ceiling Fan, Large Window and Private bath with Dual Vanity, Custom Shower, and Walk-in Closet. Second bedroom and Full Bath, all on One Level. Extra Den is the perfect flex space for an Office, Home Gym, Craft Room or Extra Guest Room! Large Mud room with Pantry and Coat Closet leads to Oversized Garage. Patio has Concrete Floor and Amazing Retractable Screen for comfortable outdoor living. Convenient ramp from garage, plus pocket door entrance to the full bath and grab bars provide extra assistance with mobility. Open House Aug 3rd, 12-3PM
Interior Details
1610
2
1
Has Heating:
Yes
Heating Type:
Forced Air With Air Conditioning
Has Cooling:
Yes
Cooling Type:
N/A
Has Fuel:
No
Fuel Type:
N/A
Has Basement:
No
Basement Type:
N/A
Has Flooring:
No
Flooring Type:
N/A
Has Fireplace:
Yes
Fireplace Type:
N/A
Property Details
6534
No
No
Type:
N/A
Location:
N/A
Status:
N/A
Number of Spaces:
N/A
N/A
N/A
N/A
N/A
N/A
N/A
N/A
Construction Details
Townhouse
Vinyl
N/A
Shed
Asphalt
Tax History
Year
Amount
Land
Improvement
Percent Change
Assessment
2020
$4,466
$0
$0
--%
$349,819
2019
$4,626
$0
$0
--%
$338,800
2018
$678
$0
$0
--%
$42,200
2017
$1,116
$0
$0
--%
$65,700
2016
$748
$61,100
$0
--%
$61,100

Average Home Price in 55378
Nearby Properties
Zip Code
Price
Bed
Bath
Sqft
Lot
Sold Date
$468,836
$468,836
3 Beds
2.5 Baths
1,572 Sqft
8,712 Lot (sqft)
Sold 07/23/2026
$476,598
$476,598
3 Beds
2.75 Baths
1,695 Sqft
5,227 Lot (sqft)
Sold 06/05/2026
$399,900
$399,900
2 Beds
2 Baths
1,567 Sqft
8,276 Lot (sqft)
Sold 10/13/2026
$400,000
$400,000
2 Beds
1 Baths
1,610 Sqft
6,534 Lot (sqft)
Sold 10/12/2026
$392,864
$392,864
2 Beds
1.75 Baths
1,549 Sqft
8,276 Lot (sqft)
Sold 10/13/2026
$426,000
$426,000
2 Beds
1.75 Baths
1,615 Sqft
6,970 Lot (sqft)
Sold 10/13/2026
$514,000
$514,000
3 Beds
2.75 Baths
1,615 Sqft
6,970 Lot (sqft)
Sold 10/13/2026
$424,900
$424,900
2 Beds
1.75 Baths
1,549 Sqft
4,356 Lot (sqft)
Sold 10/13/2026
$466,972
$466,972
2 Beds
1.75 Baths
1,572 Sqft
10,019 Lot (sqft)
Sold 10/13/2026