Member Features
Find Real Estate Bargain!
Full foreclosure details
Home value, equity and ownership info
Find homes priced below market
Get full access with a FREE Account
Already a member?
$600,000
Listing Price3beds
3baths
2,546sqft
9,600sqft lot
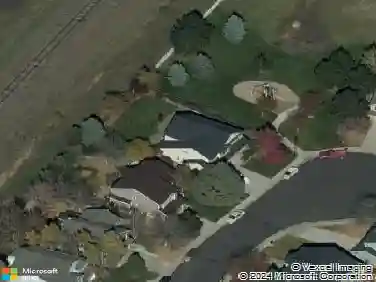
978 E 132nd Dr, Thornton, CO 80241
Member Features
Find Real Estate Bargain!
Full foreclosure details
Home value, equity and ownership info
Find homes priced below market
Get full access with a FREE Account
Already a member?
For Sale
Off Market
Home type
Price / sqft
Year built
Home Details
Welcome to this beautifully remodeled Hunters Glen gem, just a block from the elementary school. Open floorplan with vaulted ceilings, skylights, and large arch-shaped windows in the front and back. It is bright and airy, filled with natural light. Enjoy the seasonal changes with the view of the gorgeous tree in the front yard.nnThe spacious kitchen with an island offers gorgeous granite countertops, a deep custom sink with a pot-filler faucet, gas range, built-in microwave, and Bespoke AI refrigerator. Enjoy peace of mind with a new roof, front deck, exterior paint, whole-house fan, and water softener/filtration system for your healthy lifestyle. The cozy family room includes a wood-burning fireplace.nnExpansive backyard oasis with patio, pergola, wood deck, and gazebo on the 9,600+ sq. ft. lot. The primary suite features a spa-like 5-piece bath with skylights, granite countertops, glass shower enclosure, and soaking tub.nnHunters Glen sprawls around Thorncreek Golf Course and offers incredible HOA amenities: a lakeside clubhouse, pool, splash pads, playground, and tennis/basketball/beach volleyball courts. A variety of social events hosted by the HOA make this friendly community a special place to call home.nnConveniently located near the I-25/C-470 corridor, where retail, restaurants, and entertainment opportunities are abundant. Eastlake N-Line Station and the 120th/I-25 Park & Ride offer great public transportation to downtown Denver.nnProperty Website: https://v6d.com/h
Interior Details
2546
3
3
Has Heating:
Yes
Heating Type:
Forced Air With Air Conditioning
Has Cooling:
Yes
Cooling Type:
Central
Has Fuel:
No
Fuel Type:
N/A
Has Basement:
No
Basement Type:
Partial
Has Flooring:
No
Flooring Type:
N/A
Has Fireplace:
Yes
Fireplace Type:
N/A
Property Details
9600
No
No
Type:
Garage, Attached
Location:
N/A
Status:
N/A
Number of Spaces:
2
No
No
No
No
No
No
No
Construction Details
Split Level
Aluminum/vinyl
N/A
Gable
Wood Shingle
Tax History
Year
Amount
Land
Improvement
Percent Change
Assessment
2019
$3,285
$7,790
$21,600
--%
$29,390
2019
$3,285
$7,790
$21,600
--%
$29,390
2018
$2,852
$7,490
$17,300
--%
$24,790
2017
$2,593
$7,490
$17,300
--%
$24,790
2016
$2,301
$4,860
$16,560
--%
$21,420
2014
$2,186
$4,220
$14,730
--%
$18,950
2013
$2,244
$4,220
$14,730
--%
$18,950
2012
$2,162
$4,140
$13,800
--%
$17,940

Average Home Price in 80241
Nearby Properties
Zip Code
Price
Bed
Bath
Sqft
Lot
Sold Date
$663,937
$663,937
3 Beds
3.5 Baths
2,401 Sqft
5,998 Lot (sqft)
Sold 10/14/2026
$612,915
$612,915
3 Beds
2.5 Baths
2,338 Sqft
8,190 Lot (sqft)
Sold 09/10/2026
$577,735
$577,735
3 Beds
2.5 Baths
2,294 Sqft
8,250 Lot (sqft)
Sold 08/12/2026
$604,590
$604,590
6 Beds
3.5 Baths
2,852 Sqft
7,303 Lot (sqft)
Sold 08/12/2026
$618,714
$618,714
4 Beds
2.5 Baths
2,883 Sqft
7,770 Lot (sqft)
Sold 07/07/2026
$653,641
$653,641
4 Beds
2.5 Baths
2,302 Sqft
7,140 Lot (sqft)
Sold 10/13/2026
$600,000
$600,000
4 Beds
3 Baths
2,464 Sqft
7,564 Lot (sqft)
Sold 10/12/2026
$650,000
$650,000
4 Beds
3 Baths
2,463 Sqft
7,254 Lot (sqft)
Sold 10/13/2026
$811,638
$811,638
4 Beds
2.5 Baths
2,331 Sqft
6,930 Lot (sqft)
Sold 10/13/2026