Member Features
Find Real Estate Bargain!
Full foreclosure details
Home value, equity and ownership info
Find homes priced below market
Get full access with a FREE Account
Already a member?
$509,990
Listing Price4beds
3baths
1,534sqft
--sqft lot
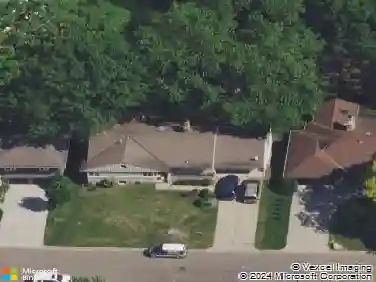
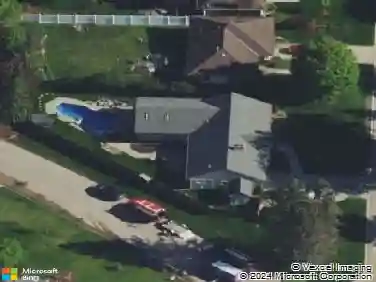
4713 132nd CT Ne, Minneapolis, MN 55449
Member Features
Find Real Estate Bargain!
Full foreclosure details
Home value, equity and ownership info
Find homes priced below market
Get full access with a FREE Account
Already a member?
For Sale
Off Market
Home type
Price / sqft
Year built
Home Details
Ask you how you can receive up to $5,000 in closing costs on this home! Introducing another new construction opportunity from D.R. Horton, Americas #1 Home Builder. This popular Rushmore floor plan is located on a gorgeous home site backing up to a preserve and leads up to a cul-de-sac. The home features 4 bedrooms, 3 bathrooms, 3 car garage and a finished walkout lower level with a spacious family room, bedroom and full bathroom! Youll be amazed with the vaulted family room, spacious kitchen, designer white color cabinets, stainless steel appliances and quartz counter tops. Community walking trails, and city park! Close to shopping, restaurants, walking trails, and city parks all with NO HOA! Play a round at the famous TPC and Victory Links Golf Courses. Easy access to I-35W. Home will be ready for move-in December 2025!
Interior Details
1534
4
3
Has Heating:
Yes
Heating Type:
Forced Air With Air Conditioning
Has Cooling:
Yes
Cooling Type:
Central
Has Fuel:
No
Fuel Type:
N/A
Has Basement:
No
Basement Type:
Basement (unspecified)
Has Flooring:
No
Flooring Type:
N/A
Has Fireplace:
Yes
Fireplace Type:
N/A
Property Details
N/A
No
No
Type:
N/A
Location:
N/A
Status:
N/A
Number of Spaces:
N/A
N/A
N/A
N/A
N/A
N/A
N/A
N/A
Construction Details
Split Level
N/A
N/A
N/A
N/A
Tax History
Year
Amount
Land
Improvement
Percent Change
Assessment

Average Home Price in 55449
Nearby Properties
Zip Code
Price
Bed
Bath
Sqft
Lot
Sold Date
$509,990
$509,990
4 Beds
3 Baths
1,534 Sqft
0 Lot (sqft)
Sold 10/13/2026
$554,753
$554,753
4 Beds
3 Baths
1,564 Sqft
0 Lot (sqft)
Sold 10/13/2026
$516,990
$516,990
4 Beds
4 Baths
1,564 Sqft
0 Lot (sqft)
Sold 10/13/2026
$661,635
$661,635
3 Beds
2 Baths
1,713 Sqft
8,450 Lot (sqft)
Sold 10/13/2026
$640,000
$640,000
4 Beds
3 Baths
1,653 Sqft
11,557 Lot (sqft)
Sold 10/13/2026