Member Features
Find Real Estate Bargain!
Full foreclosure details
Home value, equity and ownership info
Find homes priced below market
Get full access with a FREE Account
Already a member?
$374,900
Listing Price4beds
2baths
1,868sqft
6,970sqft lot
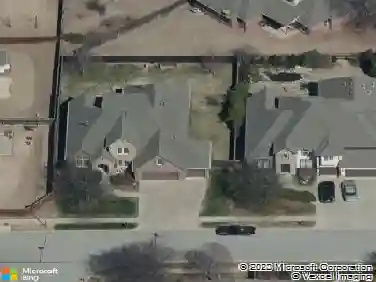
7211 E 131st Pl S, Bixby, OK 74008
Member Features
Find Real Estate Bargain!
Full foreclosure details
Home value, equity and ownership info
Find homes priced below market
Get full access with a FREE Account
Already a member?
For Sale
Home type
Price / sqft
Year built
Home Details
Your chance at an amazing deal! River Crest is a desirable gated community in Bixby featuring a neighborhood pool, walking trails and convenient access to shopping, dining, and recreation near 131st & Sheridan. This beautifully maintained home stands out with its full brick and stone exterior, enhanced landscaping, and Energy Star Certification for annual energy savings. The interior offers a clean, white, and bright aesthetic with luxury vinyl flooring throughout, providing a perfect neutral palette for any style. Vaulted ceilings and large windows create an open, airy feel in the living room, which flows seamlessly into the kitchen and dining area. The kitchen includes stainless steel appliances, a stainless sink, subway tile backsplash, quartz countertops, island and pantry door painted in a designer blue, teardrop pendant lighting, canned ceiling lights and bar seating at the island. The split floor plan features three spacious bedrooms at the front of the home and the primary bedroom, located off the living room, boasts tray ceilings, a walk-in closet and a private en suite bath with double sinks, quartz countertops, a linen/medicine pantry, a large shower with glass door & floor to ceiling tile and a private water closet. The laundry room offers upper cabinetry, a hanging bar and shelving for added functionality. Outdoor living is a delight with a covered back patio that extends into a large patio perfect for entertaining. Additional upgrades include full guttering, woo
Interior Details
1868
4
2
Has Heating:
Yes
Heating Type:
Central
Has Cooling:
Yes
Cooling Type:
Central
Has Fuel:
No
Fuel Type:
N/A
Has Basement:
No
Basement Type:
Partial
Has Flooring:
No
Flooring Type:
N/A
Has Fireplace:
Yes
Fireplace Type:
N/A
Property Details
6970
No
No
Type:
Garage, Attached
Location:
N/A
Status:
N/A
Number of Spaces:
0
No
No
No
No
Yes
No
No
Construction Details
Ranch
Brick
N/A
Gable/hip
Asphalt
Tax History
Year
Amount
Land
Improvement
Percent Change
Assessment

Average Home Price in 74008
Nearby Properties
Zip Code
Price
Bed
Bath
Sqft
Lot
Sold Date
$376,752
$376,752
-- Beds
2.5 Baths
1,923 Sqft
7,187 Lot (sqft)
Sold 05/12/2026
$380,716
$380,716
4 Beds
3 Baths
2,095 Sqft
6,621 Lot (sqft)
Sold 10/18/2026
$361,498
$361,498
-- Beds
2 Baths
1,756 Sqft
6,882 Lot (sqft)
Sold 10/13/2026
$334,000
$334,000
-- Beds
2.5 Baths
1,858 Sqft
6,970 Lot (sqft)
Sold 10/13/2026
$374,900
$374,900
4 Beds
2 Baths
1,868 Sqft
6,970 Lot (sqft)
Sold 10/13/2026
$340,519
$340,519
-- Beds
2 Baths
1,735 Sqft
11,282 Lot (sqft)
Sold 10/13/2026
$382,600
$382,600
3 Beds
2 Baths
1,901 Sqft
7,013 Lot (sqft)
Sold 09/29/2026
$395,000
$395,000
-- Beds
2 Baths
2,006 Sqft
5,924 Lot (sqft)
Sold 10/13/2026
$285,116
$285,116
-- Beds
1.5 Baths
1,897 Sqft
20,517 Lot (sqft)
Sold 10/13/2026