

Member Features
Find Real Estate Bargain!
Full foreclosure details
Home value, equity and ownership info
Find homes priced below market
Get full access with a FREE Account
Already a member?
$915,000
Listing Price5beds
5baths
3,084sqft
10,890sqft lot
3076 131st CT Ne, Minneapolis, MN 55449
Member Features
Find Real Estate Bargain!
Full foreclosure details
Home value, equity and ownership info
Find homes priced below market
Get full access with a FREE Account
Already a member?
For Sale
Off Market
Home type
Price / sqft
Year built
Home Details
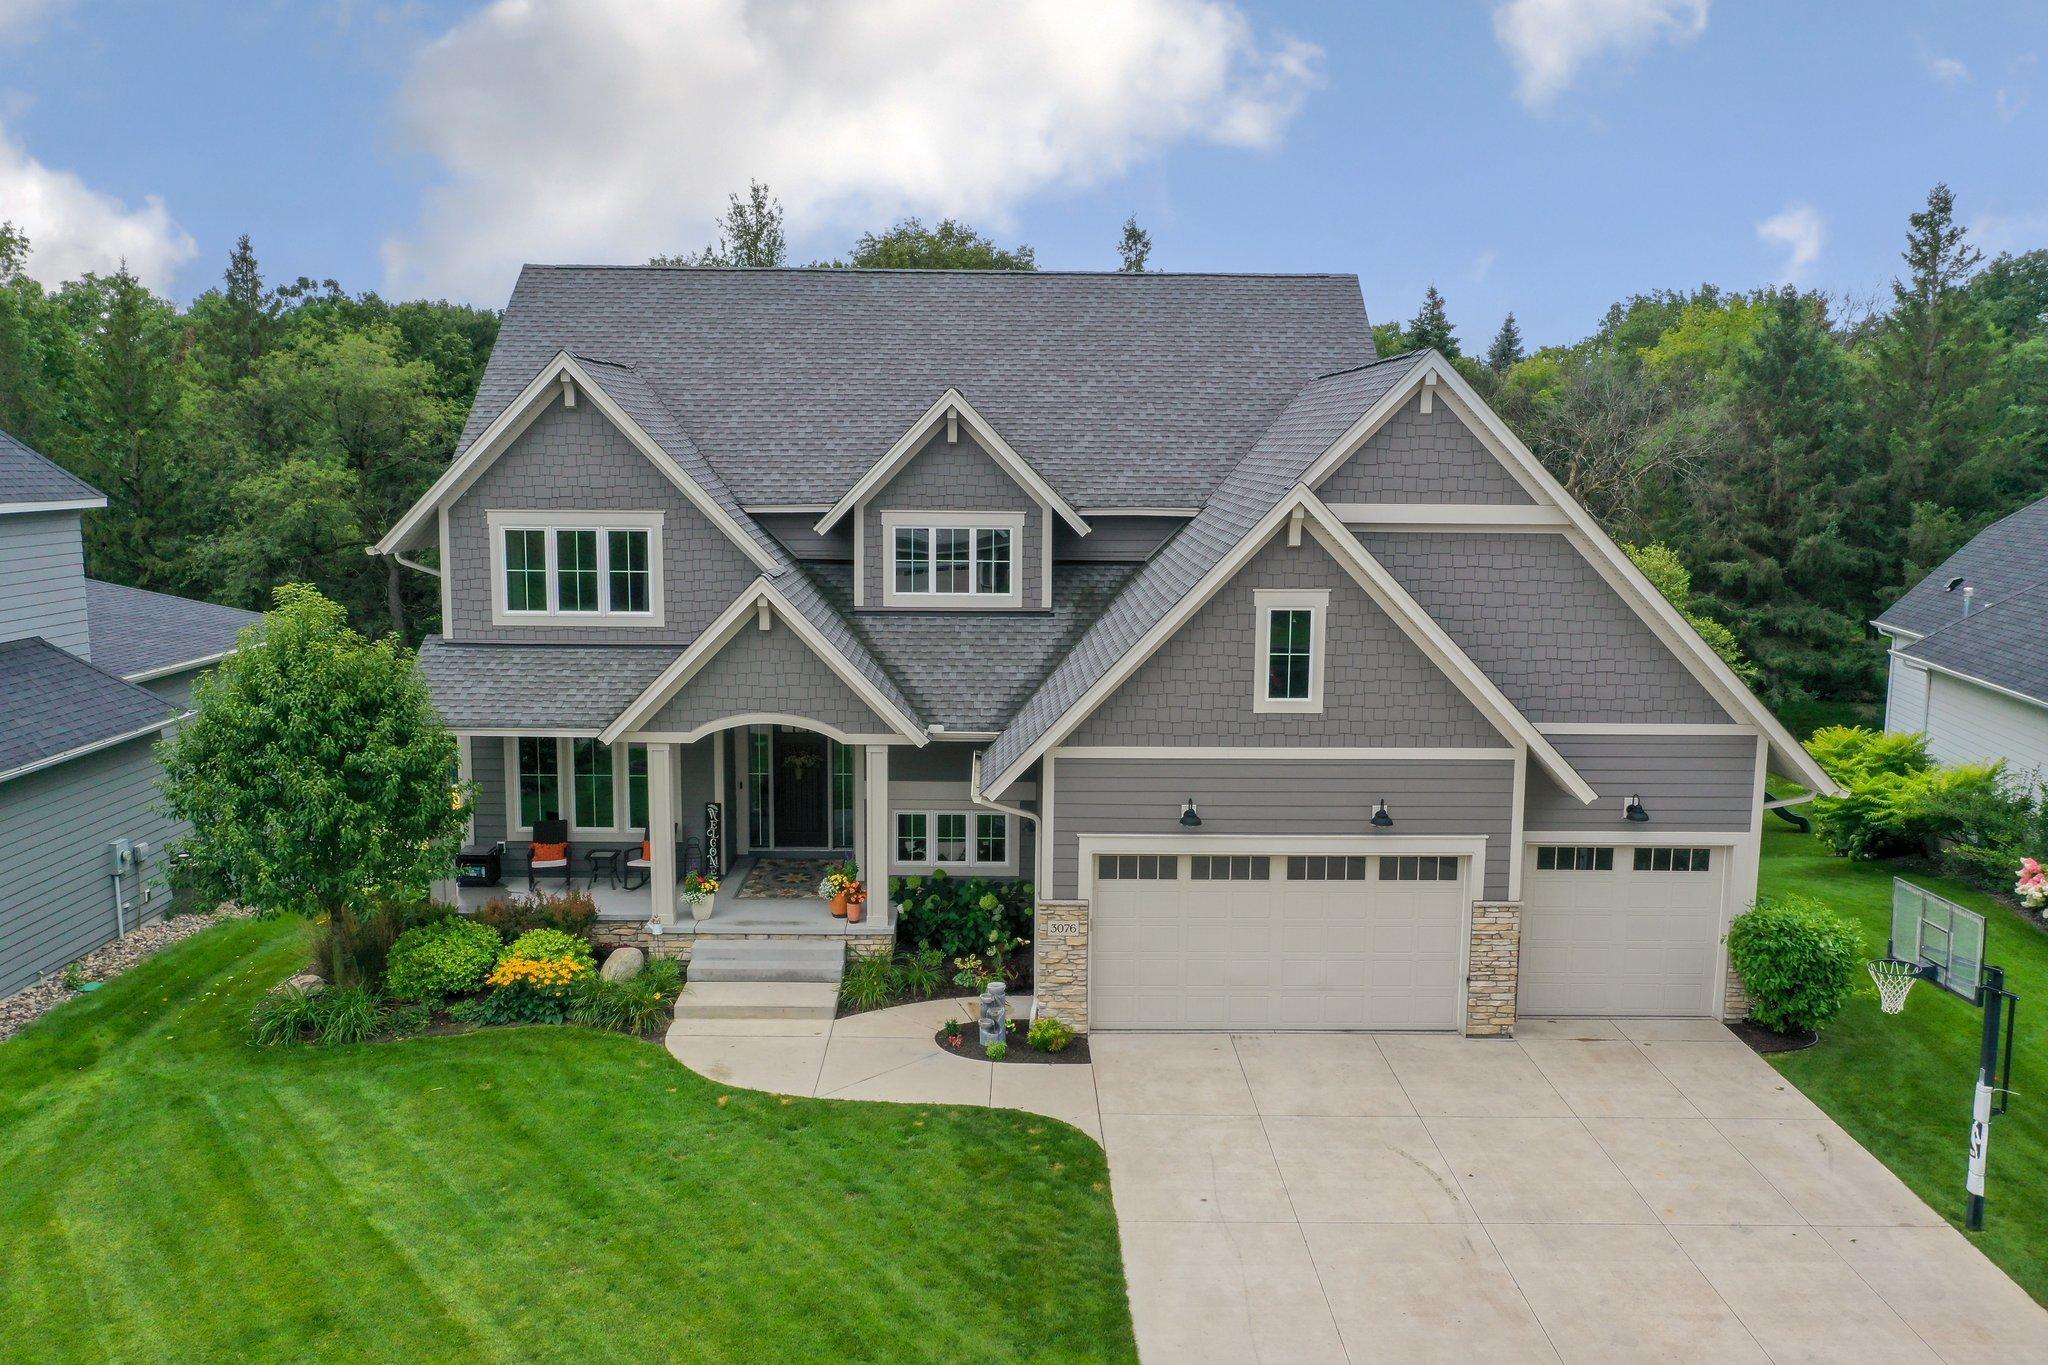
Welcome to this exceptional custom built home by NIH in sought after Wagamon Ranch that combines elegance and comfort. From the inviting front porch, step into an open-concept main floor featuring built-in cabinetry, a cozy gas fireplace, and a chefs kitchen with stainless steel appliances, quartz countertops, double ovens, a spacious walk-in pantry, and a center island. The adjacent sunroom opens to a maintenance-free deck, perfect for indoor-outdoor living. Upstairs, the primary suite offers a walk-in closet, a private spa-like bath with a stand alone tub, and a walk-in shower. Three additional bedrooms include a Jack-and-Jill bath between bedrooms 2 and 3, while bedroom 4 enjoys a private 3/4 bath. The finished lower level is ideal for entertaining with a walk-up beverage bar, an athletic sports court, a large family room, and a fifth bedroom. Step outside to a private, wooded backyard with a maintenance-free patio. This home also features an oversized mudroom entry from the heated 3-car garage and is nestled in a quiet cul-de-sac, with access to the neighborhood pool and community room.
Interior Details
3084
5
5
Has Heating:
Yes
Heating Type:
Forced Air With Air Conditioning
Has Cooling:
Yes
Cooling Type:
Central
Has Fuel:
No
Fuel Type:
N/A
Has Basement:
No
Basement Type:
Basement (unspecified)
Has Flooring:
No
Flooring Type:
Carpet
Has Fireplace:
Yes
Fireplace Type:
N/A
Property Details
10890
No
No
Type:
Driveway
Location:
N/A
Status:
N/A
Number of Spaces:
0
N/A
N/A
N/A
N/A
N/A
N/A
N/A
Construction Details
Townhouse
N/A
N/A
Hip
Composition Shingle
Tax History
Year
Amount
Land
Improvement
Percent Change
Assessment
2019
$1,274
$0
$0
--%
$0
2018
$2,403
$165,000
$0
--%
$165,000
2017
$2,067
$145,000
$0
--%
$145,000
2016
$87
$16,800
$0
--%
$16,800

Average Home Price in 55449
Nearby Properties
Zip Code
Price
Bed
Bath
Sqft
Lot
Sold Date
$655,000
$655,000
5 Beds
4 Baths
2,648 Sqft
8,750 Lot (sqft)
Sold 10/27/2026
$819,900
$819,900
4 Beds
2 Baths
2,878 Sqft
12,066 Lot (sqft)
Sold 10/27/2026
$775,000
$775,000
4 Beds
3 Baths
2,913 Sqft
14,448 Lot (sqft)
Sold 10/27/2026
$700,627
$700,627
5 Beds
3 Baths
3,246 Sqft
13,554 Lot (sqft)
Sold 10/26/2026
$900,000
5 Beds
4 Baths
3,269 Sqft
13,627 Lot (sqft)
Sold 10/26/2026
$549,900
$549,900
3 Beds
2 Baths
2,819 Sqft
10,910 Lot (sqft)
Sold 10/26/2026
$603,089
$603,089
4 Beds
2.5 Baths
2,934 Sqft
9,377 Lot (sqft)
Sold NaN/NaN/NaN
$585,000
$585,000
4 Beds
3 Baths
2,670 Sqft
11,205 Lot (sqft)
Sold 10/13/2026
$669,900
$669,900
4 Beds
3 Baths
2,757 Sqft
8,954 Lot (sqft)
Sold 10/26/2026