Member Features
Find Real Estate Bargain!
Full foreclosure details
Home value, equity and ownership info
Find homes priced below market
Get full access with a FREE Account
Already a member?
$815,000
Listing Price5beds
5baths
4,560sqft
--sqft lot
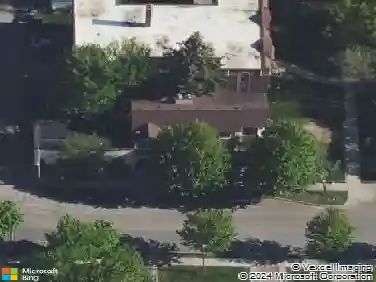
4699 131st Ave Ne, Minneapolis, MN 55449
Member Features
Find Real Estate Bargain!
Full foreclosure details
Home value, equity and ownership info
Find homes priced below market
Get full access with a FREE Account
Already a member?
For Sale
Off Market
Home type
Price / sqft
Year built
Home Details
Move-In Ready Now | The Summit Floor Plan by Jonathan Homes! nThe Summit floor plan by Jonathan Homes is fully finished, including the basement, and move-in ready. It features six bedrooms, five baths, and over 4,000 square feet of professionally designed living space. This energy-efficient home offers high-end finishes, flexible spaces, and quick close availability.nThe main level includes a chef-inspired kitchen with custom cabinetry, double ovens, a cooktop, and a walk-in pantry. A sunroom/flex space doubles as a main-floor in-law suite with a private walk-through bath, while the open-concept living area features a fireplace framed by custom built-ins. A dedicated office provides work-from-home convenience.nUpstairs, the owners suite offers a spa-like retreat with a freestanding tub, walk-in shower, oversized closet, and direct access to the laundry room, complete with folding space and sink. Bedrooms two and three share a Jack and Jill bath, while bedroom four enjoys a private bath.nThe finished lower level includes a spacious family room, flex space, sixth bedroom, and an additional bathperfect for entertaining or multigenerational living. The exterior comes with a concrete driveway, fully landscaped and complete with in ground sprinklers! Every detail is thoughtfully finishedthis home is truly turnkey.nExceptional value. Move-in ready. Schedule your private showing today, take advantage of this new construction without the wait, and move in tomorrow!
Interior Details
4560
5
5
Has Heating:
Yes
Heating Type:
Forced Air With Air Conditioning
Has Cooling:
Yes
Cooling Type:
Central
Has Fuel:
No
Fuel Type:
N/A
Has Basement:
No
Basement Type:
Basement (unspecified)
Has Flooring:
No
Flooring Type:
N/A
Has Fireplace:
Yes
Fireplace Type:
N/A
Property Details
N/A
No
No
Type:
N/A
Location:
N/A
Status:
N/A
Number of Spaces:
N/A
N/A
N/A
N/A
N/A
N/A
N/A
N/A
Construction Details
N/A
N/A
N/A
N/A
N/A
Tax History
Year
Amount
Land
Improvement
Percent Change
Assessment

Average Home Price in 55449
Nearby Properties
Zip Code
Price
Bed
Bath
Sqft
Lot
Sold Date
$985,000
$985,000
6 Beds
5 Baths
4,980 Sqft
0 Lot (sqft)
Sold 10/18/2026
$1,062,409
$1,062,409
7 Beds
5 Baths
4,968 Sqft
0 Lot (sqft)
Sold 10/18/2026
$815,000
$815,000
5 Beds
5 Baths
4,560 Sqft
0 Lot (sqft)
Sold 10/18/2026
$754,910
$754,910
5 Beds
3 Baths
4,349 Sqft
0 Lot (sqft)
Sold 10/18/2026
$890,000
$890,000
5 Beds
5 Baths
4,560 Sqft
0 Lot (sqft)
Sold 10/18/2026
$930,300
$930,300
6 Beds
5 Baths
4,560 Sqft
0 Lot (sqft)
Sold 10/18/2026
$799,900
$799,900
5 Beds
5 Baths
4,026 Sqft
0 Lot (sqft)
Sold 09/29/2026
$771,578
$771,578
5 Beds
5 Baths
4,026 Sqft
0 Lot (sqft)
Sold 10/05/2026