
Member Features
Find Real Estate Bargain!
Full foreclosure details
Home value, equity and ownership info
Find homes priced below market
Get full access with a FREE Account
Already a member?
$410,000
Listing Price4beds
4baths
1,992sqft
38,768sqft lot
4440 E 1319th Rd, Earlville, IL 60518
Member Features
Find Real Estate Bargain!
Full foreclosure details
Home value, equity and ownership info
Find homes priced below market
Get full access with a FREE Account
Already a member?
For Sale
Off Market
Home type
Price / sqft
Year built
Home Details
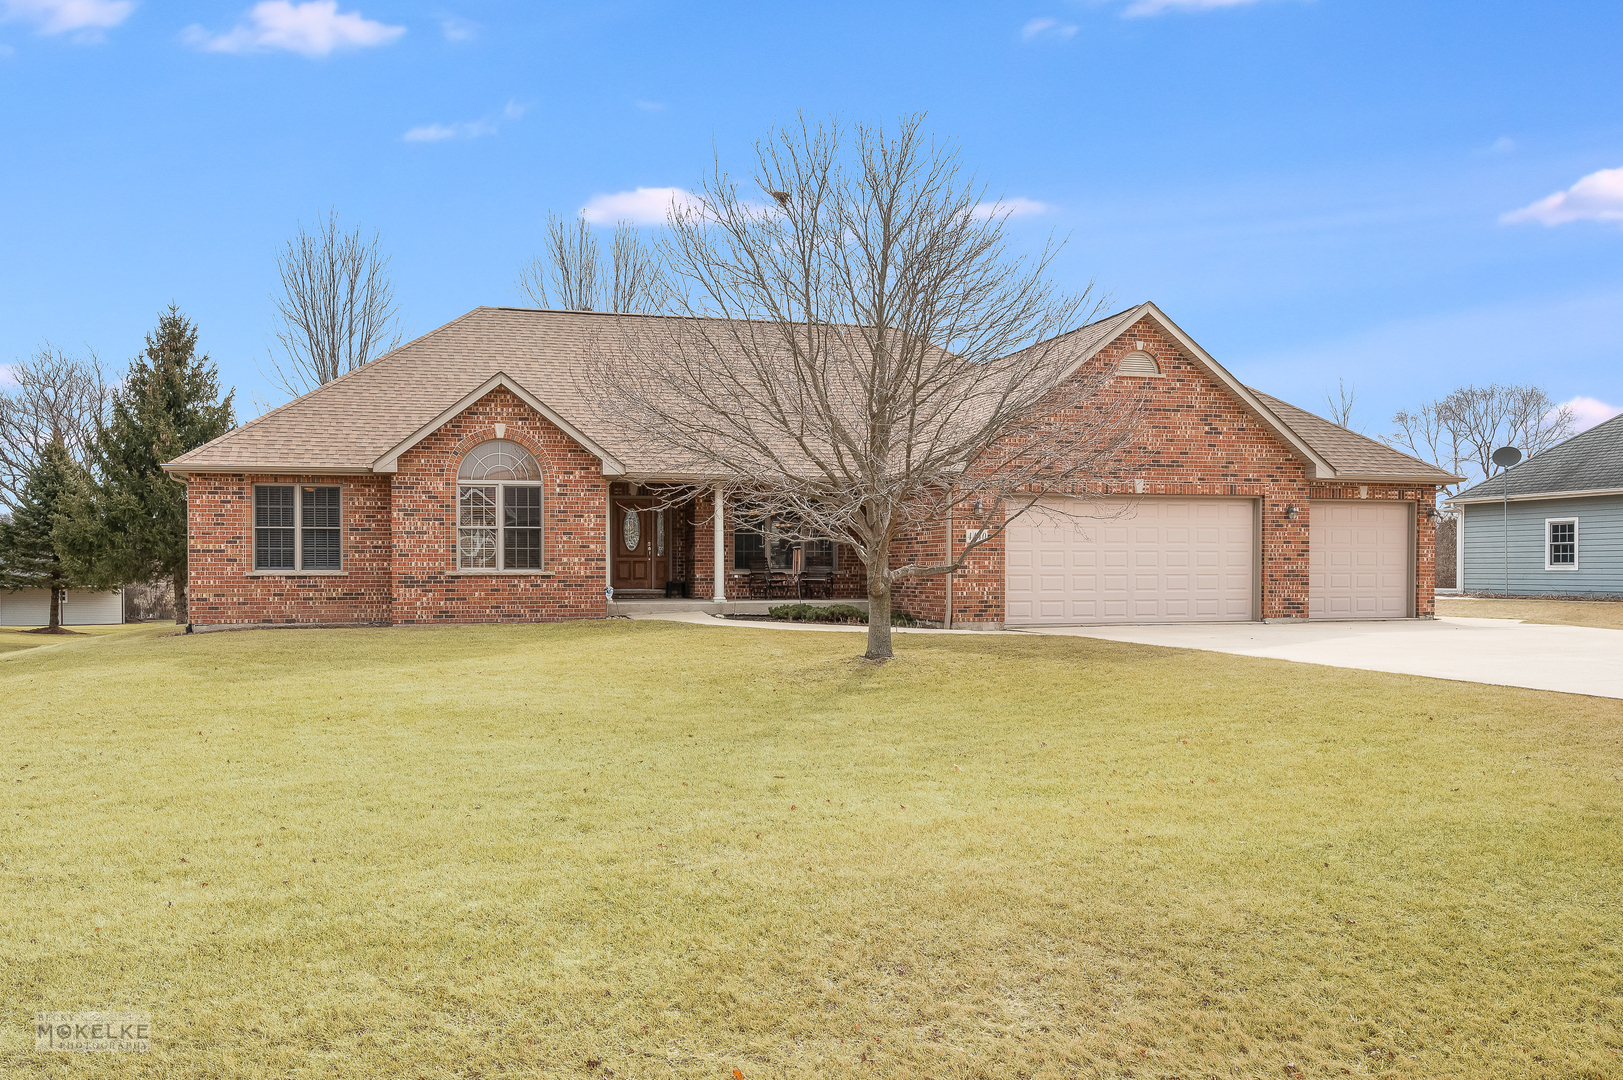
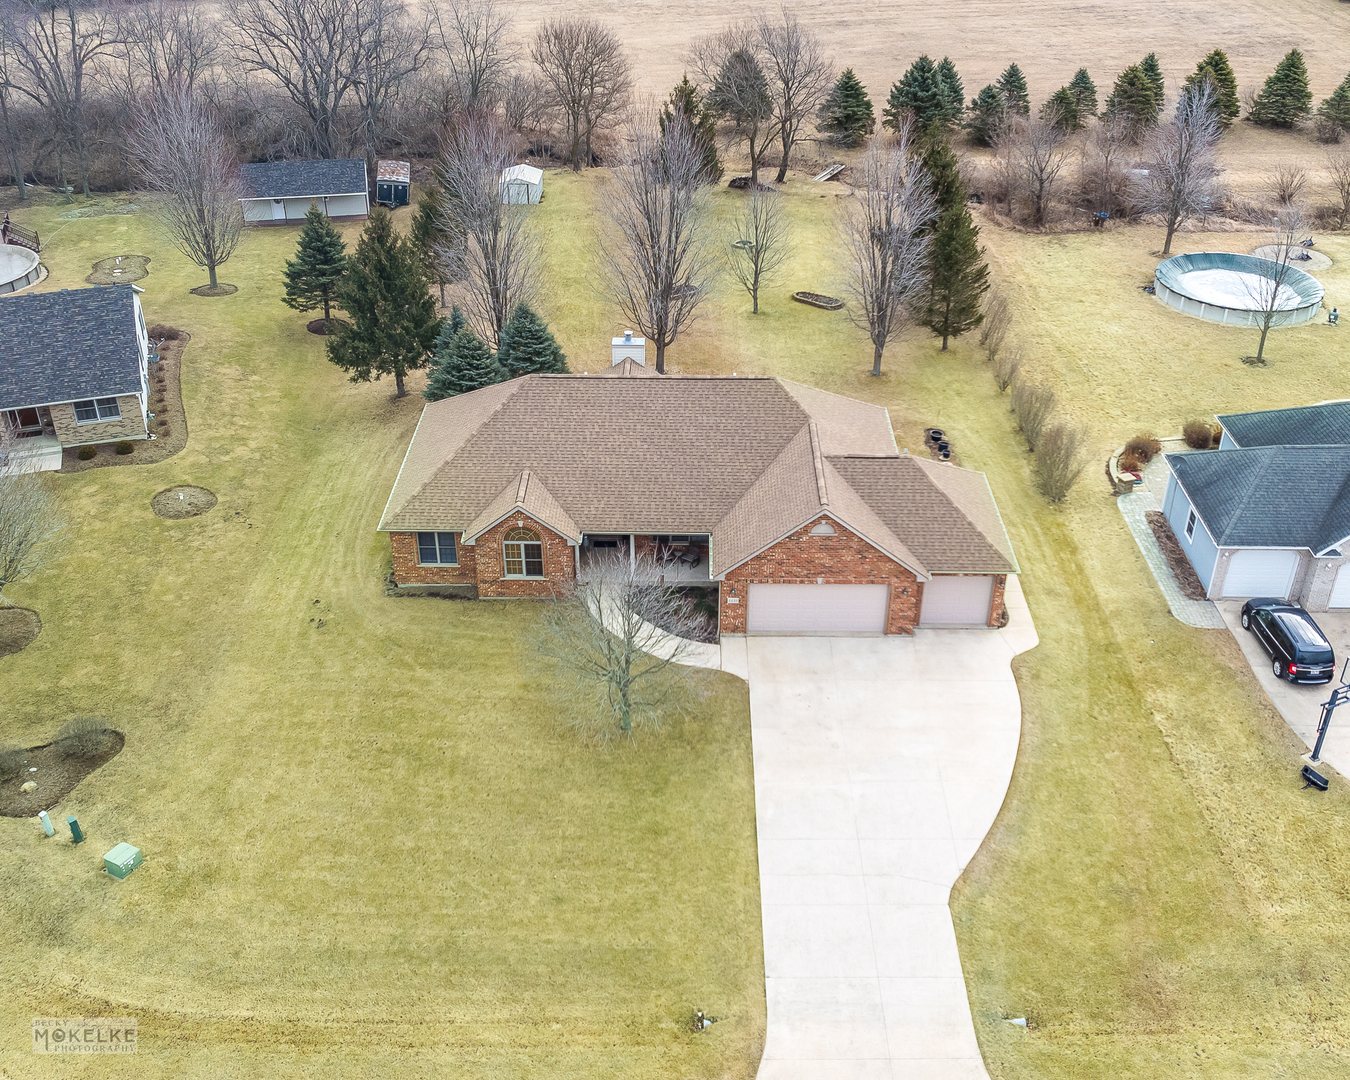
Located on almost an acre parcel on a quiet cul-de-sac in the desirable Arrowhead Estates neighborhood, you will absolutely love this ranch style home~Surrounded by beautiful mature trees & spectacular views of nature & wildlife year-round, this property backs up to a small creek w/a private bridge & opens to a field for added privacy~The interior of this home promotes hardwood flooring, impressive volume, vaulted & tray ceilings & solid oak 6-panel doors~The many windows provide an abundance of natural light & scenic views~Upgraded window blinds throughout~The inviting Great Room features a vaulted ceiling w/wood beam & a stunning all brick floor-to-ceiling fireplace flanked by a wall of oversized windows~This Great Room opens to a spacious kitchen & eating area w/large bay window, creating the perfect flow for entertaining~The amazing kitchen will inspire the chef in you offering great counter space for meal prep, lovely crowned cabinets, a large center island, 2 pantries & an upgraded SS refrigerator~There is access to the patio & backyard from the kitchen~For those special family gatherings there is a formal dining room w/a gorgeous stacked tray ceiling & wall of windows~The primary suite features a lighted oak trimmed tray ceiling, a nice walk-in closet & a private ensuite bathroom w/dual sink vanity, custom lighted mirror & an updated step-in shower w/bench~The main level of this home also offers two additional bedrooms (one w/vaulted ceiling, arched window & upgraded h
Interior Details
1992
4
4
Has Heating:
No
Heating Type:
N/A
Has Cooling:
No
Cooling Type:
N/A
Has Fuel:
No
Fuel Type:
N/A
Has Basement:
No
Basement Type:
N/A
Has Flooring:
No
Flooring Type:
N/A
Has Fireplace:
Yes
Fireplace Type:
N/A
Property Details
38768
No
No
Type:
N/A
Location:
N/A
Status:
N/A
Number of Spaces:
N/A
N/A
N/A
N/A
N/A
N/A
N/A
N/A
Construction Details
N/A
N/A
N/A
N/A
N/A
Tax History
Year
Amount
Land
Improvement
Percent Change
Assessment
2019
$5,909
$7,595
$68,341
--%
$75,936
2019
$5,909
$7,304
$77,340
--%
$84,644
2017
$6,249
$6,666
$70,585
--%
$77,251
2016
$5,829
$6,401
$64,541
--%
$70,942
2016
$5,829
$6,133
$44,471
--%
$50,604

Average Home Price in 60518
Nearby Properties
Zip Code
Price
Bed
Bath
Sqft
Lot
Sold Date
$410,000
$410,000
4 Beds
4 Baths
1,992 Sqft
38,768 Lot (sqft)
Sold 10/27/2026
$545,000
$545,000
2 Beds
3 Baths
2,010 Sqft
233,046 Lot (sqft)
Sold 10/26/2026




