Member Features
Find Real Estate Bargain!
Full foreclosure details
Home value, equity and ownership info
Find homes priced below market
Get full access with a FREE Account
Already a member?
$--
--beds
1baths
1,248sqft
4,182sqft lot
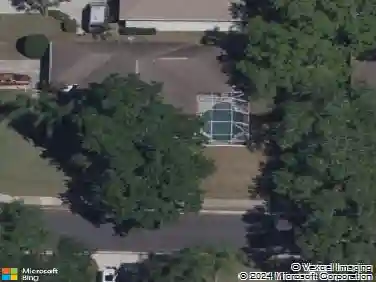
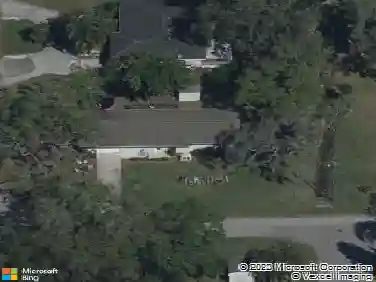
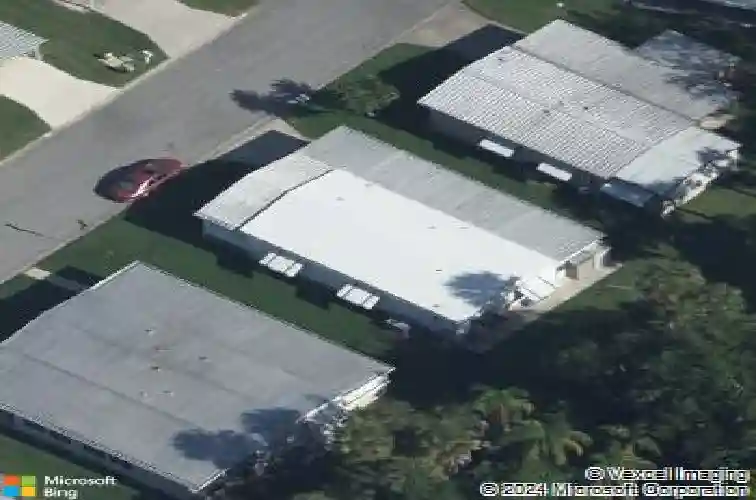
4543 12th Street CT E, Ellenton, FL 34222
Member Features
Find Real Estate Bargain!
Full foreclosure details
Home value, equity and ownership info
Find homes priced below market
Get full access with a FREE Account
Already a member?
For Sale
Off Market
Home type
Price / sqft
Year built
Home Details
Welcome to Tidevue Estates, one of Ellenton's most desirable 55+ communities, where affordable Florida living meets convenience, privacy, and an active lifestyle. Ideally located just minutes from I-75, this charming home offers quick access to shopping, dining, healthcare, and everyday conveniences including Publix, Walmart, Costco, Detwiler's Farm Market, and more.nnTucked away near the back of the community, this well-maintained two-bedroom, two-bath residence enjoys one of the most private settings in the neighborhood. The backyard overlooks a peaceful wooded preserve, tranquil lake, and natural bird sanctuary-offering no rear neighbors, just beautiful Florida wildlife and serene views.nnInside, the bright open floor plan creates an inviting space for entertaining and everyday living. The kitchen flows seamlessly into the dining area, living room, and versatile Florida room, providing plenty of natural light and flexible living space. An additional bonus room with private exterior access from the carport offers endless possibilities as a home office, hobby room, fitness area, workshop, art studio, reading room, or peaceful retreat.nnThe spacious primary suite features tranquil backyard views, a large walk-in closet, and an ensuite bath with walk-in shower and private water closet. The generous guest bedroom also includes an oversized walk-in closet and is conveniently located next to the second full bathroom.nnAdditional features include an in-home washer and dryer, abund
Interior Details
1248
N/A
1
Has Heating:
Yes
Heating Type:
Yes
Has Cooling:
Yes
Cooling Type:
Window A/c
Has Fuel:
No
Fuel Type:
N/A
Has Basement:
No
Basement Type:
No Basement
Has Flooring:
No
Flooring Type:
N/A
Has Fireplace:
Yes
Fireplace Type:
N/A
Property Details
4182
No
No
Type:
Carport (unspecified)
Location:
N/A
Status:
N/A
Number of Spaces:
2
No
No
No
No
Yes
No
No
Construction Details
Mobile Home
N/A
N/A
N/A
N/A
Tax History
Year
Amount
Land
Improvement
Percent Change
Assessment
2020
$505
$0
$0
--%
$68,221
2019
$493
$0
$0
--%
$66,687
2017
$438
$0
$0
--%
$65,444
2017
$438
$0
$0
--%
$64,098
2016
$436
$0
$0
--%
$62,780
2014
$434
$0
$0
--%
$61,849
2013
$435
$0
$0
--%
$61,325
2012
$426
$0
$0
--%
$60,404

Average Home Price in 34222
Nearby Properties
Zip Code
Price
Bed
Bath
Sqft
Lot
Sold Date
$--
-- Beds
1 Baths
1,104 Sqft
3,267 Lot (sqft)
Sold 10/14/2026
$--
-- Beds
1 Baths
1,104 Sqft
3,485 Lot (sqft)
Sold 08/26/2026
$--
-- Beds
1 Baths
1,232 Sqft
5,184 Lot (sqft)
Sold 07/21/2026
$--
-- Beds
1 Baths
1,200 Sqft
4,487 Lot (sqft)
Sold 06/03/2026
$135,000
$135,000
-- Beds
1 Baths
1,090 Sqft
8,102 Lot (sqft)
Sold 10/26/2026
$152,500
$152,500
-- Beds
1 Baths
1,256 Sqft
4,008 Lot (sqft)
Sold 10/26/2026
$199,000
$199,000
-- Beds
1 Baths
1,152 Sqft
8,146 Lot (sqft)
Sold 10/27/2026
$279,900
$279,900
2 Beds
2 Baths
1,248 Sqft
11,064 Lot (sqft)
Sold 10/27/2026
$232,000
$232,000
2 Beds
2 Baths
1,404 Sqft
5,097 Lot (sqft)
Sold 10/26/2026