Member Features
Find Real Estate Bargain!
Full foreclosure details
Home value, equity and ownership info
Find homes priced below market
Get full access with a FREE Account
Already a member?
$139,900
Listing Price2beds
2baths
672sqft
3,790sqft lot
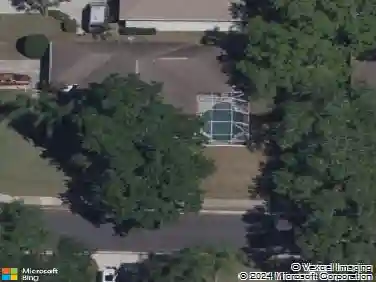
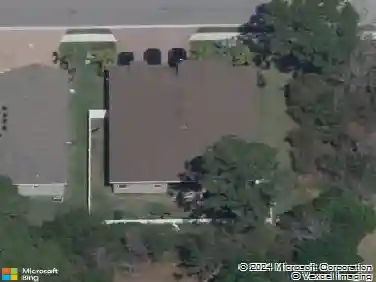
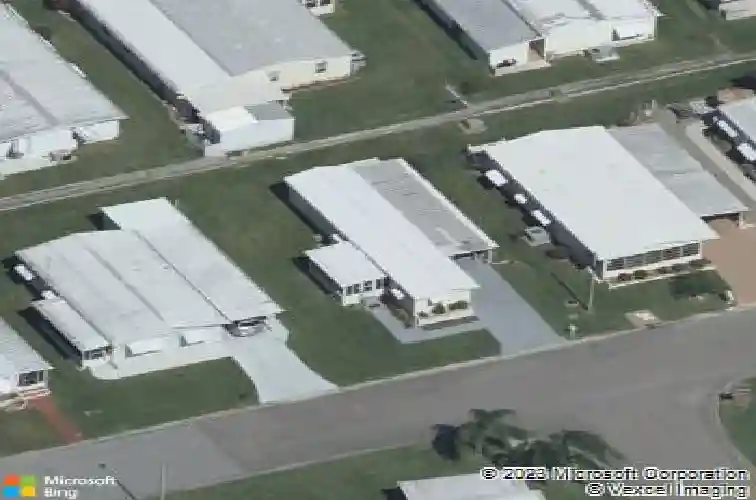
4410 12th Street CT E, Ellenton, FL 34222
Member Features
Find Real Estate Bargain!
Full foreclosure details
Home value, equity and ownership info
Find homes priced below market
Get full access with a FREE Account
Already a member?
For Sale
Off Market
Home type
Price / sqft
Year built
Home Details
Welcome to this beautifully updated home in the desirable 55+ Land Owned community of Tidevue Estates! This residence features a split bedroom plan with new floors and subfloors throughout. The kitchen has an island with storage, a French door refrigerator with an ice maker, grey cabinetry, a vintage tin backsplash, faux Corian countertops, a self-cleaning 6-burner range, and a deep farm sink. The open floor plan is perfect for entertaining family and friends. Enjoy the waterproof luxury vinyl flooring that extends throughout the home. The primary bedroom includes a built-in desk and two closets. The primary bathroom features a bath fitter walk-in shower with glass doors and an updated vanity. The second bedroom offers its own half bath for added convenience. Relax in the Florida room, equipped with a mini-split AC system, custom blinds, and updated windows. The AC unit is only 2 years old, ensuring efficient cooling. Additional features include an indoor washer and dryer, a paver patio perfect for sunbathing with a roll-out cover, and a carport for an outdoor living space. The home also includes an easy-access ramp with a wood deck, a two-car carport, and native Florida landscaping surrounding the property. Low HOA of only $600 annually. Pets are not permitted. Plenty of activities to keep you busy in this community. Take a water aerobics class in the solar-heated community pool or work on your tan. The community library has free WI-FI connection. Updated fitness center. Mee
Interior Details
672
2
2
Has Heating:
Yes
Heating Type:
Yes
Has Cooling:
Yes
Cooling Type:
Window A/c
Has Fuel:
No
Fuel Type:
N/A
Has Basement:
No
Basement Type:
No Basement
Has Flooring:
No
Flooring Type:
N/A
Has Fireplace:
Yes
Fireplace Type:
N/A
Property Details
3790
No
No
Type:
Carport (unspecified)
Location:
N/A
Status:
N/A
Number of Spaces:
1
No
No
No
No
No
No
No
Construction Details
Mobile Home
N/A
N/A
Gable/hip
Metal
Tax History
Year
Amount
Land
Improvement
Percent Change
Assessment
2020
$330
$25,000
$14,500
--%
$39,500
2019
$689
$20,000
$14,500
--%
$34,500
2017
$588
$20,000
$12,885
--%
$32,885
2017
$588
$18,000
$11,691
--%
$29,691
2016
$161
$0
$0
--%
$25,415
2014
$149
$0
$0
--%
$25,038
2013
$158
$0
$0
--%
$26,952
2012
$195
$0
$0
--%
$31,854

Average Home Price in 34222
Nearby Properties
Zip Code
Price
Bed
Bath
Sqft
Lot
Sold Date
$--
-- Beds
1 Baths
768 Sqft
3,877 Lot (sqft)
Sold 06/03/2026
$139,900
2 Beds
2 Baths
672 Sqft
3,790 Lot (sqft)
Sold 10/26/2026
$--
-- Beds
1 Baths
672 Sqft
4,008 Lot (sqft)
Sold 10/27/2026
$--
2 Beds
1.5 Baths
576 Sqft
3,006 Lot (sqft)
Sold 10/13/2026
$125,000
3 Beds
2 Baths
720 Sqft
3,659 Lot (sqft)
Sold 10/26/2026
$--
2 Beds
1 Baths
600 Sqft
3,311 Lot (sqft)
Sold 10/27/2026
$--
2 Beds
2 Baths
576 Sqft
5,271 Lot (sqft)
Sold 10/17/2026
$134,900
1 Beds
1 Baths
672 Sqft
3,485 Lot (sqft)
Sold 10/26/2026
$123,000
2 Beds
2 Baths
672 Sqft
3,485 Lot (sqft)
Sold 10/27/2026