Member Features
Find Real Estate Bargain!
Full foreclosure details
Home value, equity and ownership info
Find homes priced below market
Get full access with a FREE Account
Already a member?
$449,999
Listing Price5beds
3baths
3,449sqft
25,344sqft lot
503 W 12th Street S, Newton, IA 50208
Member Features
Find Real Estate Bargain!
Full foreclosure details
Home value, equity and ownership info
Find homes priced below market
Get full access with a FREE Account
Already a member?
For Sale
Off Market
Home type
Price / sqft
Year built
Home Details
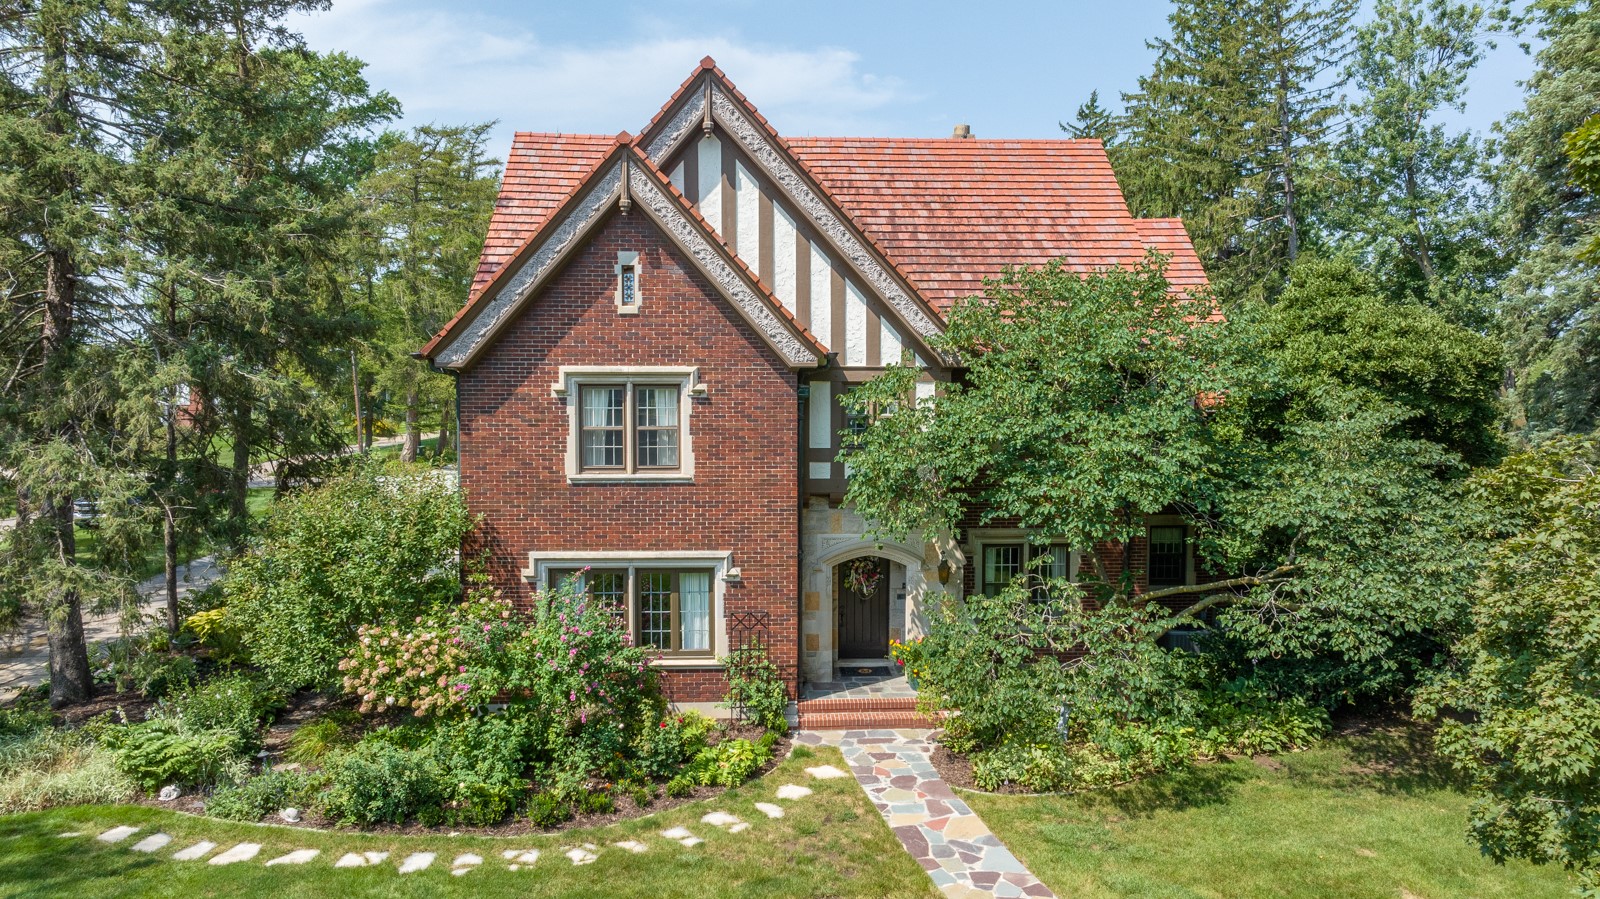
This extraordinary, 3 story Tudor with over 4400 sq ft of finished living space, built by T.H. Maytag in 1928 was once the home of Sara Haines on the television's "The View". The main floor consists of a inviting foyer & central staircase featuring a wrought iron banister, 2nd staircase from the kitchen, large Living Room w hand-carved Fireplace w built-ins, adjoining sunroom, spacious dining room & breakfast nook featuring a built-in china cabinet. The blue & white kitchen maintains the original tile & cabinets, but has new appliances. The home features mahogany woodwork & original oak floors. It includes a 3rd level finished attic & lower level w finished Family Room, laundry, workout room & new 3/4 Bath. The home has a tile roof & was fitted w 2 new gas furnaces & air condensers in the past 5 years. A few of the many highlights include 4 sets of beveled-glass French doors, high ceilings w crown molding, original windows, doors, knobs, & fixtures from Europe. The home sits on .58 acre surrounded by old growth pines w a large maple in the front. Perennial beds surround the large brick patio, brick gazebo, & in-ground fountain. Outdoor lighting illuminates this historic home w exquisite craftsmanship, but is also family friendly w modern comforts.
Interior Details
3449
5
3
Has Heating:
Yes
Heating Type:
Yes
Has Cooling:
Yes
Cooling Type:
N/A
Has Fuel:
No
Fuel Type:
N/A
Has Basement:
No
Basement Type:
Finished
Has Flooring:
No
Flooring Type:
Carpet
Has Fireplace:
Yes
Fireplace Type:
N/A
Property Details
25344
No
No
Type:
Garage, Attached
Location:
N/A
Status:
N/A
Number of Spaces:
2
No
No
No
No
No
No
No
Construction Details
N/A
Brick
N/A
Gable
Tile
Tax History
Year
Amount
Land
Improvement
Percent Change
Assessment
2019
$7,649
$51,940
$279,550
--%
$331,490
2018
$7,096
$0
$0
--%
$302,420
2018
$7,096
$0
$0
--%
$302,420
2017
$6,932
$0
$0
--%
$302,420
2015
$6,928
$0
$0
--%
$302,420

Average Home Price in 50208
Nearby Properties
Zip Code
Price
Bed
Bath
Sqft
Lot
Sold Date
$474,877
$474,877
3 Beds
3.5 Baths
3,558 Sqft
24,492 Lot (sqft)
Sold 05/29/2026
$449,999
$449,999
5 Beds
3 Baths
3,449 Sqft
25,344 Lot (sqft)
Sold 09/29/2026
$556,072
$556,072
4 Beds
3.5 Baths
3,238 Sqft
22,106 Lot (sqft)
Sold 10/05/2026
$429,000
$429,000
3 Beds
3 Baths
3,035 Sqft
33,000 Lot (sqft)
Sold 09/29/2026