Member Features
Find Real Estate Bargain!
Full foreclosure details
Home value, equity and ownership info
Find homes priced below market
Get full access with a FREE Account
Already a member?
$--
--beds
3baths
1,770sqft
4,800sqft lot
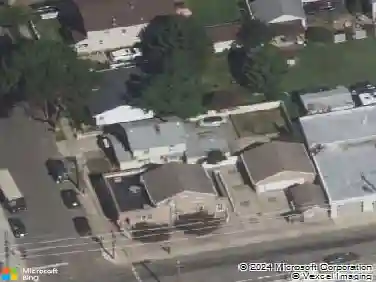
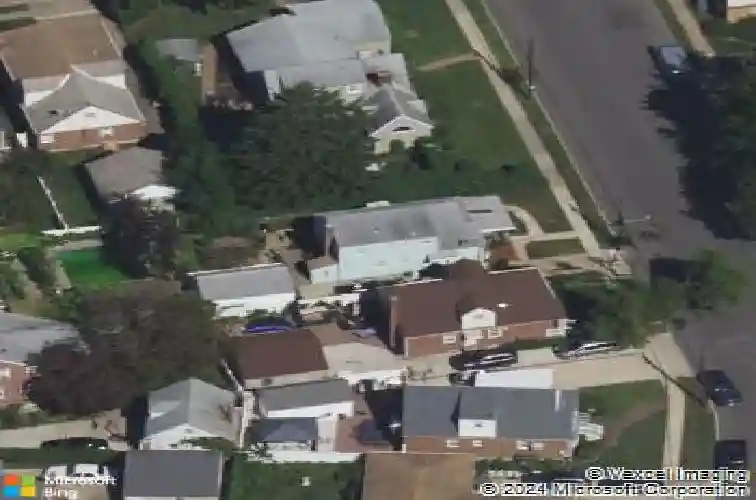
503 S 12th St, New Hyde Park, NY 11040
Member Features
Find Real Estate Bargain!
Full foreclosure details
Home value, equity and ownership info
Find homes priced below market
Get full access with a FREE Account
Already a member?
For Sale
Off Market
Home type
Price / sqft
Year built
Home Details
New Improved Price! Location, Location, Location mins to the LIRR! This home offers approximately 1600 square feet of living space, the home features 4 bedrooms, 2.5 bathrooms and large basement, ideal for multi-generational living. The main level includes two bedrooms, a bright and inviting living room with hardwood floors and a spacious eat-in kitchen with ample cabinetry, gas cooking, granite counter tops and side yard access to the backyard. The upper level offers two additional bedrooms and full bathroom (mother daughter set up with proper permits possible). The fully finished basement provides ample bonus space for recreation, a home office, or gym, with its own separate entrance, this level lends itself to endless options. Additional highlights: gas heat/boiler, gas cooking, 200 amps electric, oak wood flooring, large backyard (48X100), private driveway and garage. The home is conveniently located a few streets away from the LIRR (New Hyde Park Station 0.5 miles away), near shopping, dining, parks, and major public transportation. This home combines space, functionality, and a prime location. Dont miss this exceptional opportunity to own a home in the very sought after New Hyde Park area.
Interior Details
1770
N/A
3
Has Heating:
Yes
Heating Type:
Central
Has Cooling:
Yes
Cooling Type:
Central
Has Fuel:
Yes
Fuel Type:
Oil
Has Basement:
No
Basement Type:
Full
Has Flooring:
No
Flooring Type:
N/A
Has Fireplace:
Yes
Fireplace Type:
N/A
Property Details
4800
Yes
Yes
Type:
Garage, Detached
Location:
N/A
Status:
N/A
Number of Spaces:
1
No
No
No
No
Yes
No
No
Construction Details
Cape Cod
Aluminum/vinyl
N/A
N/A
Other (not Classified)
Tax History
Year
Amount
Land
Improvement
Percent Change
Assessment
2019
$13,041
$269
$309
--%
$578
2019
$13,041
$744
$259
--%
$1,003
2018
$4,803
$744
$259
--%
$1,003
2016
$4,396
$744
$259
--%
$1,003
2016
$4,396
$744
$259
--%
$1,003
2014
$3,748
$744
$259
--%
$1,003
2014
$3,748
$744
$259
--%
$1,003
2012
$3,855
$744
$392
--%
$1,136

Average Home Price in 11040
Nearby Properties
Zip Code
Price
Bed
Bath
Sqft
Lot
Sold Date
$1,200,000
$1,200,000
3 Beds
3 Baths
1,708 Sqft
8,000 Lot (sqft)
Sold 10/13/2026
$--
-- Beds
3 Baths
1,950 Sqft
4,000 Lot (sqft)
Sold 10/26/2026
$899,000
$899,000
4 Beds
2 Baths
1,582 Sqft
4,000 Lot (sqft)
Sold 10/27/2026
$849,900
5 Beds
2 Baths
1,747 Sqft
5,763 Lot (sqft)
Sold 10/13/2026