Member Features
Find Real Estate Bargain!
Full foreclosure details
Home value, equity and ownership info
Find homes priced below market
Get full access with a FREE Account
Already a member?
$399,000
Listing Price3beds
2baths
1,654sqft
7,857sqft lot
44261 12th Street E, Lancaster, CA 93535
Member Features
Find Real Estate Bargain!
Full foreclosure details
Home value, equity and ownership info
Find homes priced below market
Get full access with a FREE Account
Already a member?
For Sale
Off Market
Home type
Price / sqft
Year built
Home Details
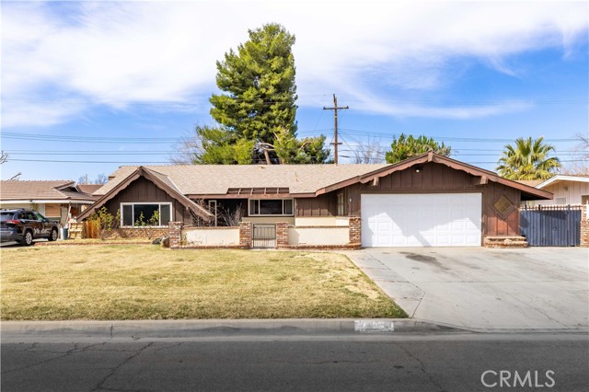
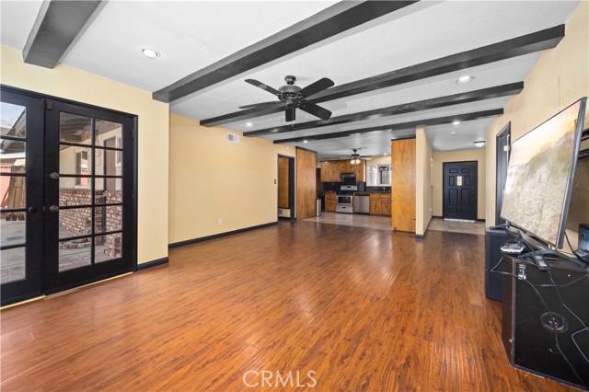
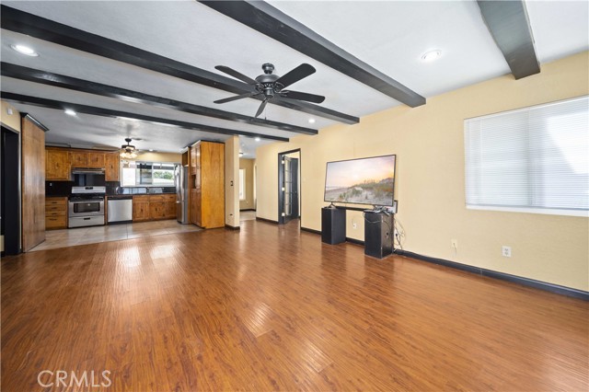
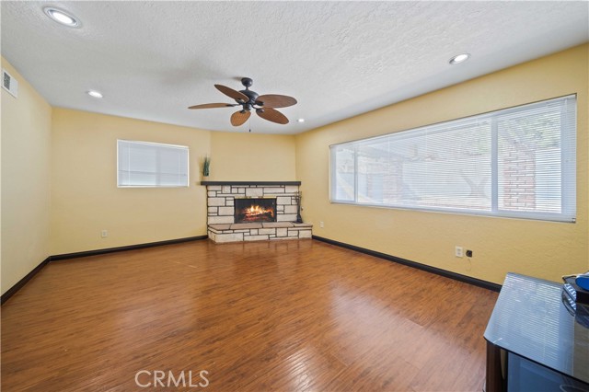
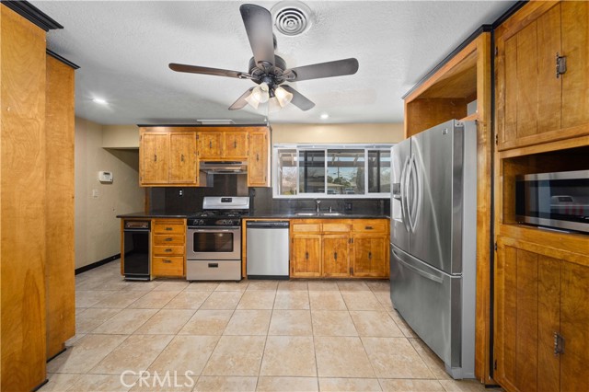
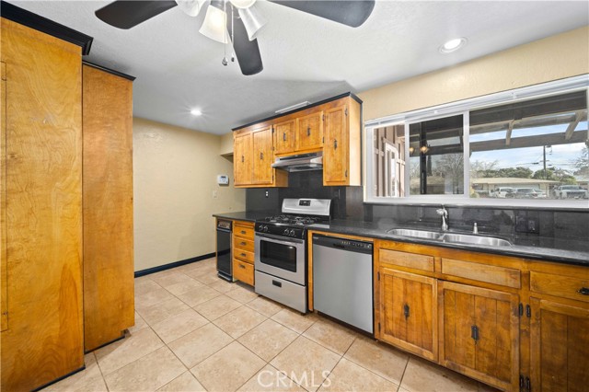
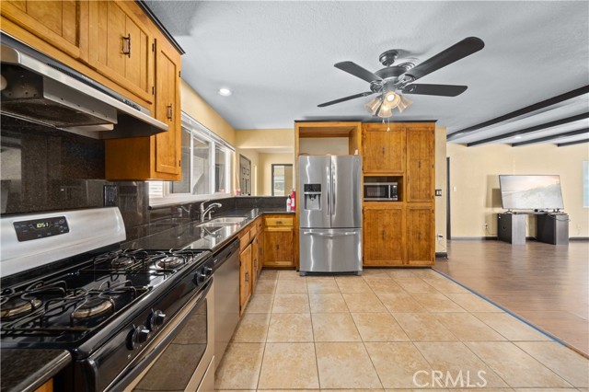
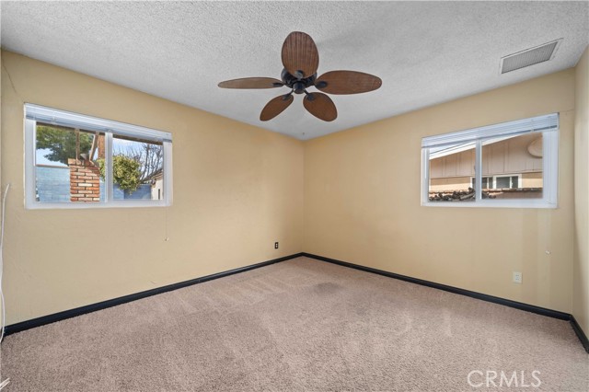
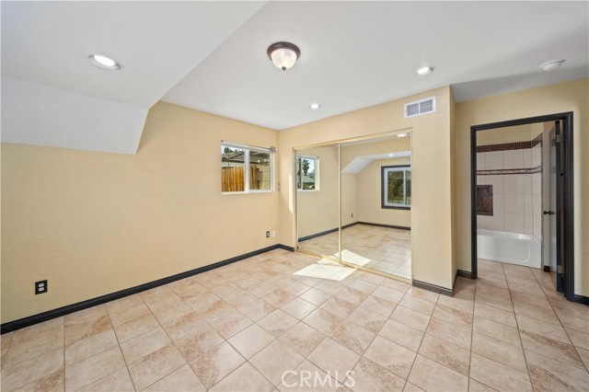
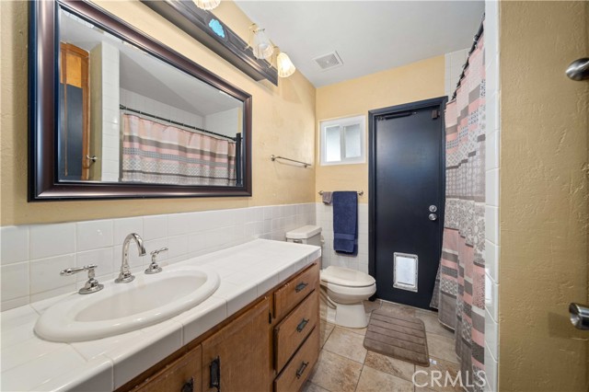
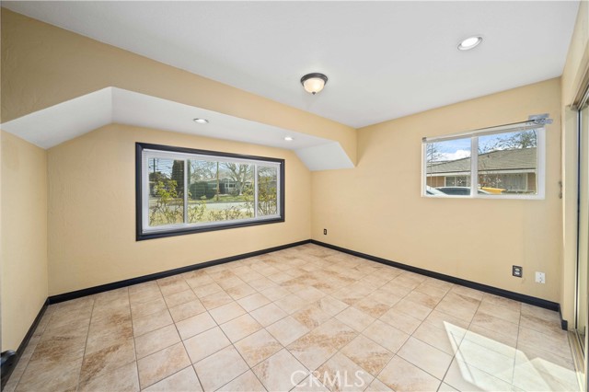
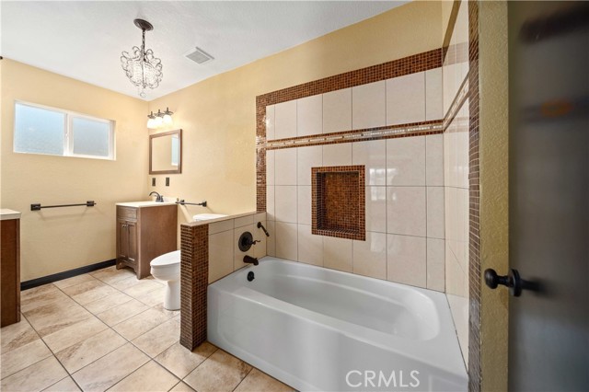
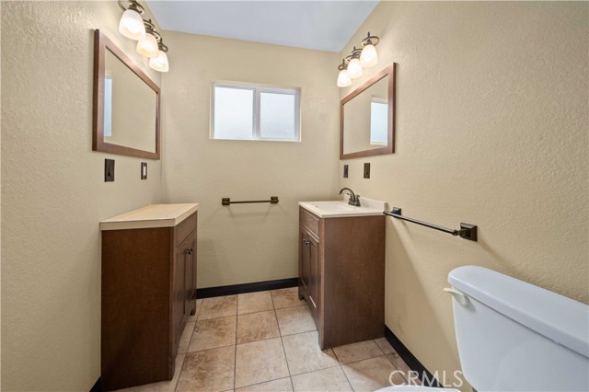
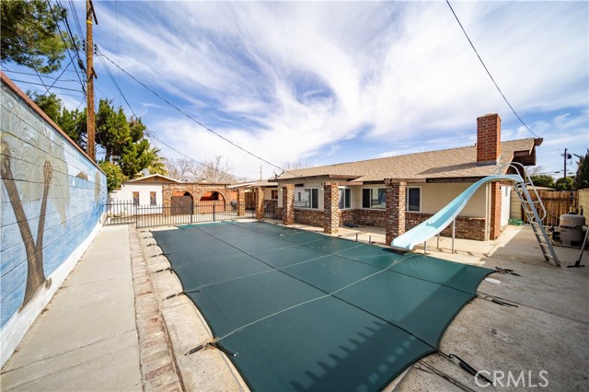
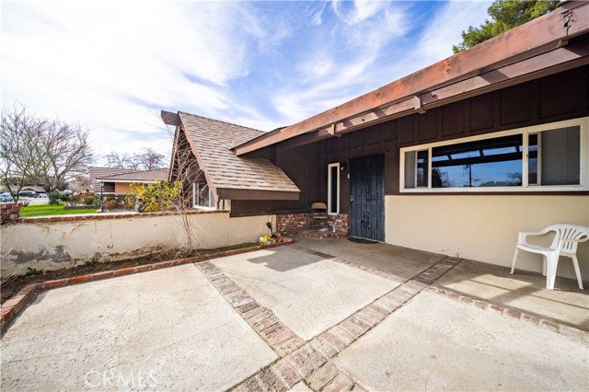
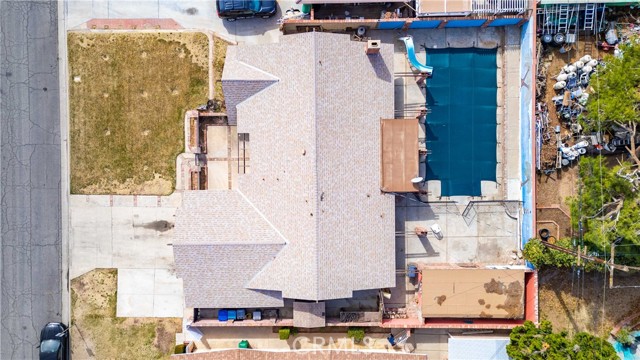
This charming single-story pool home is nestled in a quiet, established neighborhood, featuring a 3+2 layout with an optional 4th bedroom or family room, complete with a wood-burning fireplace. The interior offers plenty of natural light and has been updated with tile, laminate wood flooring, dual-pane windows, and granite kitchen countertops. Additional architectural details include exposed wood ceiling beams and French doors, adding substantial character! The exterior showcases an extended driveway, gated front porch and spacious backyard, (ideal for entertaining) complete with an in-ground pool. This home is an excellent find in a highly desirable Lancaster location!
Interior Details
1654
3
2
Has Heating:
Yes
Heating Type:
Central
Has Cooling:
Yes
Cooling Type:
Central
Has Fuel:
No
Fuel Type:
N/A
Has Basement:
No
Basement Type:
N/A
Has Flooring:
No
Flooring Type:
N/A
Has Fireplace:
Yes
Fireplace Type:
N/A
Property Details
7857
No
No
Type:
N/A
Location:
N/A
Status:
N/A
Number of Spaces:
N/A
N/A
N/A
N/A
N/A
N/A
N/A
N/A
Construction Details
Conventional
Stucco
N/A
Gable
Wood Shingle
Tax History
Year
Amount
Land
Improvement
Percent Change
Assessment
2019
$3,409
$43,509
$173,931
--%
$217,440
2019
$3,409
$42,656
$170,521
--%
$213,177
2018
$3,349
$41,820
$167,178
--%
$208,998
2017
$3,312
$41,000
$163,900
--%
$204,900
2016
$2,344
$26,100
$104,405
--%
$130,505
2014
$2,232
$25,205
$100,823
--%
$126,028
2013
$2,210
$25,092
$100,368
--%
$125,460
2012
$1,758
$25,200
$74,000
--%
$99,200

Average Home Price in 93535
Nearby Properties
Zip Code
Price
Bed
Bath
Sqft
Lot
Sold Date
$450,516
$450,516
3 Beds
2 Baths
1,670 Sqft
8,125 Lot (sqft)
Sold 10/22/2026
$390,000
$390,000
3 Beds
2 Baths
1,690 Sqft
7,958 Lot (sqft)
Sold 10/14/2026
$415,223
3 Beds
2 Baths
1,440 Sqft
7,202 Lot (sqft)
Sold 10/02/2026
$395,270
$395,270
4 Beds
2 Baths
1,809 Sqft
7,816 Lot (sqft)
Sold 10/01/2026
$408,398
5 Beds
2 Baths
1,604 Sqft
7,469 Lot (sqft)
Sold 09/23/2026
$500,000
$500,000
4 Beds
2 Baths
1,813 Sqft
7,135 Lot (sqft)
Sold 08/20/2026
$410,076
3 Beds
2 Baths
1,440 Sqft
9,851 Lot (sqft)
Sold 08/12/2026
$444,392
$444,392
3 Beds
2 Baths
1,670 Sqft
6,827 Lot (sqft)
Sold 06/23/2026
$445,718
$445,718
4 Beds
3 Baths
1,860 Sqft
6,451 Lot (sqft)
Sold 06/18/2026
Calculators
Mortgage
Mortgage Calculator
Details for 44261 12TH ST E
Property Debt
Foreclosure Contact Details
Similar Homes Nearby


Guides for 12 Th St

In August 2024, LA’s pre-foreclosures plummeted 50% from July and 60% from last year, suggesting better economic conditions or successful homeowner interventions. Similar trends in San Jose, while SF and SD remain stable. Sacramento shows significant improvement. LA’s efforts stand out. #HousingMarket #LosAngeles