Member Features
Find Real Estate Bargain!
Full foreclosure details
Home value, equity and ownership info
Find homes priced below market
Get full access with a FREE Account
Already a member?
$695,000
Listing Price--beds
--baths
--sqft
5,998sqft lot
243 N 12th St, Kenilworth, NJ 07033
Member Features
Find Real Estate Bargain!
Full foreclosure details
Home value, equity and ownership info
Find homes priced below market
Get full access with a FREE Account
Already a member?
For Sale
Off Market
Home type
Price / sqft
Year built
Home Details
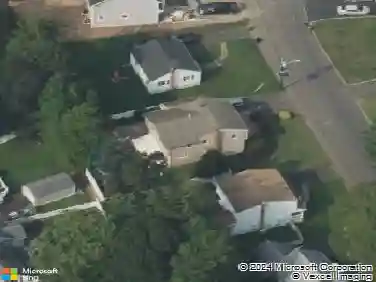
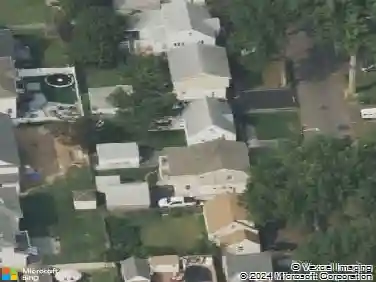
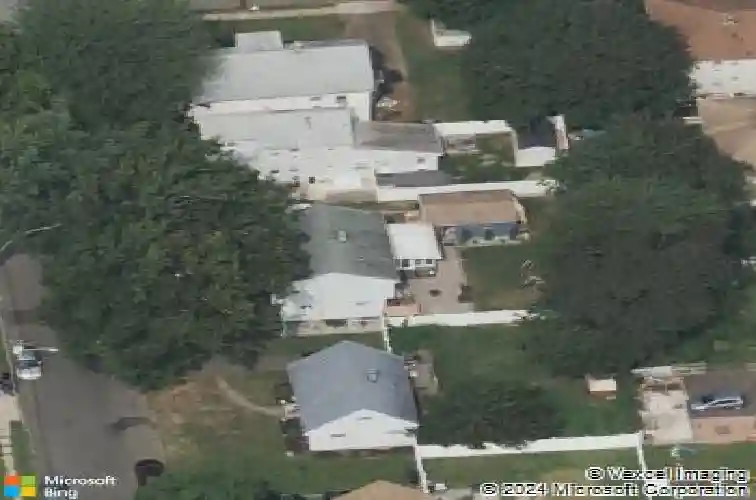
Discover the space and comfort of 243 N 12th Street in Kenilworth! This beautifully maintained home offers three spacious bedrooms, four full bathrooms, a finished attic, and a fully finished basement. The main level features a cozy living room with a wood-burning fireplace, a formal dining room, a bright kitchen, and a sunroom overlooking the fenced-in backyard. Upstairs, the primary suite includes a skylight, walk-in closet, and private bathroom with a jetted tub and separate shower. Two additional bedrooms and another full bathroom complete the second floor. The finished attic and basement offer flexible space for a home office, gym, playroom, entertainment area, or guests. A one-car garage adds convenience. Ideally located near major highways, public transportation, shopping, and dining.
Interior Details
N/A
N/A
N/A
Has Heating:
No
Heating Type:
N/A
Has Cooling:
No
Cooling Type:
N/A
Has Fuel:
No
Fuel Type:
N/A
Has Basement:
No
Basement Type:
N/A
Has Flooring:
No
Flooring Type:
N/A
Has Fireplace:
Yes
Fireplace Type:
N/A
Property Details
5998
No
No
Type:
N/A
Location:
N/A
Status:
N/A
Number of Spaces:
N/A
N/A
N/A
N/A
N/A
N/A
N/A
N/A
Construction Details
Cape Cod
N/A
N/A
N/A
N/A
Tax History
Year
Amount
Land
Improvement
Percent Change
Assessment
2019
$9,352
$73,700
$111,500
--%
$185,200
2019
$9,352
$73,700
$111,500
--%
$185,200
2018
$9,091
$73,700
$111,500
--%
$185,200
2017
$9,026
$73,700
$111,500
--%
$185,200
2016
$8,880
$73,700
$111,500
--%
$185,200
2013
$8,115
$73,700
$111,500
--%
$185,200
2013
$8,115
$73,700
$111,500
--%
$185,200
2012
$7,358
$73,700
$111,500
--%
$185,200

Average Home Price in 07033