Member Features
Find Real Estate Bargain!
Full foreclosure details
Home value, equity and ownership info
Find homes priced below market
Get full access with a FREE Account
Already a member?
$525,000
Listing Price3beds
2baths
1,610sqft
313,632,000sqft lot
3627 Se 12th St, Gresham, OR 97080
Member Features
Find Real Estate Bargain!
Full foreclosure details
Home value, equity and ownership info
Find homes priced below market
Get full access with a FREE Account
Already a member?
For Sale
Off Market
Home type
Price / sqft
Year built
Home Details
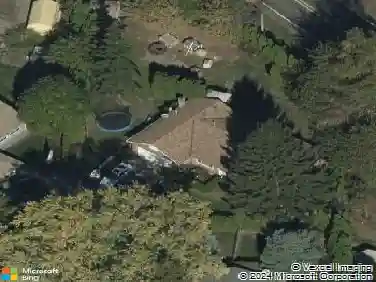
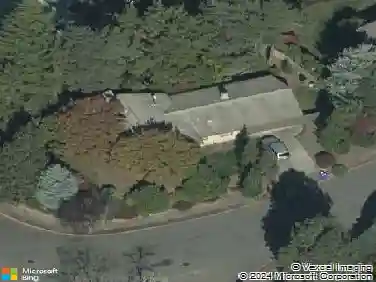
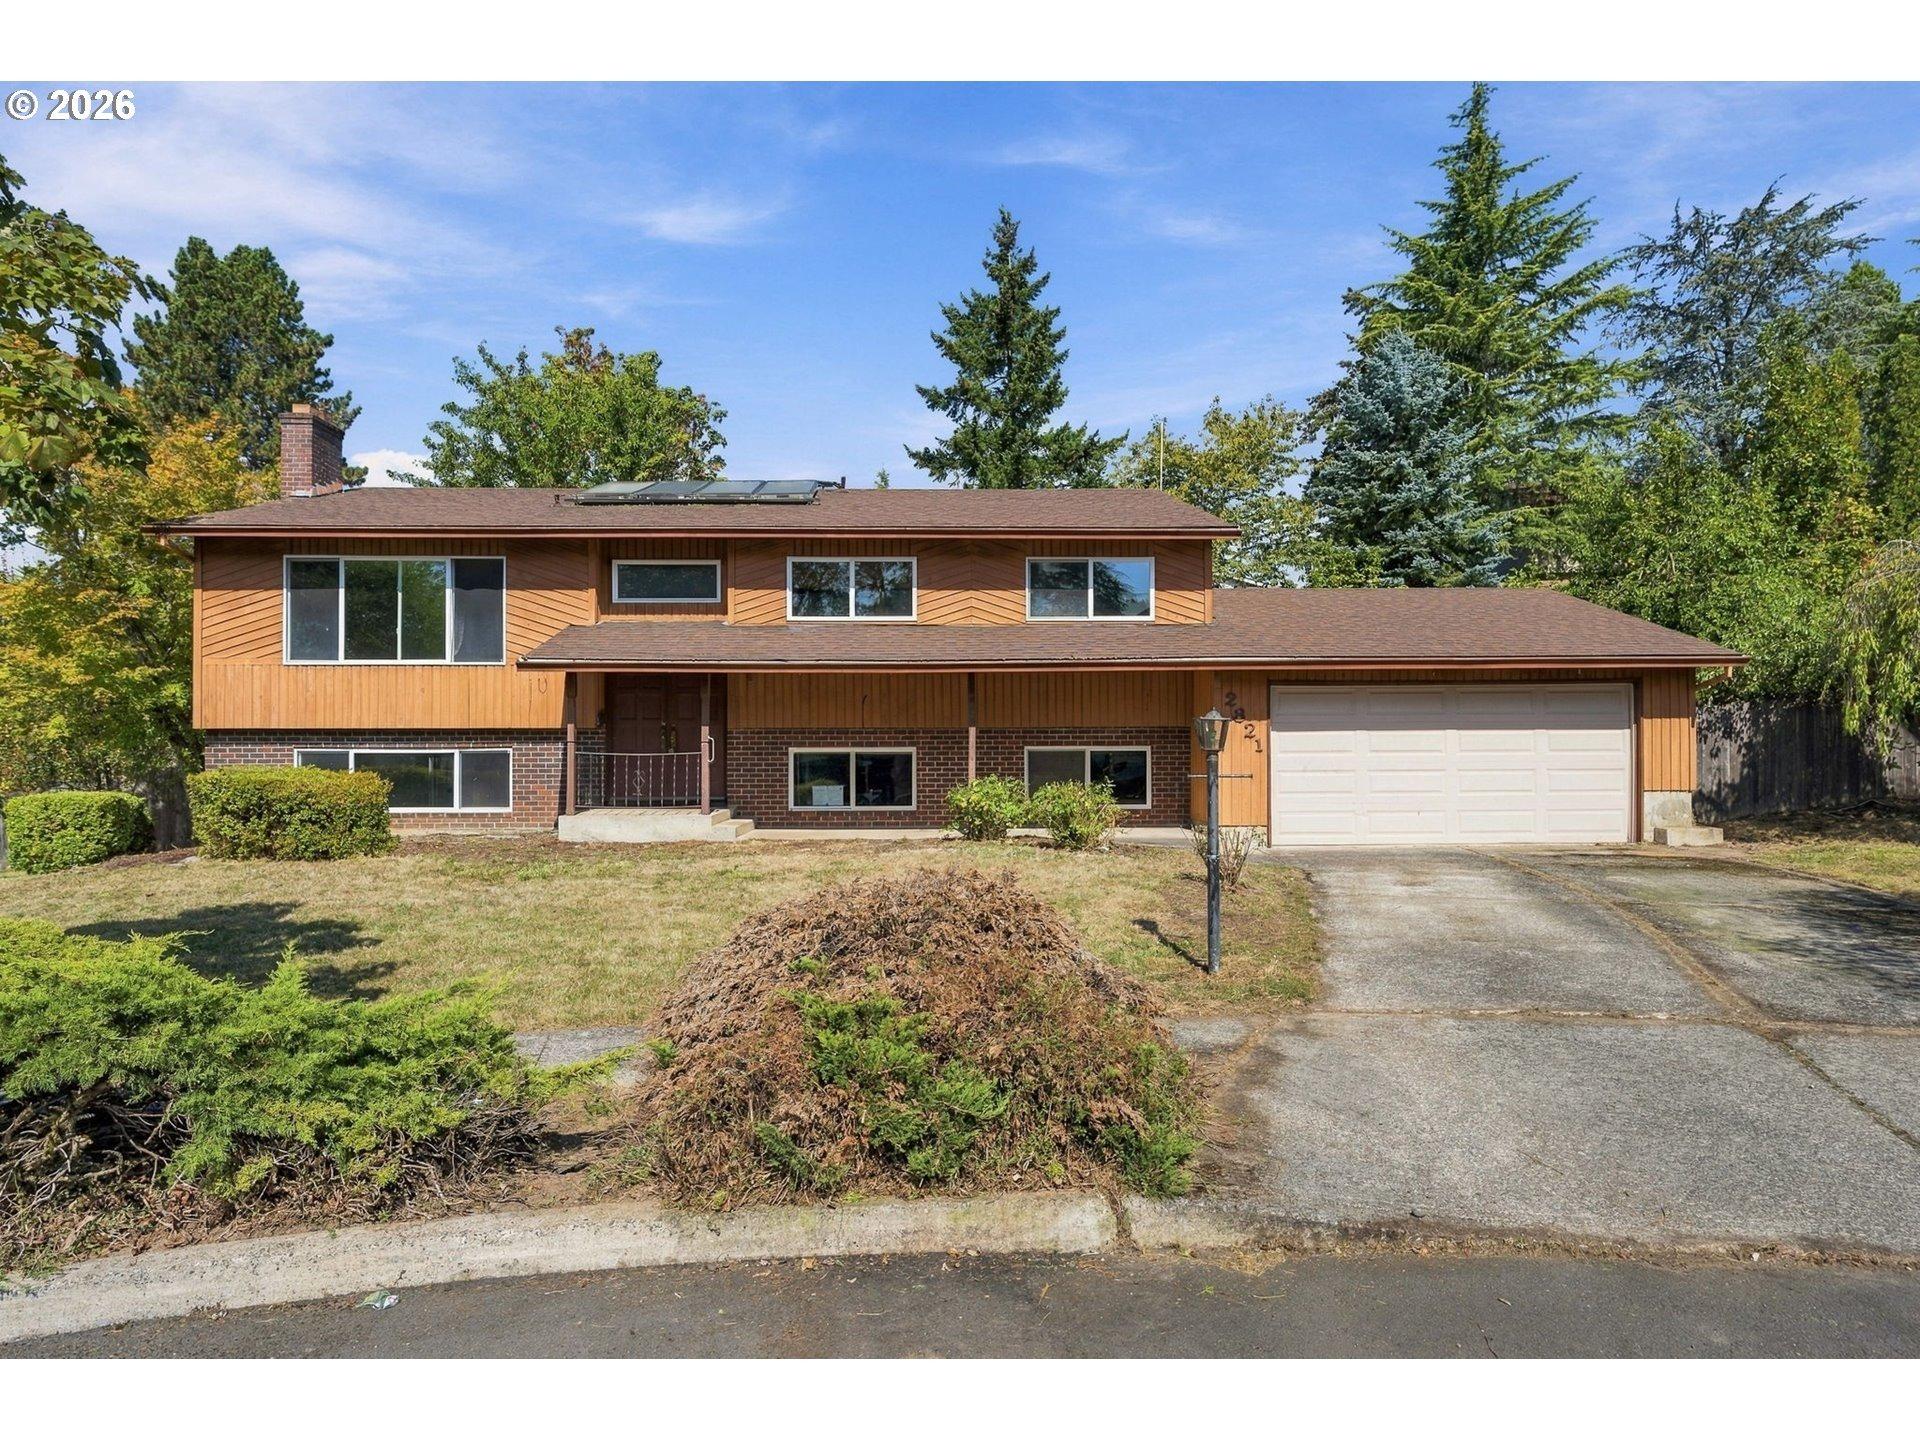
Right out of a home magazine, this picture-perfect tri-level in East Gresham features an easy-to-live layout with beautiful updates & a gorgeous backyard. The sunken (one step down) living room centers around a beautiful stone-faade gas fireplace & large windows for lots of light. The bright-white kitchen has quartz counters, soft-close drawers, stylish pulls, subway tile, stainless appliances, a deep sink & industrial-look faucet! Chic lighting fixtures. Barn-wood-look laminate floors on the main level. The downstairs family room is a perfect retreat with carpet. The spacious primary bedroom has an oversized closet, an updated bath (with step-in shower) & a slider (for a future deck). A large 22x11 tiered rear deck, patio with pergola, and firepit in the awesome backyard provides a private outdoor living and entertainment area. The tool shed is perfect for storage for the outdoor furniture, tools, and the side yard is ready to be a dog run or next years garden. Theres a drip system in the yard, new fence, new composite entry porch and flagstone steps to welcome you homeand great landscaping and flowers (in season, of course)!! The garage has a workbench, cabinets & built-in shelving with a bin system. Theres the large RV parking with hook up on the side to accommodate your toys for weekend & summer getaways! Fresh paint inside & out. Four-year old roof. Central Air. Custom window coverings throughout & tinted window film on south side. This gr
Interior Details
1610
3
2
Has Heating:
Yes
Heating Type:
Forced Air With Air Conditioning
Has Cooling:
Yes
Cooling Type:
Central
Has Fuel:
Yes
Fuel Type:
Gas
Has Basement:
No
Basement Type:
Partial
Has Flooring:
No
Flooring Type:
N/A
Has Fireplace:
Yes
Fireplace Type:
N/A
Property Details
313632000
Yes
Yes
Type:
Garage, Attached
Location:
N/A
Status:
N/A
Number of Spaces:
1
N/A
N/A
N/A
N/A
N/A
N/A
N/A
Construction Details
N/A
Frame Wood
N/A
Gable
Composition Shingle
Tax History
Year
Amount
Land
Improvement
Percent Change
Assessment
2019
$3,617
$0
$0
--%
$202,510
2019
$3,617
$0
$0
--%
$196,620
2018
$3,449
$0
$0
--%
$190,900
2017
$3,309
$0
$0
--%
$185,340
2016
$2,917
$0
$0
--%
$179,950
2014
$2,785
$0
$0
--%
$169,630
2013
$2,684
$0
$0
--%
$164,690
2012
$2,540
$0
$0
--%
$159,900

Average Home Price in 97080
Nearby Properties
Zip Code
Price
Bed
Bath
Sqft
Lot
Sold Date
$460,498
$460,498
3 Beds
2 Baths
1,442 Sqft
5,394 Lot (sqft)
Sold 10/20/2026
$478,227
$478,227
3 Beds
2 Baths
1,728 Sqft
305,921,880 Lot (sqft)
Sold 10/07/2026
$485,756
3 Beds
2.5 Baths
1,609 Sqft
421,050,960 Lot (sqft)
Sold 09/12/2026
$427,064
$427,064
3 Beds
2 Baths
1,390 Sqft
321,342,120 Lot (sqft)
Sold 08/11/2026
$525,769
$525,769
3 Beds
2 Baths
1,730 Sqft
8,053 Lot (sqft)
Sold 10/27/2026
$379,000
$379,000
3 Beds
1.5 Baths
1,651 Sqft
20,473 Lot (sqft)
Sold 10/27/2026
$453,848
$453,848
3 Beds
2 Baths
1,449 Sqft
449,626,320 Lot (sqft)
Sold 10/27/2026
$453,130
$453,130
3 Beds
2 Baths
1,576 Sqft
8,620 Lot (sqft)
Sold 10/27/2026
$437,664
$437,664
3 Beds
2.5 Baths
1,744 Sqft
7,151 Lot (sqft)
Sold 10/27/2026