Member Features
Find Real Estate Bargain!
Full foreclosure details
Home value, equity and ownership info
Find homes priced below market
Get full access with a FREE Account
Already a member?
$479,990
Listing Price3beds
3baths
2,128sqft
1,645sqft lot
433 Sw 12th St, Des Moines, IA 50309
Member Features
Find Real Estate Bargain!
Full foreclosure details
Home value, equity and ownership info
Find homes priced below market
Get full access with a FREE Account
Already a member?
For Sale
Off Market
Home type
Price / sqft
Year built
Home Details
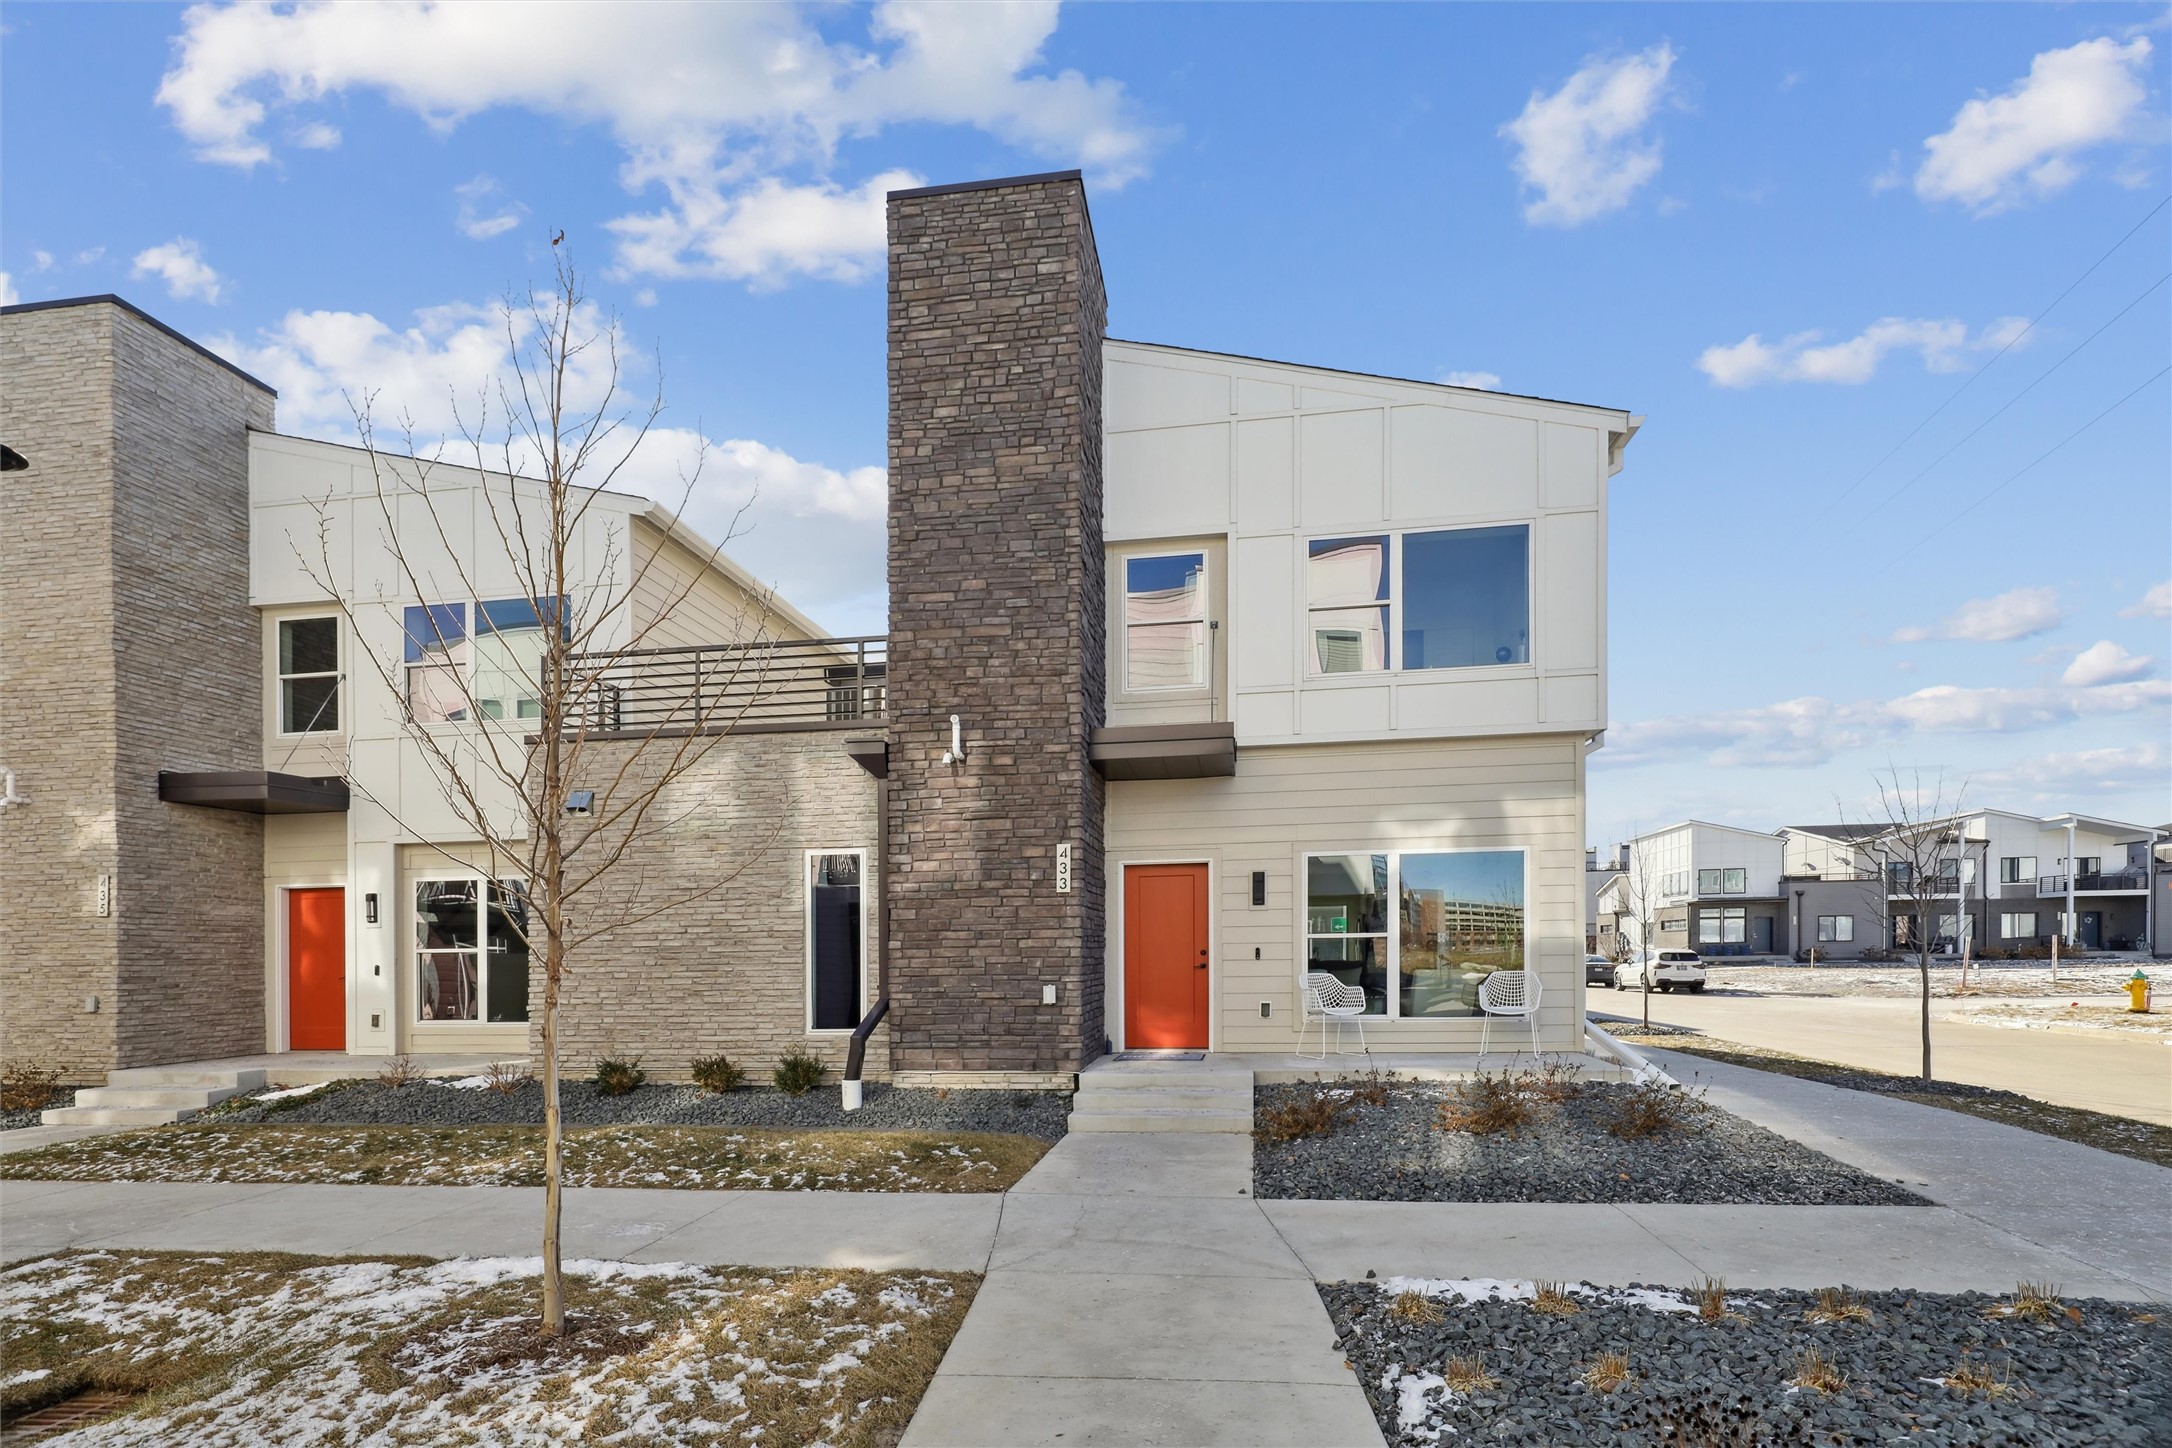
Discover downtown living at its finest in the Bexley plan at Grays Station! This stunning townhome features a 2 car tandem garage for ample storage and parking. The modern kitchen boasts a large island with quartz countertops, GE stainless steel appliances, a pantry, and extra storageperfect for entertaining. Enjoy the natural light in the beautiful living area. The upper-level primary suite includes a spacious walk-in closet and a luxurious bathroom with a double vanity. Unwind on your rooftop patio, enjoying views of downtown Des Moines. Experience the convenience of nearby shopping, dining, baseball games, and more. Picture living in a home where you can walk or bike to Grays Lake and the Farmers Market. Benefit from $1,750 towards closing costs with Hubbell Preferred lenders. Subject to change without notice. Call our Sales Professional for more details and let us make Grays Station your dream come true today!
Interior Details
2128
3
3
Has Heating:
Yes
Heating Type:
Electric
Has Cooling:
Yes
Cooling Type:
N/A
Has Fuel:
No
Fuel Type:
N/A
Has Basement:
No
Basement Type:
N/A
Has Flooring:
No
Flooring Type:
N/A
Has Fireplace:
Yes
Fireplace Type:
Yes
Property Details
1645
Yes
Yes
Type:
Garage, Attached
Location:
N/A
Status:
N/A
Number of Spaces:
2
No
No
No
No
Yes
No
No
Construction Details
N/A
N/A
N/A
N/A
Asphalt
Tax History
Year
Amount
Land
Improvement
Percent Change
Assessment
2021
$24
$700
$0
--%
$700

Average Home Price in 50309
Nearby Properties
Zip Code
Price
Bed
Bath
Sqft
Lot
Sold Date
$449,990
$449,990
3 Beds
3 Baths
2,128 Sqft
1,551 Lot (sqft)
Sold 09/29/2026
$656,900
$656,900
3 Beds
3 Baths
2,310 Sqft
1,535 Lot (sqft)
Sold 09/29/2026
$724,900
$724,900
3 Beds
3 Baths
2,286 Sqft
1,814 Lot (sqft)
Sold 09/29/2026
$454,990
$454,990
3 Beds
3 Baths
2,128 Sqft
1,551 Lot (sqft)
Sold 09/29/2026
$719,900
$719,900
3 Beds
3 Baths
2,286 Sqft
1,814 Lot (sqft)
Sold 09/29/2026
$657,490
$657,490
3 Beds
3 Baths
2,310 Sqft
1,535 Lot (sqft)
Sold 09/29/2026
$479,990
$479,990
3 Beds
3 Baths
2,128 Sqft
1,645 Lot (sqft)
Sold 09/29/2026
$550,000
$550,000
3 Beds
2.5 Baths
2,260 Sqft
2,119 Lot (sqft)
Sold 10/06/2026
$668,900
$668,900
3 Beds
3 Baths
2,353 Sqft
1,535 Lot (sqft)
Sold 09/29/2026