
Member Features
Find Real Estate Bargain!
Full foreclosure details
Home value, equity and ownership info
Find homes priced below market
Get full access with a FREE Account
Already a member?
$799,900
Listing Price4beds
3baths
2,928sqft
39,072sqft lot
650 W 12th St, Cookeville, TN 38501
Member Features
Find Real Estate Bargain!
Full foreclosure details
Home value, equity and ownership info
Find homes priced below market
Get full access with a FREE Account
Already a member?
For Sale
Off Market
Home type
Price / sqft
Year built
Home Details
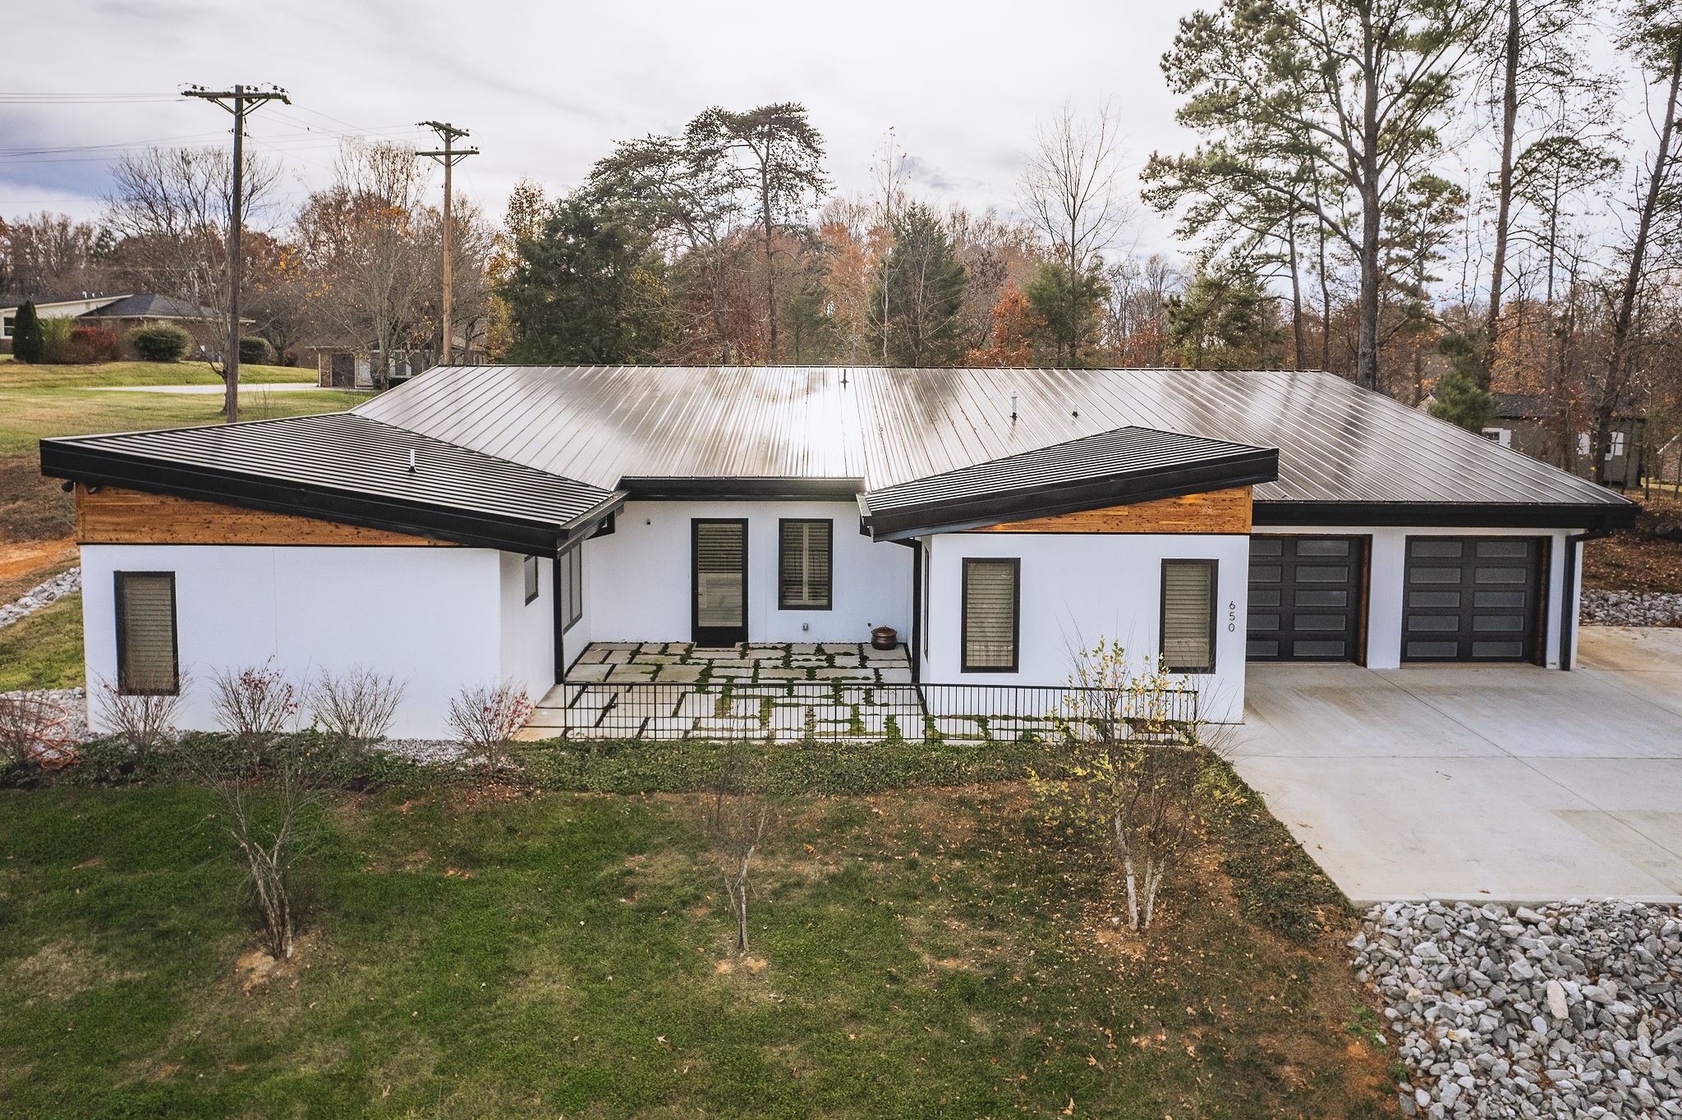
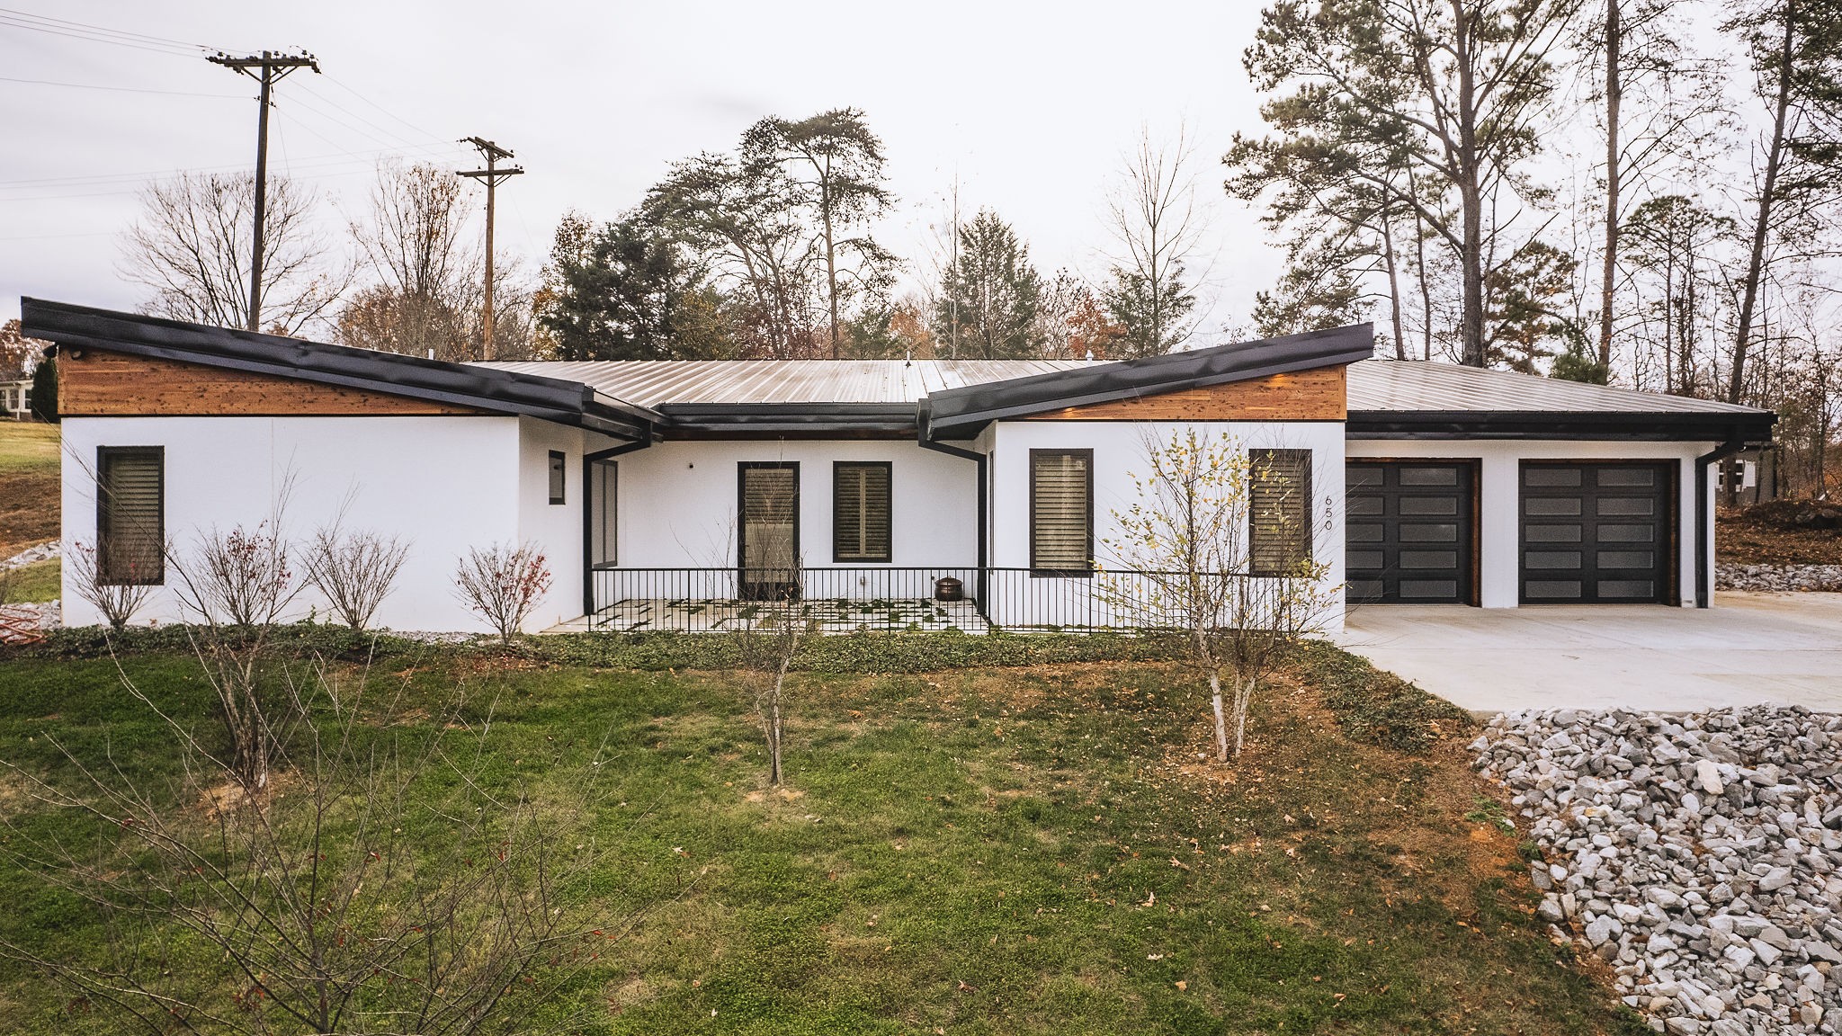
Welcome to this stunning modern style home located within the heart of Cookeville! As you step inside this sophisticated living space, you are greeted with a seamless open floor plan, enhanced by commercial-grade windows and doors throughout. The heart of this home is its spacious living room, featuring a cozy gas fireplace. The upgraded kitchen showcases sleek cabinetry, high-end stainless appliances, and quartz countertops with a large center island and walk-in pantry adding functionality. This home offers 4 generously sized bedrooms and 3 full baths. The primary bedroom is complete with an ensuite bath that features a custom tiled shower, dual vanities with lighted mirror and faucets, and a spacious walk-in closet that doubles as a storm shelter, equipped with 10 inch poured concrete walls. A unique four-car stackable garage provides incredible storage and flexibility. Designed for both style and function, this home is a must-see for those who appreciate modern living!
Interior Details
2928
4
3
Has Heating:
Yes
Heating Type:
Yes
Has Cooling:
Yes
Cooling Type:
N/A
Has Fuel:
Yes
Fuel Type:
Gas
Has Basement:
No
Basement Type:
No Basement
Has Flooring:
No
Flooring Type:
Concrete/cement
Has Fireplace:
Yes
Fireplace Type:
N/A
Property Details
39072
Yes
Yes
Type:
Garage, Finished
Location:
N/A
Status:
N/A
Number of Spaces:
3
No
No
No
No
No
No
No
Construction Details
N/A
Concrete
N/A
Shed
Metal
Tax History
Year
Amount
Land
Improvement
Percent Change
Assessment
2020
$316
$0
$0
--%
$8,075
2019
$316
$0
$0
--%
$8,075
2017
$288
$0
$0
--%
$8,075
2016
$288
$0
$0
--%
$8,075
2016
$288
$0
$0
--%
$10,750
2013
$289
$0
$0
--%
$7,825
2013
$289
$0
$0
--%
$7,825
2011
$274
$0
$0
--%
$7,825

Average Home Price in 38501
Nearby Properties
Zip Code
Price
Bed
Bath
Sqft
Lot
Sold Date
$475,673
-- Beds
3.5 Baths
3,012 Sqft
25,000 Lot (sqft)
Sold 10/18/2026
$699,900
4 Beds
3 Baths
2,927 Sqft
11,000 Lot (sqft)
Sold 10/18/2026
$668,151
3 Beds
3 Baths
2,521 Sqft
102,802 Lot (sqft)
Sold 10/13/2026
$650,000
6 Beds
5 Baths
2,861 Sqft
60,984 Lot (sqft)
Sold 10/13/2026
$799,900
$799,900
4 Beds
3 Baths
2,928 Sqft
39,072 Lot (sqft)
Sold 10/18/2026
$585,000
5 Beds
3 Baths
3,168 Sqft
12,339 Lot (sqft)
Sold 09/29/2026





