
Member Features
Find Real Estate Bargain!
Full foreclosure details
Home value, equity and ownership info
Find homes priced below market
Get full access with a FREE Account
Already a member?
$5,600,000
Listing Price5beds
4baths
7,149sqft
22,443sqft lot
650 12th St, Boulder, CO 80302
Member Features
Find Real Estate Bargain!
Full foreclosure details
Home value, equity and ownership info
Find homes priced below market
Get full access with a FREE Account
Already a member?
For Sale
Off Market
Home type
Price / sqft
Year built
Home Details
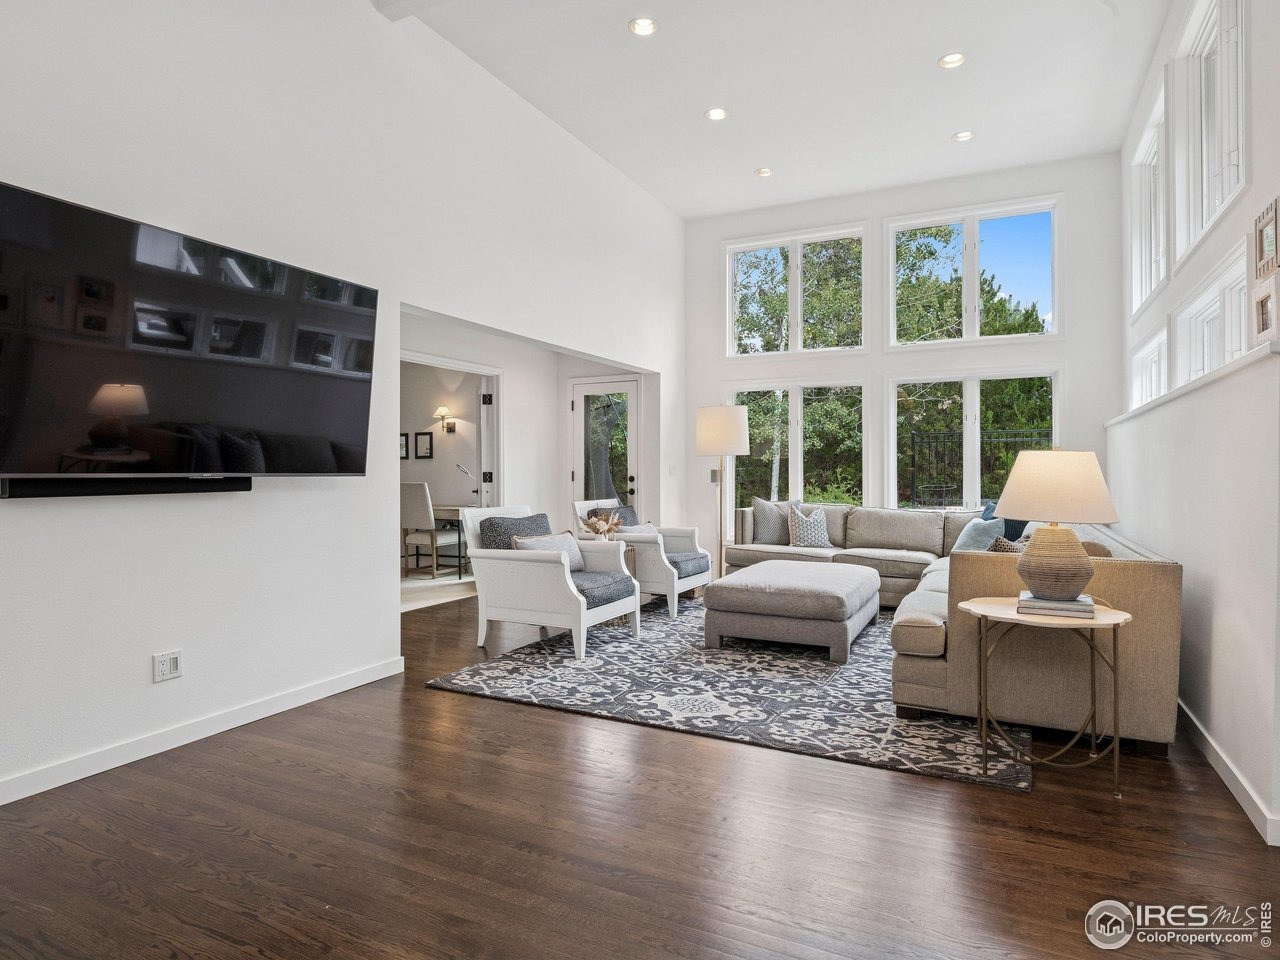
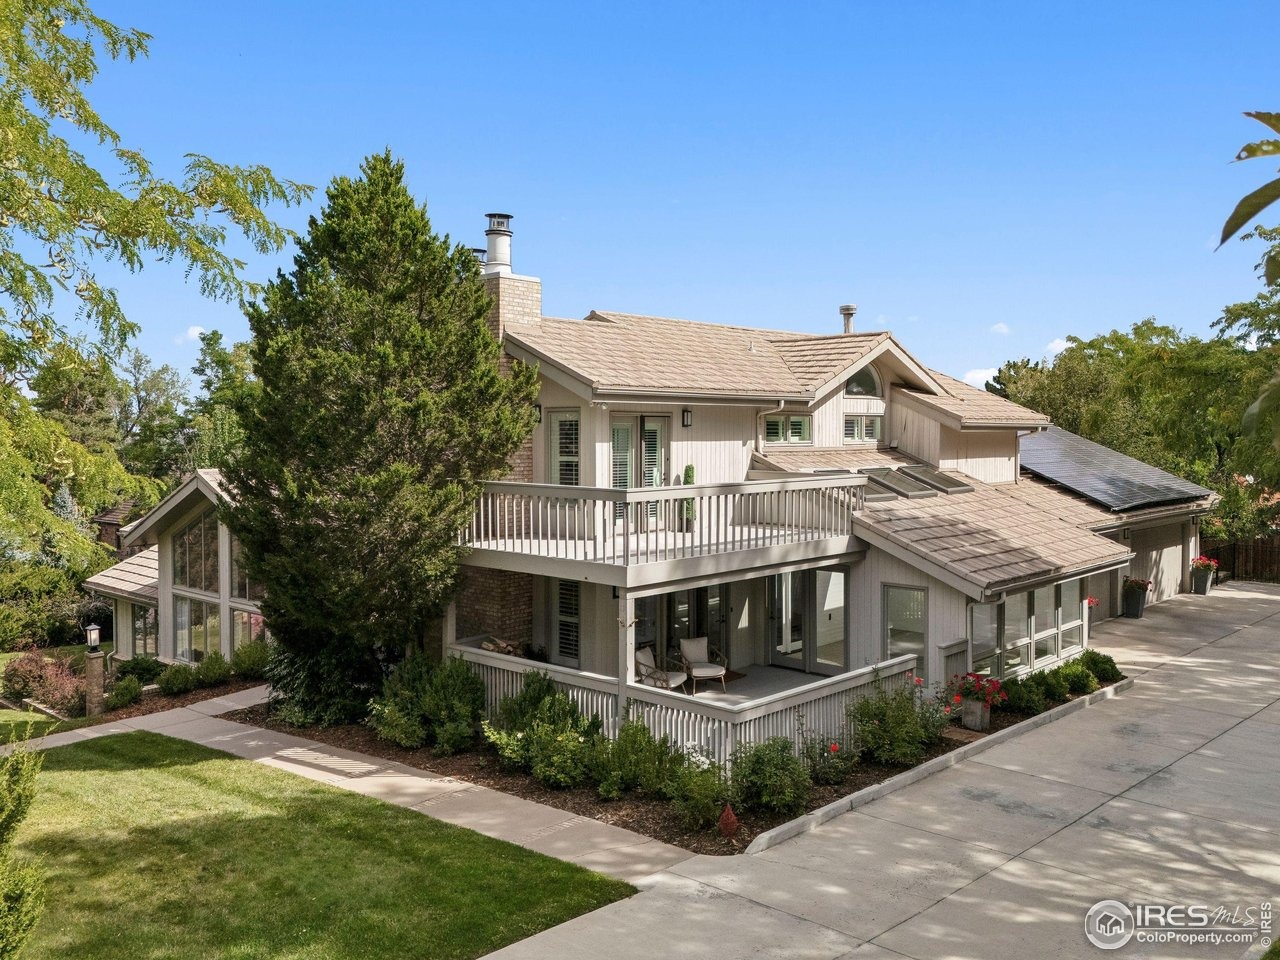
Experience Boulder's most coveted lifestyle in this exceptional residence, just steps from Chautauqua Park and Auditorium. Set on a generous half-acre lot with over 7,200 square feet, the home combines timeless design with modern updates, recently completed by Donohoe Builders, and interiors by Deidre Oliver of Oliver Designs. The main level welcomes with a marble foyer leading to an open, light-filled floor plan. At its heart, a chef's kitchen features a striking white quartz waterfall island, Sub-Zero refrigeration, six-burner Wolf range, two Bosch dishwashers, and a built-in coffee-espresso maker. Adjacent spaces include a sitting room with sliding doors to the backyard, a stylish office with moss rock fireplace, a 5-person spa room with hot tub and outdoor shower, and a living and dining area with vaulted ceilings and wall-to-wall windows framing breathtaking Flatiron views. Upstairs, the primary suite offers a private deck, wood-burning fireplace, and luxurious bath with soaking tub, Carrera marble shower, dual walk-in closets, and laundry. A guest bedroom with adjacent full bath is ideal as a nursery, office, or overnight guest stay. The lower levels provide three additional bedrooms with walk-in closets, two shared full baths, a dedicated office with deck, media room, gym/recreation space, and flexible living areas with backyard access. Outdoors boasts, mature landscaping, a flagstone patio and multiple private decks. Thoughtful interior details like custom lighting, s
Interior Details
7149
5
4
Has Heating:
Yes
Heating Type:
Forced Air With Air Conditioning
Has Cooling:
Yes
Cooling Type:
Central
Has Fuel:
No
Fuel Type:
N/A
Has Basement:
No
Basement Type:
Partial
Has Flooring:
No
Flooring Type:
N/A
Has Fireplace:
Yes
Fireplace Type:
N/A
Property Details
22443
No
No
Type:
Garage, Attached
Location:
N/A
Status:
N/A
Number of Spaces:
5
N/A
N/A
N/A
N/A
N/A
N/A
N/A
Construction Details
Split Level
Wood Shingle
N/A
N/A
Concrete
Tax History
Year
Amount
Land
Improvement
Percent Change
Assessment
2019
$16,671
$124,839
$69,670
--%
$194,509
2019
$16,671
$124,839
$69,670
--%
$194,509
2018
$15,618
$80,208
$99,936
--%
$180,144
2017
$15,129
$80,208
$99,936
--%
$180,144
2016
$15,638
$72,277
$108,375
--%
$180,652
2014
$12,339
$73,232
$78,247
--%
$151,479
2013
$12,067
$73,232
$78,247
--%
$151,479
2012
$14,003
$63,680
$111,440
--%
$175,120

Average Home Price in 80302
Nearby Properties
Zip Code
Price
Bed
Bath
Sqft
Lot
Sold Date
$5,600,000
$5,600,000
5 Beds
4 Baths
7,149 Sqft
22,443 Lot (sqft)
Sold 09/26/2025
$6,100,000
$6,100,000
5 Beds
6 Baths
6,625 Sqft
12,521 Lot (sqft)
Sold 09/04/2026





