Member Features
Find Real Estate Bargain!
Full foreclosure details
Home value, equity and ownership info
Find homes priced below market
Get full access with a FREE Account
Already a member?
$725,000
Listing Price--beds
3.5baths
2,569sqft
9,553sqft lot
14206 S 12th Pl, Phoenix, AZ 85048
Member Features
Find Real Estate Bargain!
Full foreclosure details
Home value, equity and ownership info
Find homes priced below market
Get full access with a FREE Account
Already a member?
For Sale
Off Market
Home type
Price / sqft
Year built
Home Details
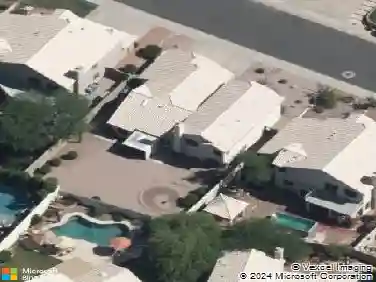
Desirable Desert Foothills home walking distance to Telegraph Pass Trail Head! Cook will love the spacious kitchen, stainless appliances, newer cook top, R/O and Instant hot water, island/w breakfast bar & giant walk-in pantry-all open to the Family Room with Fireplace. Master bath has separate tub/shower & double sinks. Soaring ceilings greet you in the living/dining room. Luxury Plank Vinyl, tile & painted concrete flooring-no carpet. Fresh interior & exterior paint. Sparkling pool (refinished in 2026), covered patio, grassy play area & mature landscaping with citrus trees. Built in office in the 3Car Garage easily converted back or used for storage. Near South Mountain Preserve. Great Mountain Views. Close to schools, shopping and the 202. One HVAC and water heater replaced Sept 2026.
Interior Details
2569
N/A
3.5
Has Heating:
Yes
Heating Type:
Forced Air With Air Conditioning
Has Cooling:
Yes
Cooling Type:
Refrigerator
Has Fuel:
No
Fuel Type:
N/A
Has Basement:
No
Basement Type:
N/A
Has Flooring:
No
Flooring Type:
N/A
Has Fireplace:
Yes
Fireplace Type:
N/A
Property Details
9553
No
No
Type:
N/A
Location:
N/A
Status:
N/A
Number of Spaces:
N/A
N/A
N/A
N/A
N/A
N/A
N/A
N/A
Construction Details
N/A
Frame/stucco
N/A
N/A
Concrete
Tax History
Year
Amount
Land
Improvement
Percent Change
Assessment
2020
$3,989
$8,720
$34,890
--%
$43,610
2019
$3,852
$8,210
$32,860
--%
$41,070
2018
$4,915
$7,480
$29,950
--%
$37,430
2017
$3,534
$7,270
$29,080
--%
$36,350
2016
$3,568
$7,050
$28,200
--%
$35,250
2014
$3,124
$5,870
$23,500
--%
$29,370
2013
$2,772
$5,070
$20,280
--%
$25,350
2012
$2,937
$5,700
$22,810
--%
$28,510

Average Home Price in 85048
Nearby Properties
Zip Code
Price
Bed
Bath
Sqft
Lot
Sold Date
$845,047
$845,047
5 Beds
4 Baths
2,907 Sqft
8,429 Lot (sqft)
Sold 10/07/2026
$824,548
$824,548
-- Beds
3.5 Baths
2,687 Sqft
7,697 Lot (sqft)
Sold 07/07/2026
$749,900
$749,900
3 Beds
2.5 Baths
2,447 Sqft
6,970 Lot (sqft)
Sold 10/13/2026
$929,000
$929,000
-- Beds
3.5 Baths
2,671 Sqft
8,255 Lot (sqft)
Sold 10/13/2026
$878,871
$878,871
-- Beds
3.5 Baths
2,687 Sqft
9,492 Lot (sqft)
Sold 10/13/2026
$720,000
5 Beds
3 Baths
2,671 Sqft
8,677 Lot (sqft)
Sold 09/29/2026
$725,000
$725,000
-- Beds
3.5 Baths
2,569 Sqft
9,553 Lot (sqft)
Sold 10/18/2026
$700,000
$700,000
5 Beds
3.5 Baths
2,671 Sqft
8,869 Lot (sqft)
Sold NaN/NaN/NaN
$959,000
-- Beds
4 Baths
2,833 Sqft
15,268 Lot (sqft)
Sold 10/18/2026