
Member Features
Find Real Estate Bargain!
Full foreclosure details
Home value, equity and ownership info
Find homes priced below market
Get full access with a FREE Account
Already a member?
$599,900
Listing Price4beds
4baths
2,960sqft
11,205sqft lot
10 12th Ave Nw, Saint Paul, MN 55112
Member Features
Find Real Estate Bargain!
Full foreclosure details
Home value, equity and ownership info
Find homes priced below market
Get full access with a FREE Account
Already a member?
For Sale
Off Market
Home type
Price / sqft
Year built
Home Details
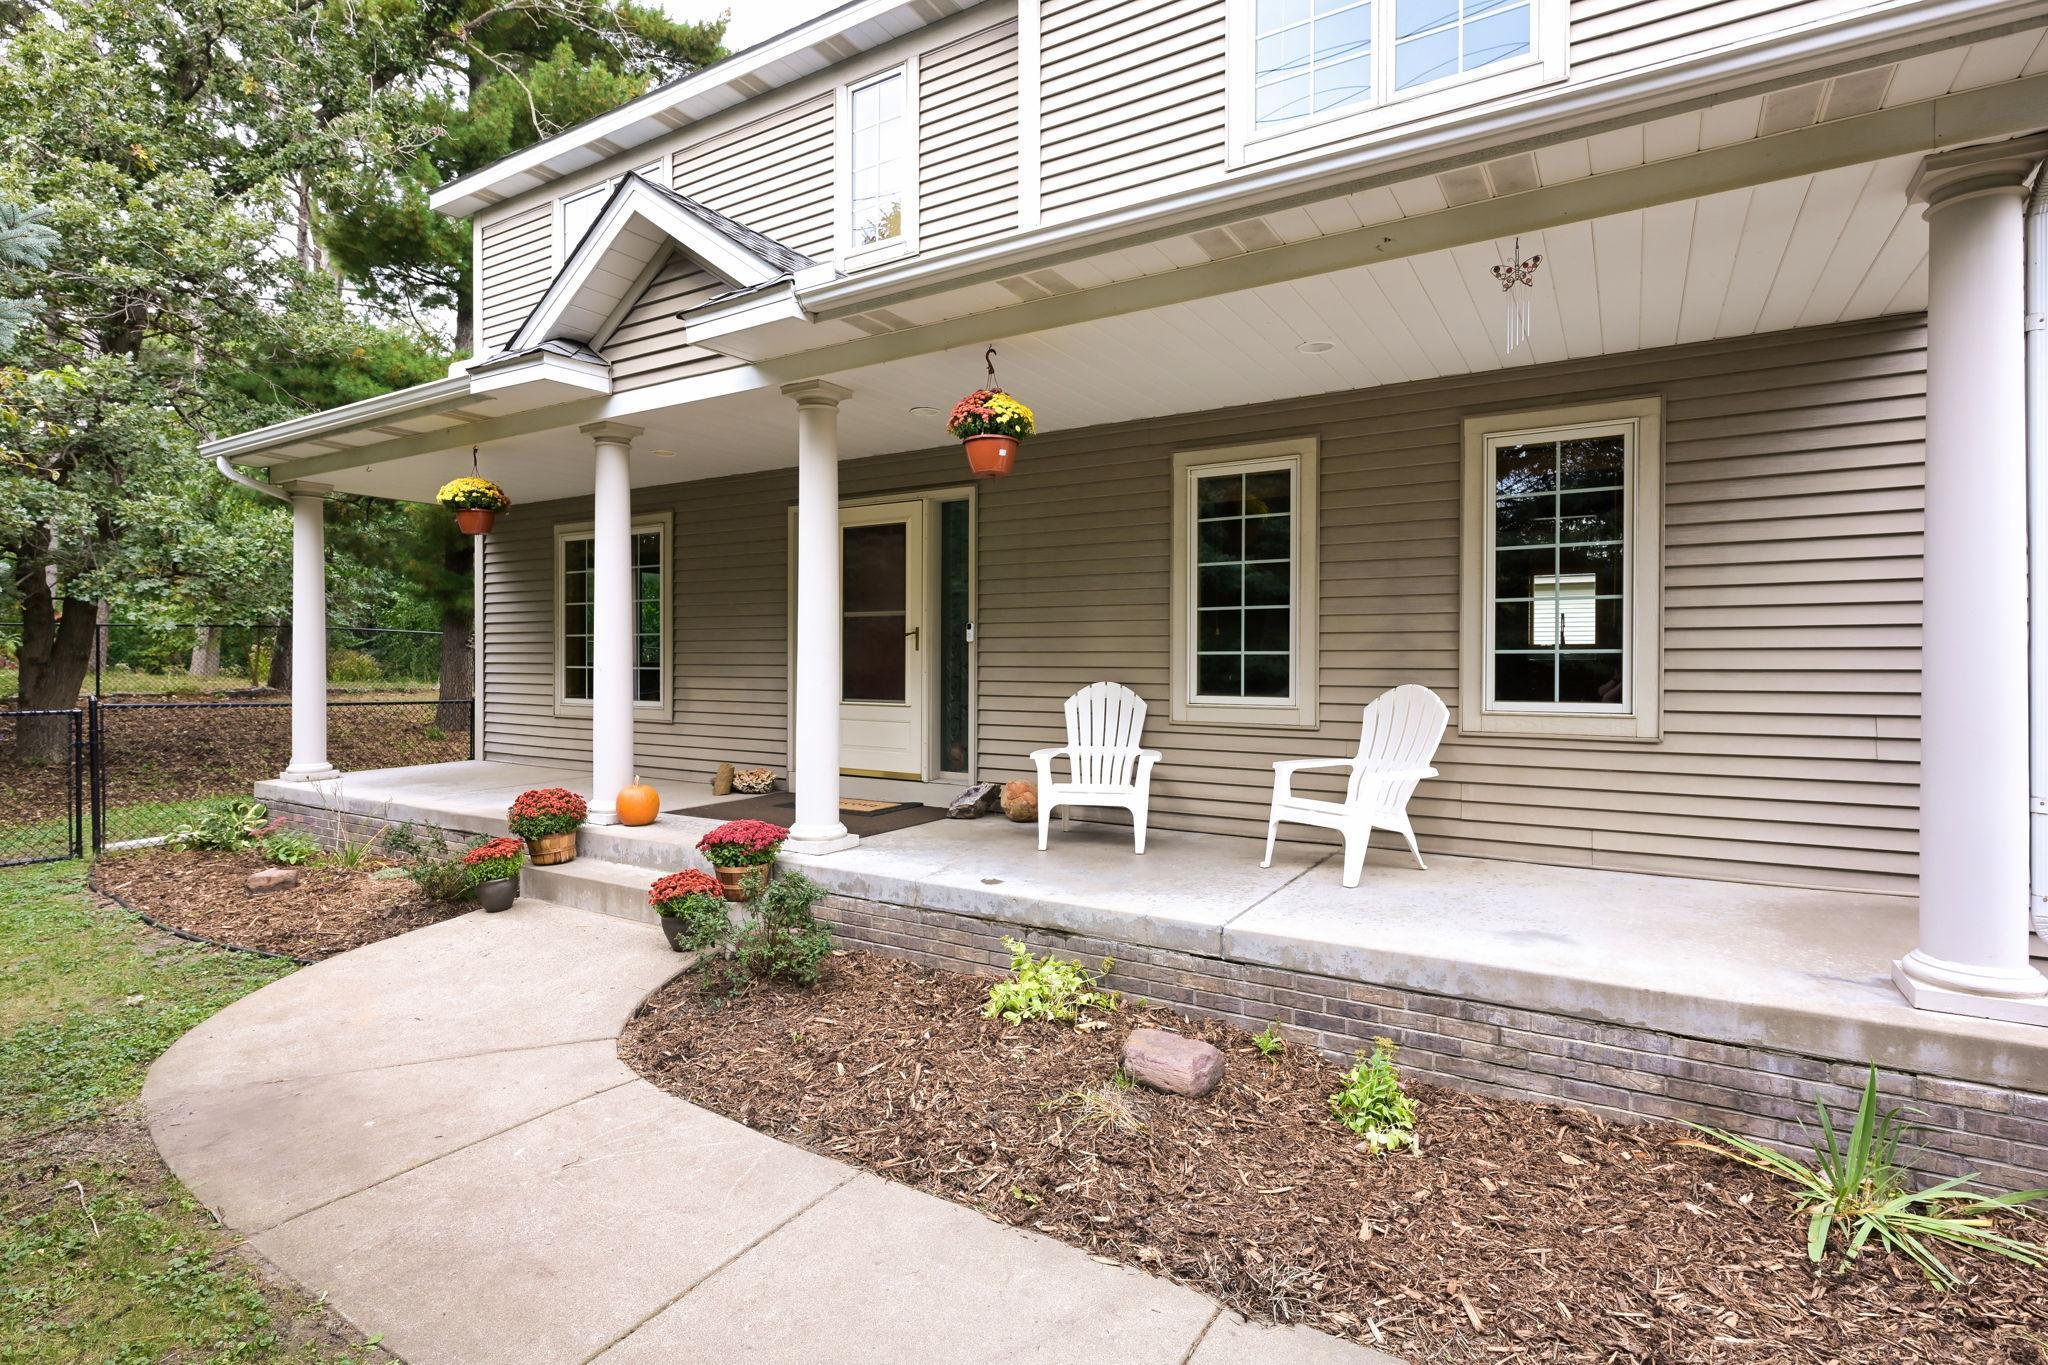
You will love this beautiful 2-story home backing up to Hanson Park in the sought after Moundsview school district! There are so many possibilities with this flexible floor plan. The open main floor offers welcoming spaces to spend time together. If you need some time apart, escape to either the upper or lower-level family rooms. The main floor impresses immediately with its open floor plan, cozy gas fireplace, gleaming oak and cherry hardwood floors and a main level office. The upper-level features an airy primary bedroom suite with vaulted ceilings and large walk-in closet, two large additional bedrooms also have walk in closets, upper-level laundry and a bonus family room! In the lower level you'll find a large family room, the 4th bedroom and a full bath. There's even a separate entrance to the lower level that would make this perfect for multi-generational living. If you've ever suffered from garage envy you'll love this huge 2+++ car garage! The extra-large, heated & insulated garage could fit 3 cars and is perfect for hobbies or even extra entertaining space. Garage is 28x32 with18' W door, 11' high ceilings and separate entrance to the lower level. Access to Hanson park walking trails is right outside your back door.
Interior Details
2960
4
4
Has Heating:
Yes
Heating Type:
Yes
Has Cooling:
Yes
Cooling Type:
Central
Has Fuel:
Yes
Fuel Type:
Gas
Has Basement:
No
Basement Type:
Full
Has Flooring:
No
Flooring Type:
N/A
Has Fireplace:
Yes
Fireplace Type:
N/A
Property Details
11205
Yes
Yes
Type:
Garage, Attached
Location:
N/A
Status:
N/A
Number of Spaces:
4
N/A
N/A
N/A
N/A
N/A
N/A
N/A
Construction Details
Bi-level
Aluminum/vinyl
N/A
N/A
N/A
Tax History
Year
Amount
Land
Improvement
Percent Change
Assessment
2020
$6,512
$83,900
$344,300
--%
$428,200
2019
$5,608
$0
$0
--%
$388,600
2018
$5,770
$0
$0
--%
$388,600
2017
$5,270
$0
$0
--%
$354,900
2016
$5,398
$0
$0
--%
$350,800
2014
$5,462
$0
$0
--%
$332,800
2011
$5,254
$0
$0
--%
$319,600

Average Home Price in 55112
Nearby Properties
Zip Code
Price
Bed
Bath
Sqft
Lot
Sold Date
$599,900
$599,900
4 Beds
4 Baths
2,960 Sqft
11,205 Lot (sqft)
Sold 10/12/2026







