Member Features
Find Real Estate Bargain!
Full foreclosure details
Home value, equity and ownership info
Find homes priced below market
Get full access with a FREE Account
Already a member?
$1,253,723
Listing Price4beds
3baths
3,146sqft
13,665sqft lot
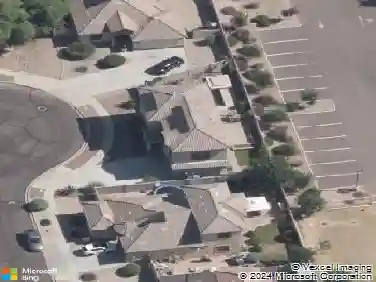
7519 N 12th Ave, Phoenix, AZ 85021
Member Features
Find Real Estate Bargain!
Full foreclosure details
Home value, equity and ownership info
Find homes priced below market
Get full access with a FREE Account
Already a member?
For Sale
Off Market
Home type
Price / sqft
Year built
Home Details
Set within the highly sought-after community of Westwind Estates, this beautifully remodeled home offers effortless living in the heart of North Central Phoenix. With its open great-room layout and easy indoor-outdoor connection, every space is designed for comfort. The main living area showcases wood flooring that flows through the family room, formal dining room, and kitchen. The gourmet kitchen features custom cabinetry, stainless-steel appliances, and a gas cooktop, ideal for the home chef. A secondary family room expands the living space and includes a built-in wet bar with wine cooler. The primary suite showcases vaulted ceilings, a spa-inspired bath, and direct access to the backyard. Two additional bedrooms are located on the opposite side of the home for privacy, one featuring a large built-in office ideal for remote work or creative pursuits. Outdoors, recent upgrades include $30,000 in new turf across the front and backyards, creating a lush, low-maintenance setting. The spacious backyard has plenty of room for a pool and includes a charming playhouse that will remain for the new owners. A covered patio provides the perfect area for al fresco dining. With its flexible tandem parking setup (easily convertible if desired), prime location along the greenbelt, and true move-in condition, this residence captures the best of Central Phoenix living.
Interior Details
3146
4
3
Has Heating:
Yes
Heating Type:
Forced Air With Air Conditioning
Has Cooling:
Yes
Cooling Type:
Refrigerator
Has Fuel:
No
Fuel Type:
N/A
Has Basement:
No
Basement Type:
N/A
Has Flooring:
No
Flooring Type:
N/A
Has Fireplace:
Yes
Fireplace Type:
N/A
Property Details
13665
No
No
Type:
Carport (unspecified)
Location:
N/A
Status:
N/A
Number of Spaces:
2
No
No
No
No
No
No
No
Construction Details
N/A
Block
N/A
N/A
Asphalt
Tax History
Year
Amount
Land
Improvement
Percent Change
Assessment
2020
$4,916
$10,530
$42,120
--%
$52,650
2019
$4,816
$9,860
$39,460
--%
$49,320
2018
$4,674
$10,380
$41,520
--%
$51,900
2017
$4,647
$9,050
$36,210
--%
$45,260
2016
$4,552
$8,170
$32,690
--%
$40,860
2014
$4,179
$6,380
$25,550
--%
$31,930
2013
$3,719
$5,110
$20,450
--%
$25,560
2012
$3,351
$5,270
$21,100
--%
$26,370

Average Home Price in 85021
Nearby Properties
Zip Code
Price
Bed
Bath
Sqft
Lot
Sold Date
$998,000
$998,000
5 Beds
2.5 Baths
2,952 Sqft
15,107 Lot (sqft)
Sold 10/20/2026
$970,409
$970,409
-- Beds
2 Baths
2,748 Sqft
14,201 Lot (sqft)
Sold 09/30/2026
$1,054,790
$1,054,790
-- Beds
3 Baths
3,226 Sqft
13,898 Lot (sqft)
Sold 09/25/2026
$1,054,793
$1,054,793
4 Beds
4.5 Baths
3,047 Sqft
8,939 Lot (sqft)
Sold 09/05/2026
$1,197,119
$1,197,119
5 Beds
3 Baths
3,214 Sqft
42,276 Lot (sqft)
Sold 09/03/2026
$950,000
$950,000
-- Beds
4 Baths
2,697 Sqft
14,837 Lot (sqft)
Sold 10/26/2026
$1,250,000
$1,250,000
-- Beds
4.5 Baths
2,877 Sqft
16,971 Lot (sqft)
Sold 10/26/2026
$990,882
$990,882
4 Beds
2.5 Baths
2,770 Sqft
15,080 Lot (sqft)
Sold 10/13/2026
$836,863
$836,863
-- Beds
2 Baths
3,246 Sqft
11,561 Lot (sqft)
Sold 10/26/2026