Member Features
Find Real Estate Bargain!
Full foreclosure details
Home value, equity and ownership info
Find homes priced below market
Get full access with a FREE Account
Already a member?
$389,568
Listing Price3beds
2.5baths
1,256sqft
2,203sqft lot
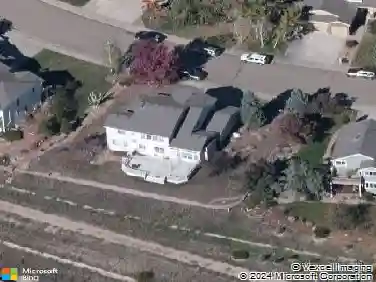
112 12th Ave, Longmont, CO 80501
Member Features
Find Real Estate Bargain!
Full foreclosure details
Home value, equity and ownership info
Find homes priced below market
Get full access with a FREE Account
Already a member?
For Sale
Home type
Price / sqft
Year built
Home Details
Perfectly positioned just minutes from downtown Longmont, this renovated 3-bedroom, 3-bath townhouse lives bigger than you'd expect-and feels more like a single-family home than a typical townhome.nnTucked just blocks from Clark Centennial Park, you're surrounded by open meadows, a flowing creek, and a charming walking bridge that makes daily strolls feel like a reset. The neighborhood itself is lined with gorgeous, mature trees-giving it that established, welcoming feel you just can't replicate.nnInside, the layout just works. The main level is open and inviting with quartz countertops, great flow between the kitchen, dining, and living spaces, and a convenient powder bath. Step out onto the back deck and take in the scenery-this is where mornings and evenings naturally land.nnUpstairs, two generously sized bedrooms share a large full bath, while the finished basement offers true flexibility: a third bedroom with full egress and attached bath, or the perfect rec room, playroom, or media space.nnStorage is everywhere-thoughtfully tucked in so everything has a place (yes, even the holiday bins). A spacious laundry/utility room adds even more function, and new carpet plus a 1-car garage make this home truly move-in ready.nnAll of it, just minutes to local favorites-breweries, pubs, restaurants-and the charm of historic downtown.nnThis is one you have to step into to fully appreciate.
Interior Details
1256
3
2.5
Has Heating:
Yes
Heating Type:
Forced Air With Air Conditioning
Has Cooling:
Yes
Cooling Type:
Central
Has Fuel:
No
Fuel Type:
N/A
Has Basement:
No
Basement Type:
Partial
Has Flooring:
No
Flooring Type:
N/A
Has Fireplace:
Yes
Fireplace Type:
N/A
Property Details
2203
No
No
Type:
Garage, Attached
Location:
N/A
Status:
N/A
Number of Spaces:
1
No
No
No
No
Yes
No
No
Construction Details
Townhouse
Wood Shingle
N/A
N/A
N/A
Tax History
Year
Amount
Land
Improvement
Percent Change
Assessment
2019
$1,855
$3,432
$15,973
--%
$19,405
2019
$1,855
$3,432
$15,973
--%
$19,405
2018
$1,493
$3,384
$12,334
--%
$15,718
2017
$1,472
$3,384
$12,334
--%
$15,718
2016
$1,276
$3,104
$10,252
--%
$13,356
2014
$1,008
$3,502
$7,331
--%
$10,833
2013
$1,011
$3,502
$7,331
--%
$10,833
2012
$1,085
$1,831
$9,870
--%
$11,701

Average Home Price in 80501
Nearby Properties
Zip Code
Price
Bed
Bath
Sqft
Lot
Sold Date
$377,277
$377,277
2 Beds
2.5 Baths
1,296 Sqft
2,179 Lot (sqft)
Sold 10/14/2026
$453,619
$453,619
2 Beds
1 Baths
1,432 Sqft
6,412 Lot (sqft)
Sold 08/03/2026
$389,568
$389,568
3 Beds
2.5 Baths
1,256 Sqft
2,203 Lot (sqft)
Sold 10/26/2026
$449,900
$449,900
3 Beds
2 Baths
1,400 Sqft
9,649 Lot (sqft)
Sold 10/05/2026
$404,900
$404,900
4 Beds
1 Baths
1,396 Sqft
5,998 Lot (sqft)
Sold 09/09/2026
$564,459
$564,459
3 Beds
1.75 Baths
1,260 Sqft
7,963 Lot (sqft)
Sold 10/27/2026
$569,000
$569,000
3 Beds
1.75 Baths
1,400 Sqft
7,394 Lot (sqft)
Sold 10/09/2026
$429,900
$429,900
2 Beds
1 Baths
1,302 Sqft
7,065 Lot (sqft)
Sold 04/21/2026
$487,000
2 Beds
2 Baths
1,288 Sqft
6,266 Lot (sqft)
Sold 08/15/2026