



Member Features
Find Real Estate Bargain!
Full foreclosure details
Home value, equity and ownership info
Find homes priced below market
Get full access with a FREE Account
Already a member?
$700,000
Listing Price2beds
2baths
1,380sqft
610sqft lot
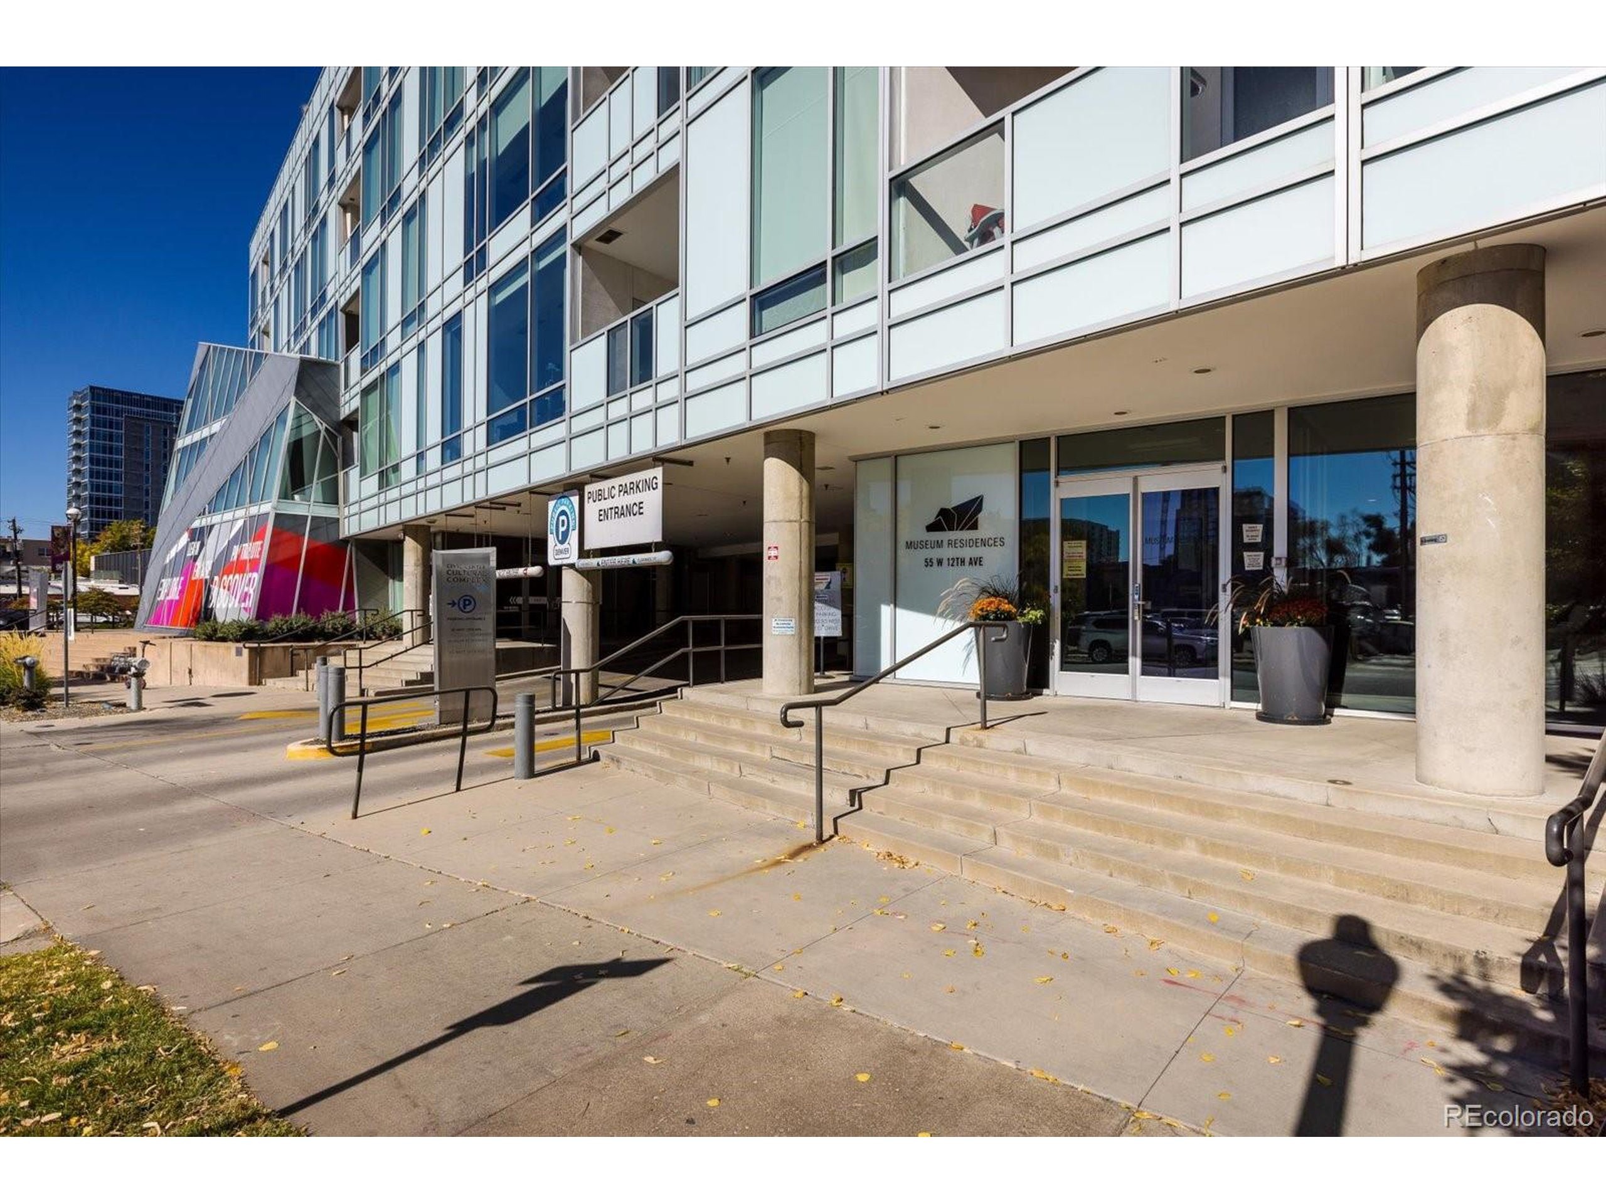
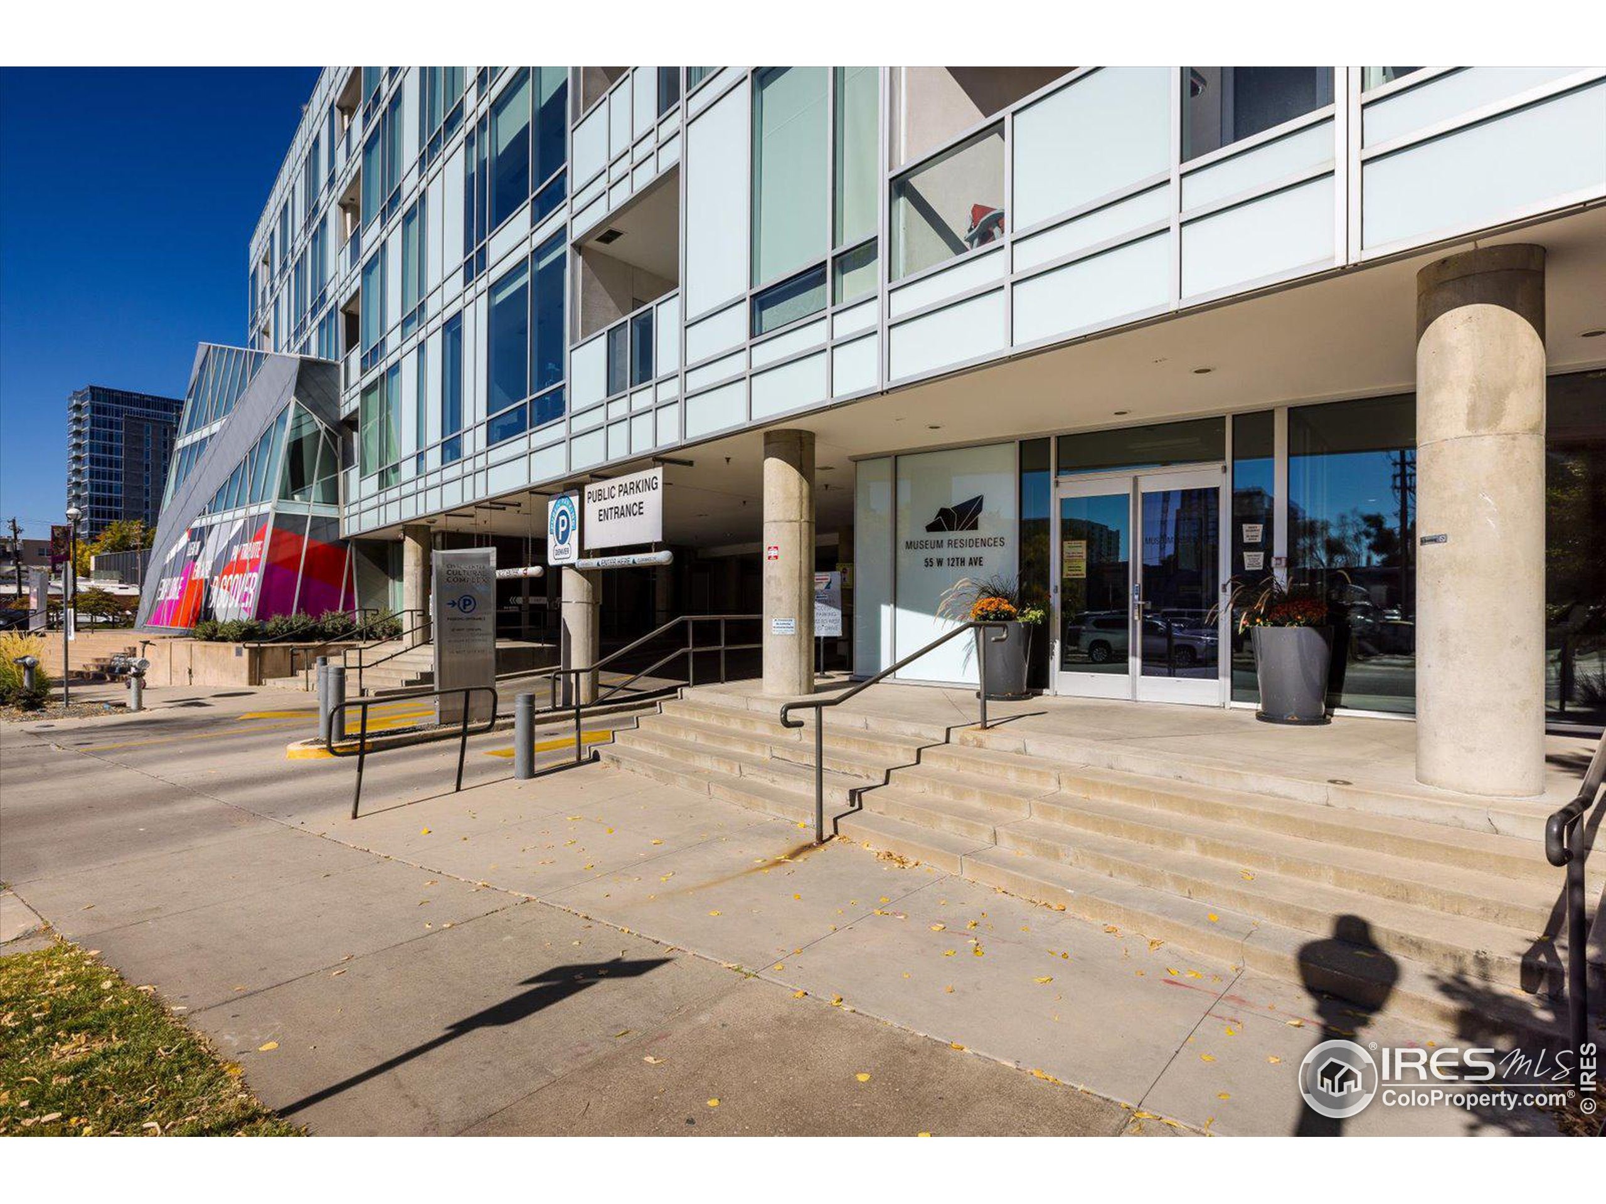
55 W 12th Ave, Denver, CO 80204
Member Features
Find Real Estate Bargain!
Full foreclosure details
Home value, equity and ownership info
Find homes priced below market
Get full access with a FREE Account
Already a member?
Recently Sold
For Sale
Home type
Price / sqft
Year built
Home Details
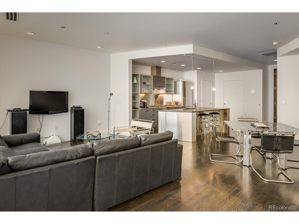
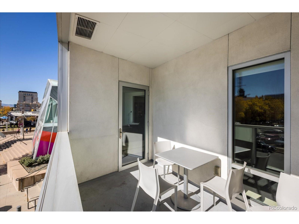
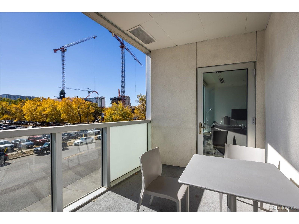
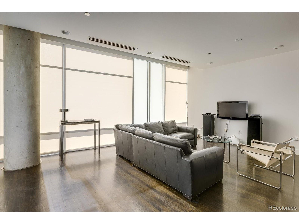
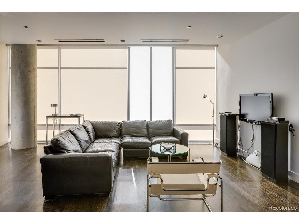
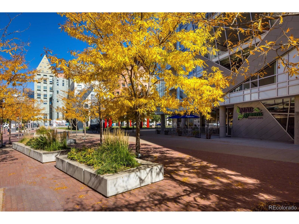
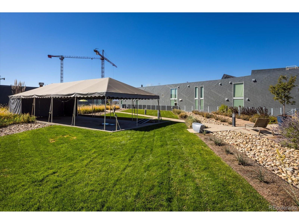
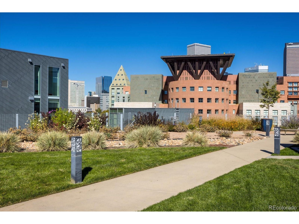
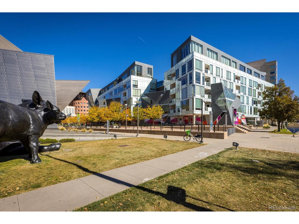
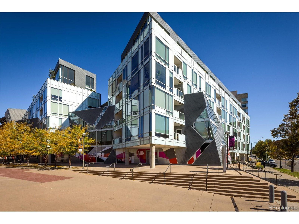
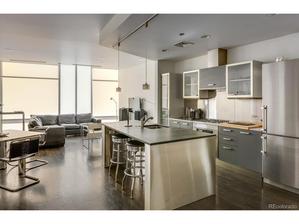
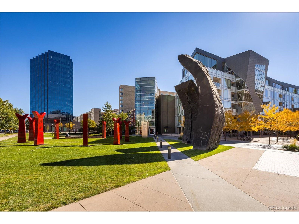
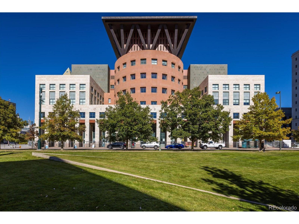
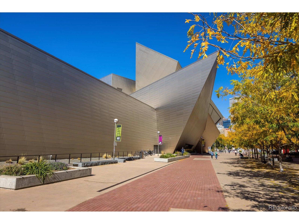
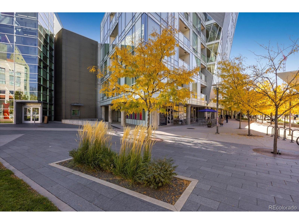
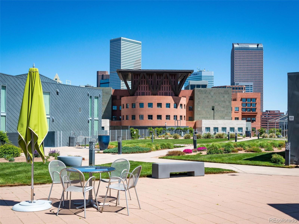
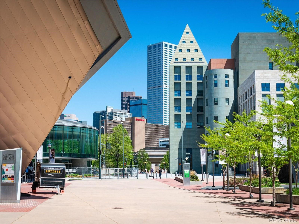
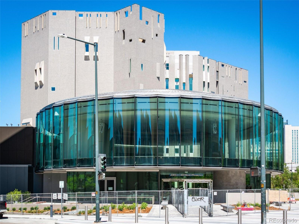
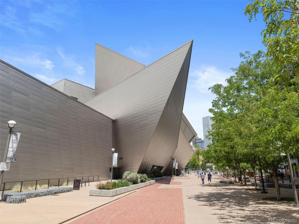
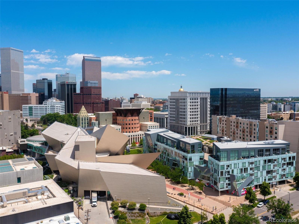
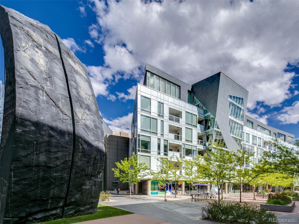
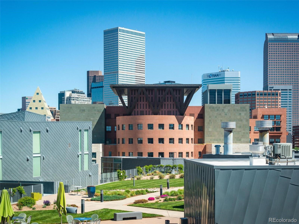
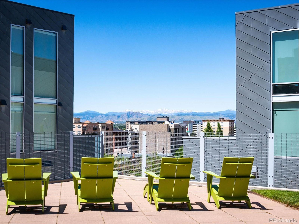
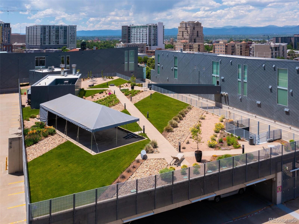
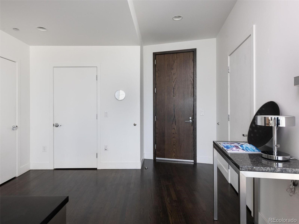
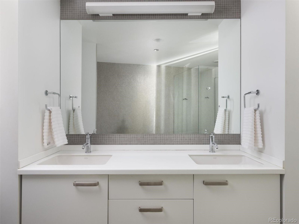
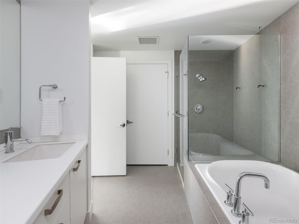
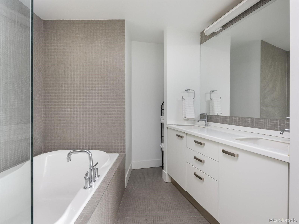
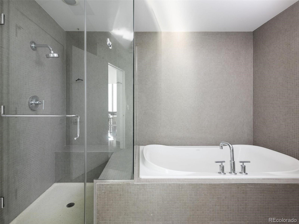
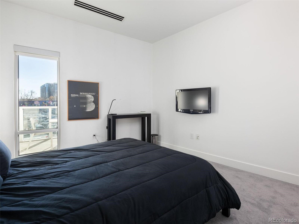
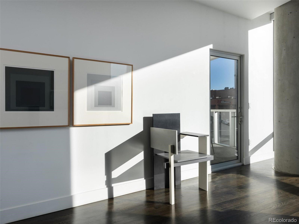
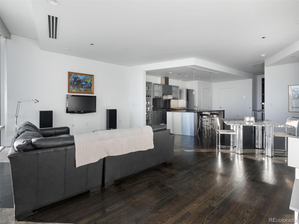
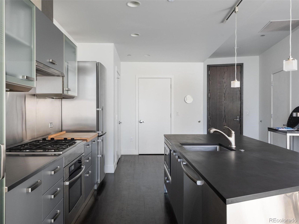
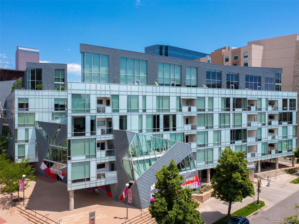
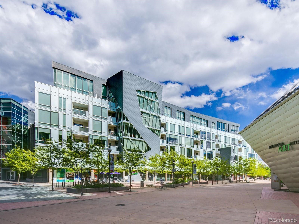
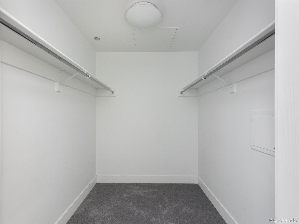
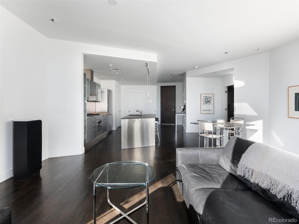
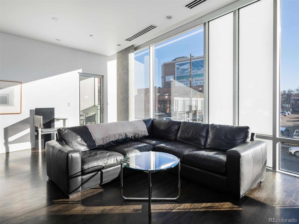
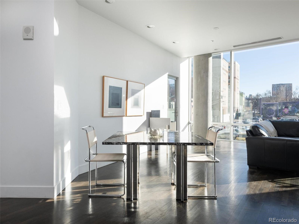
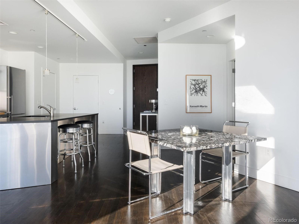
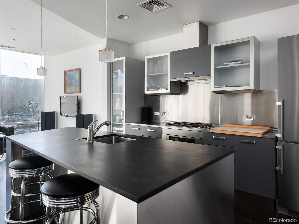
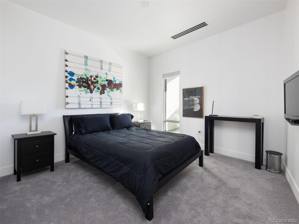
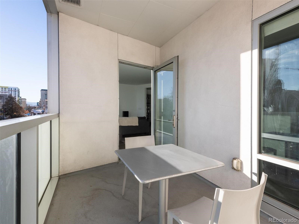
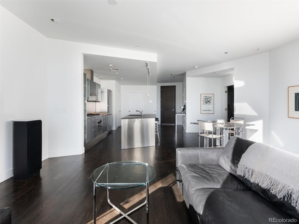
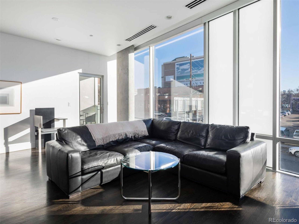
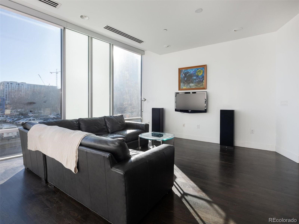
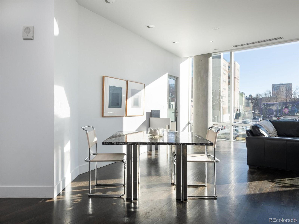
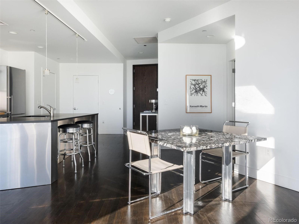
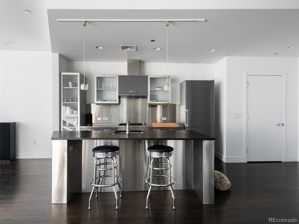
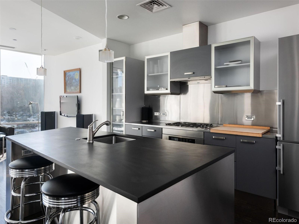
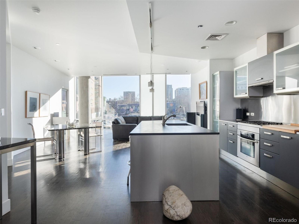
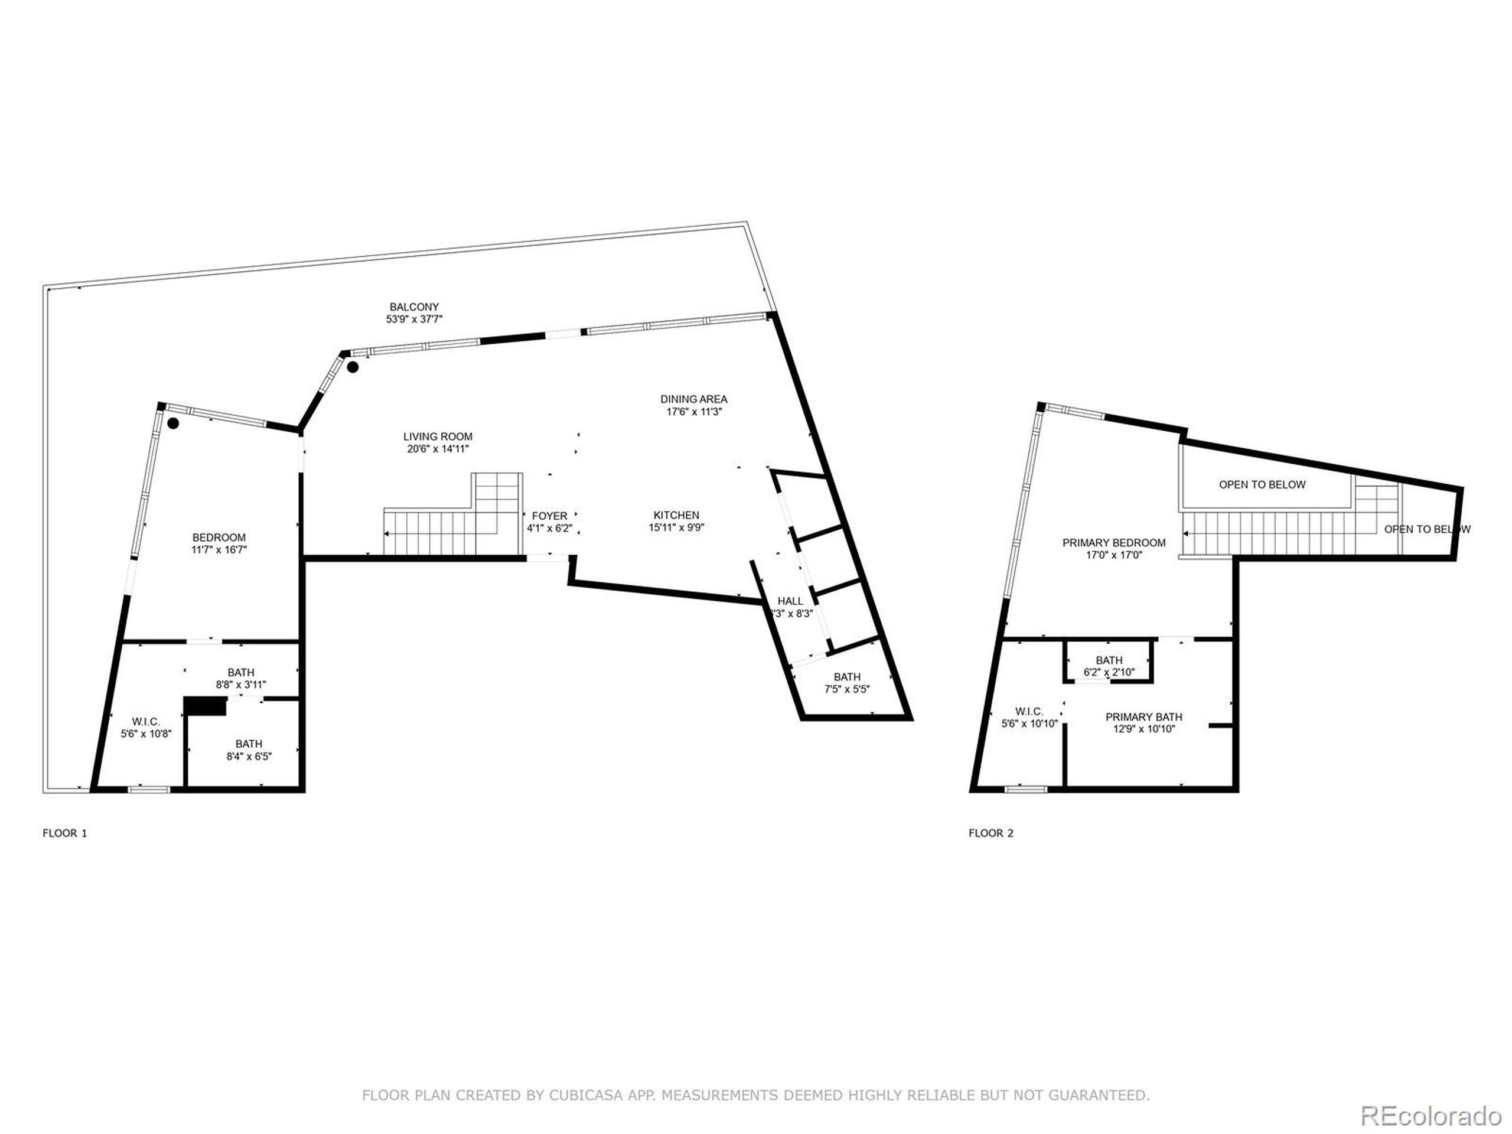
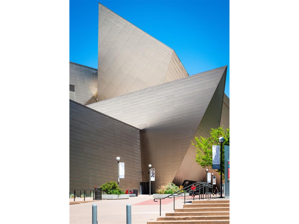
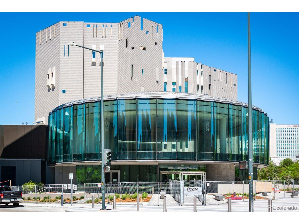
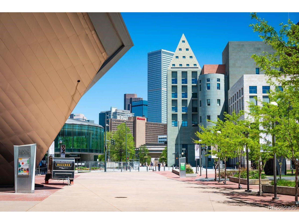
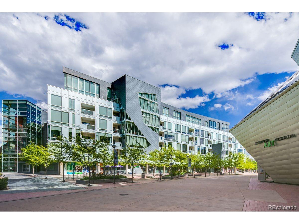
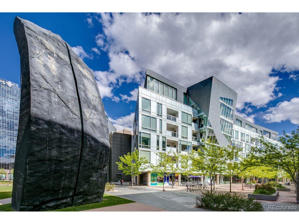
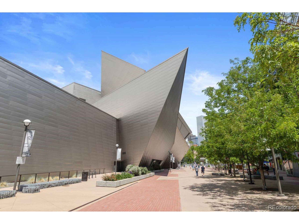
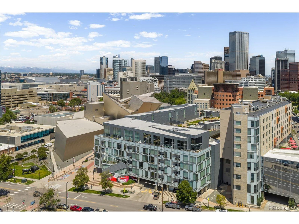
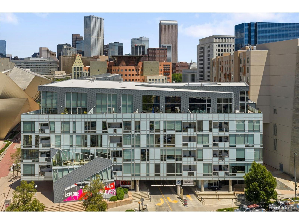
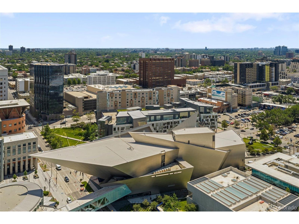
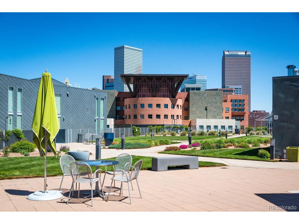
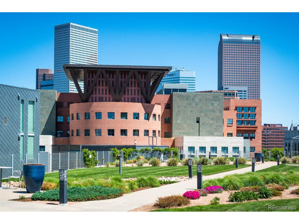
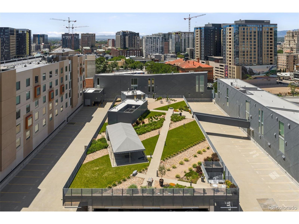
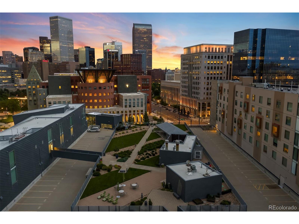
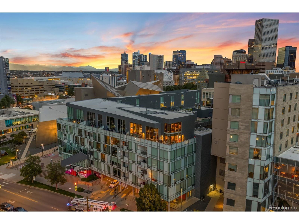
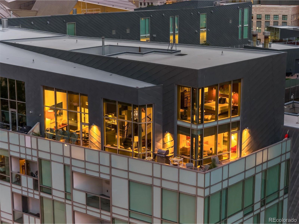
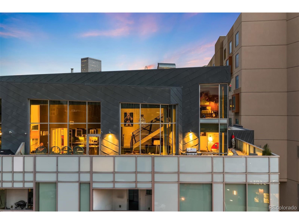
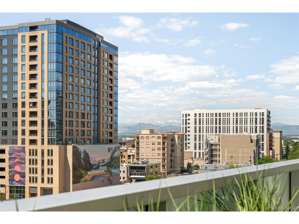
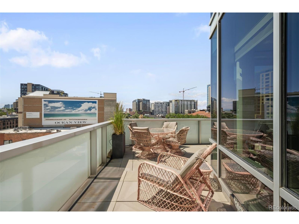
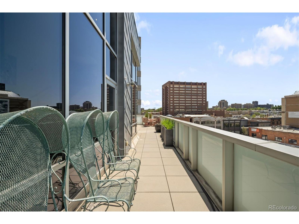
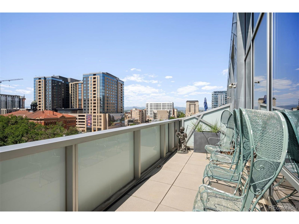
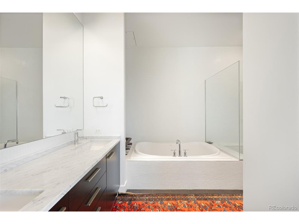
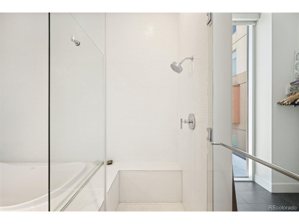
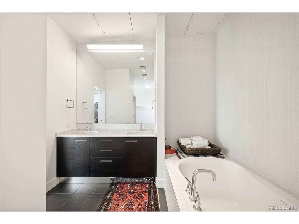
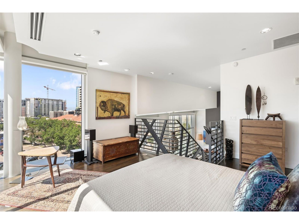
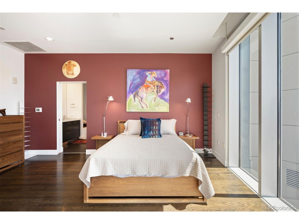
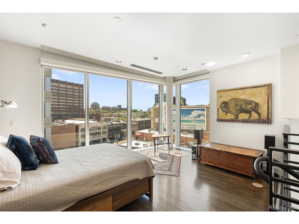
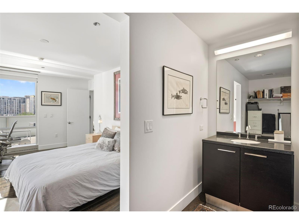
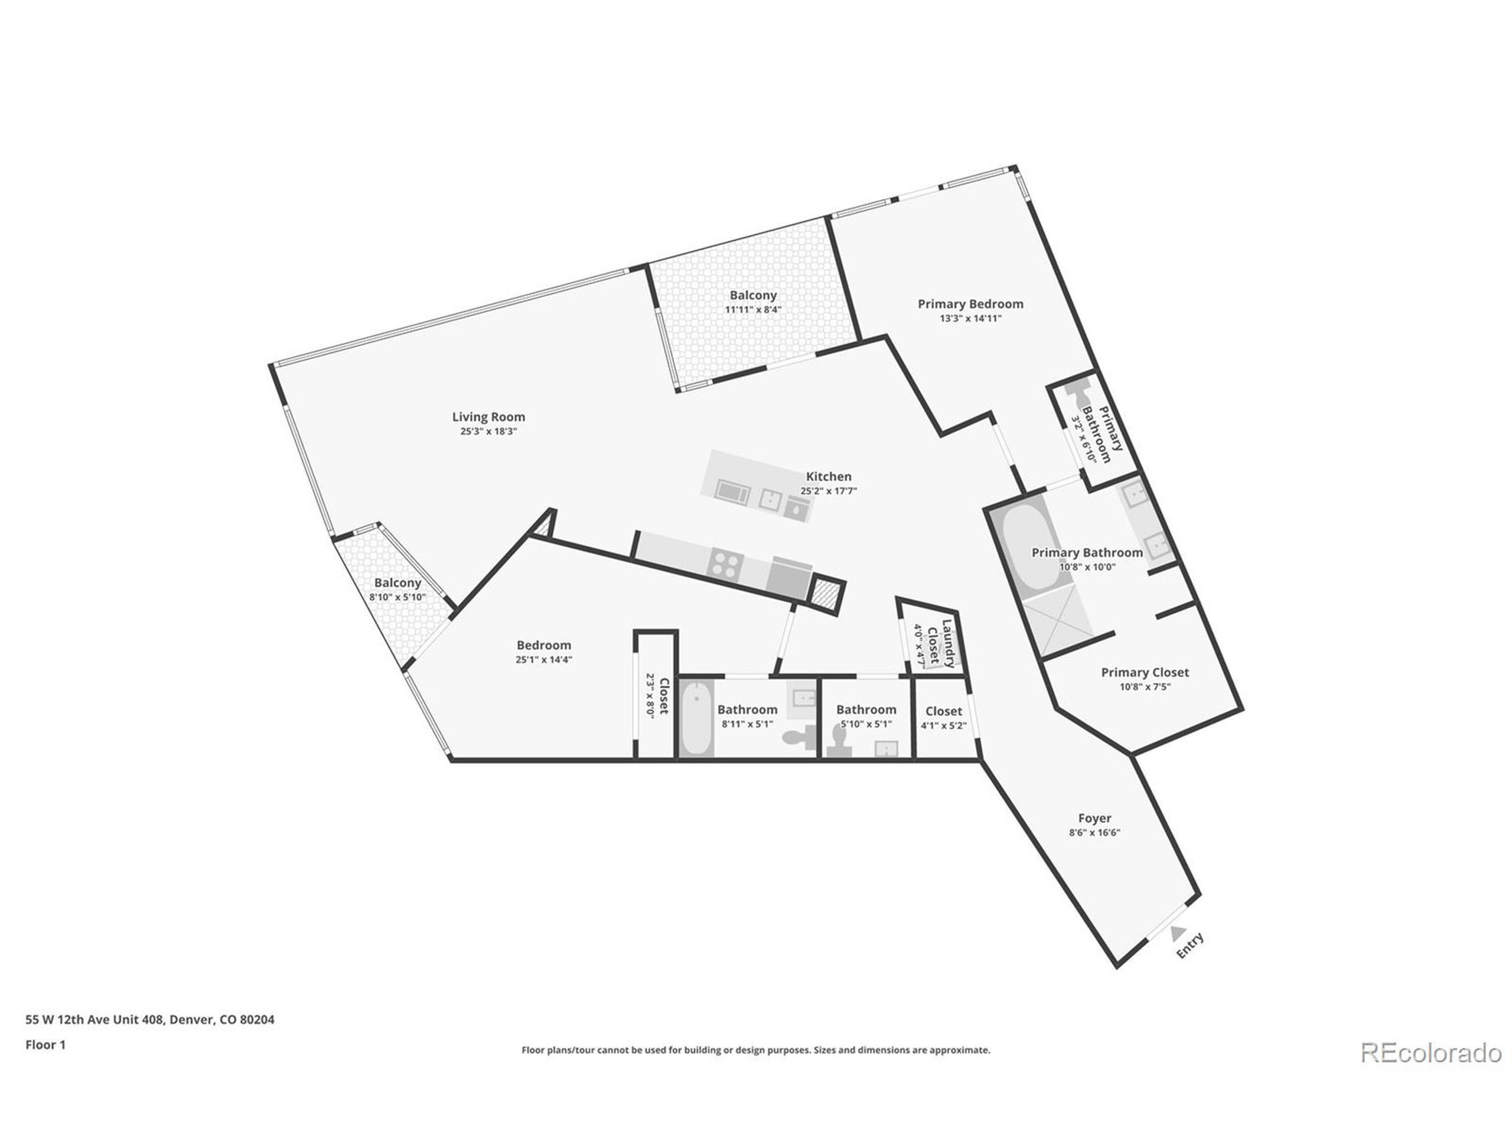
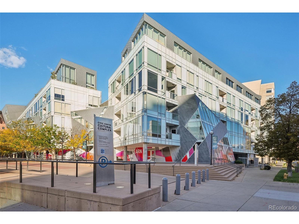
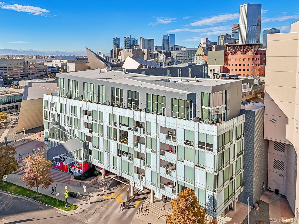
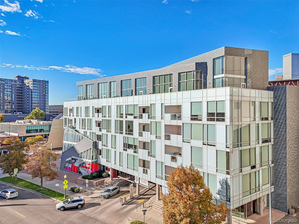
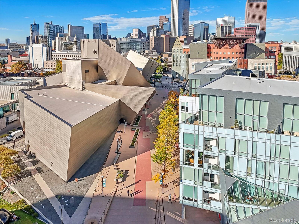
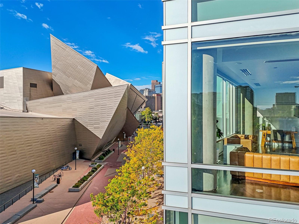
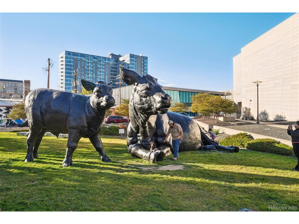
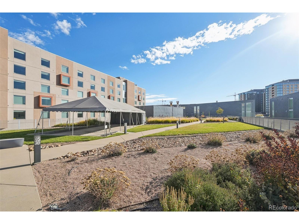
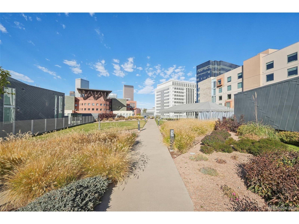
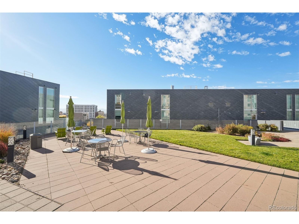
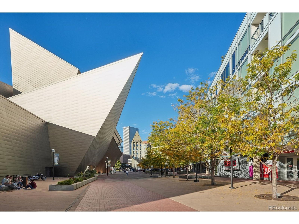
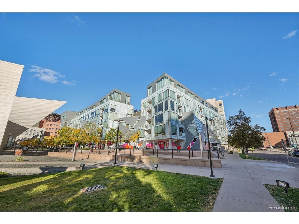
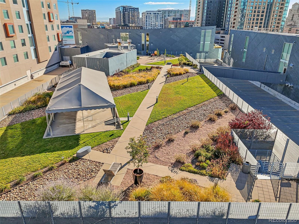
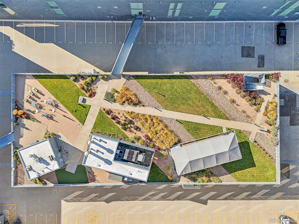
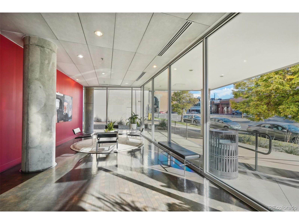
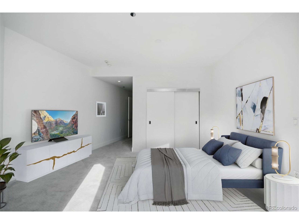
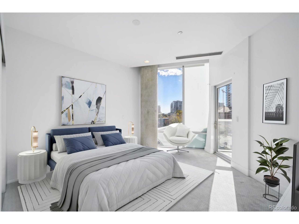
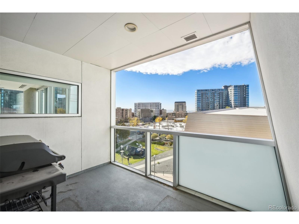
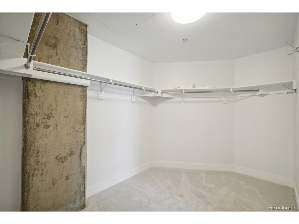
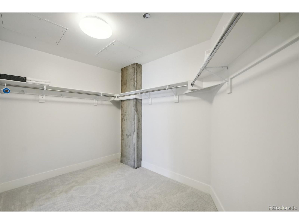
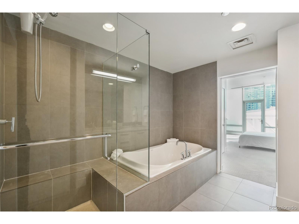
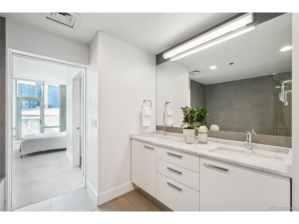
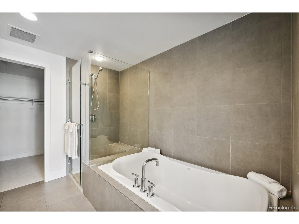
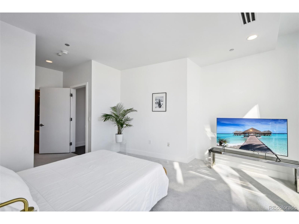
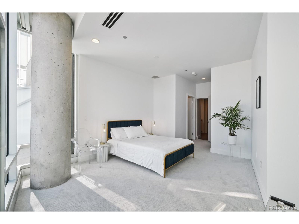
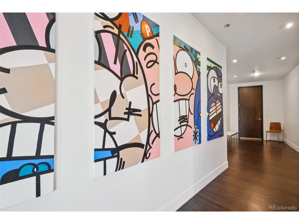
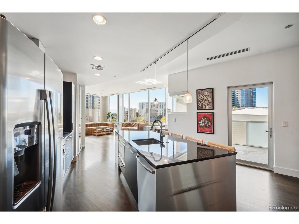
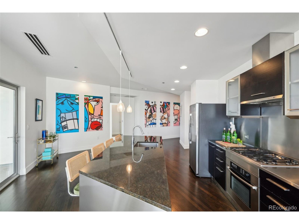
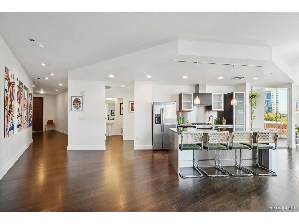
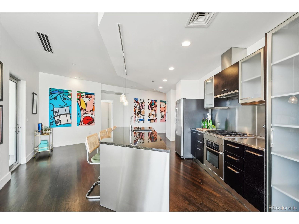
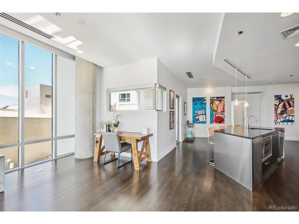
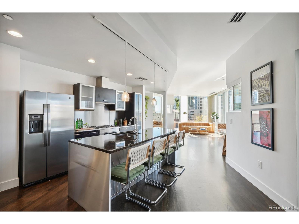
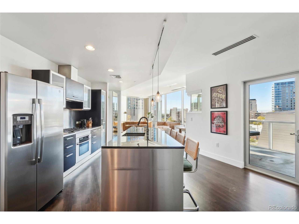
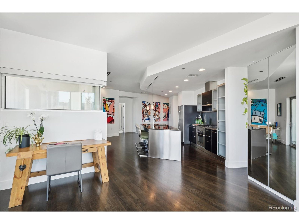
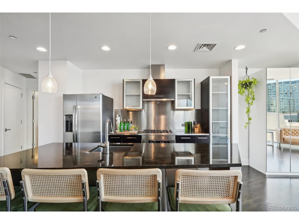
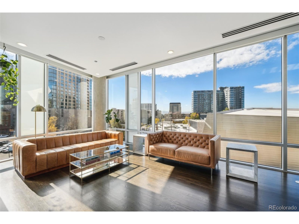
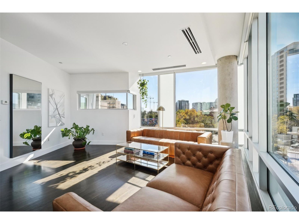
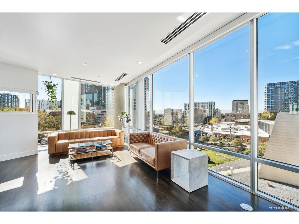
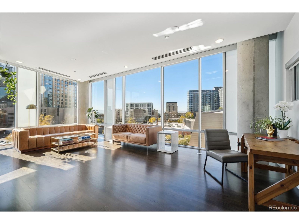
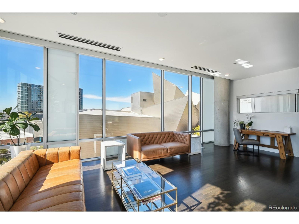
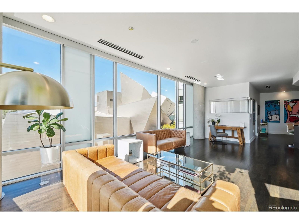
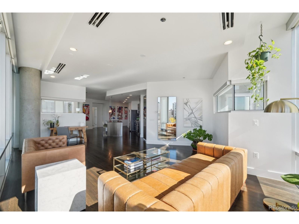
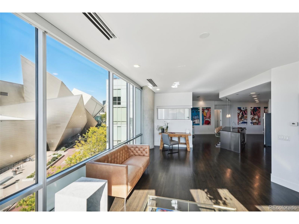
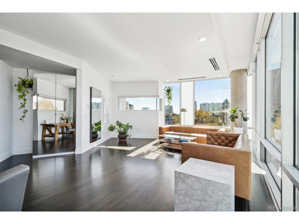
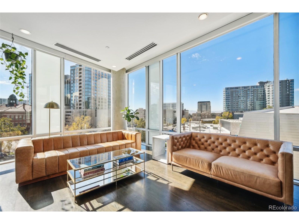
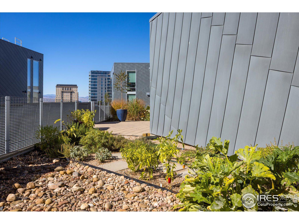
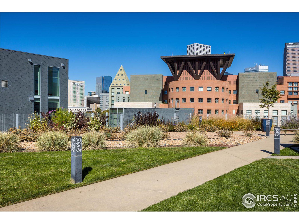
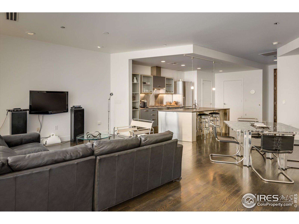
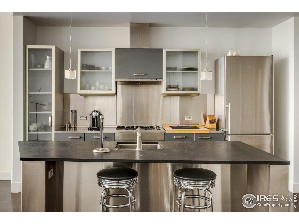
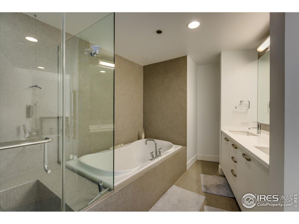
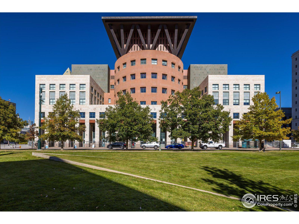
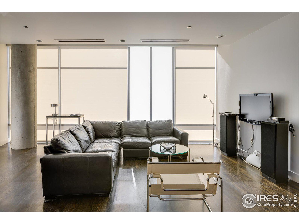
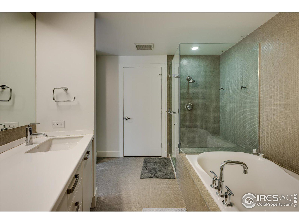
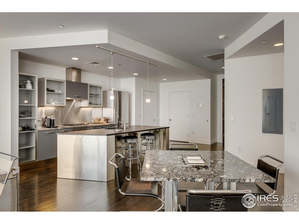
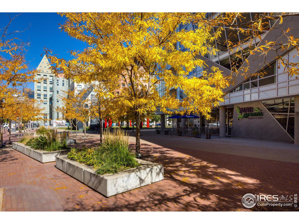
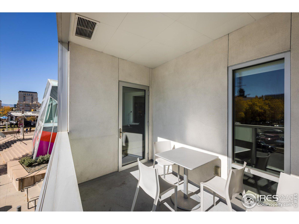
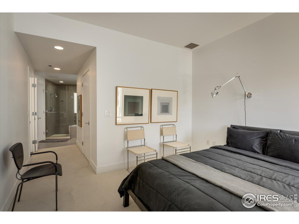
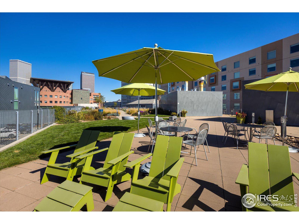
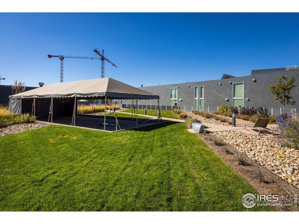
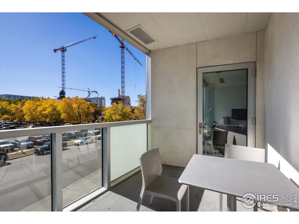
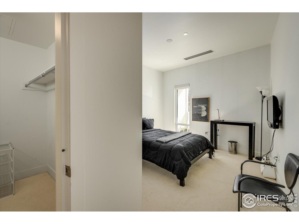
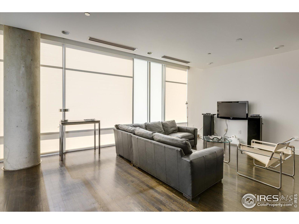
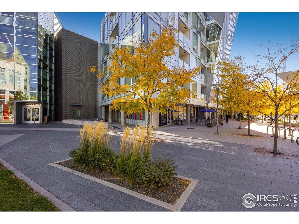
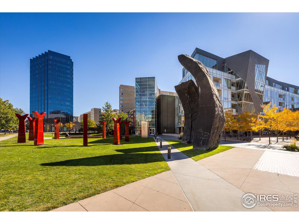
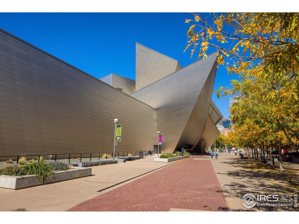
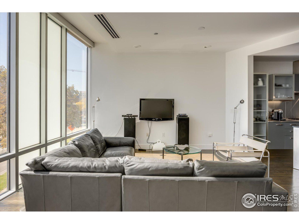
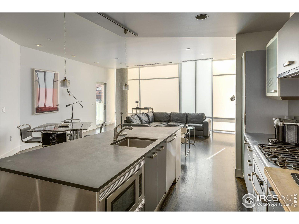
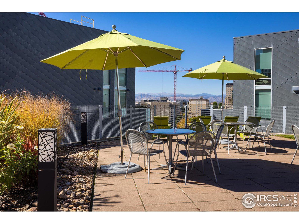
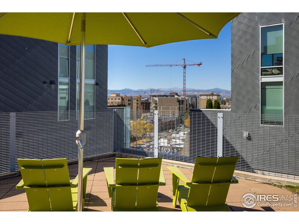
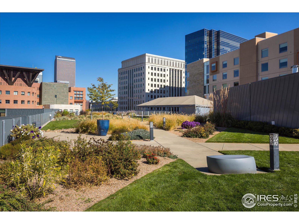
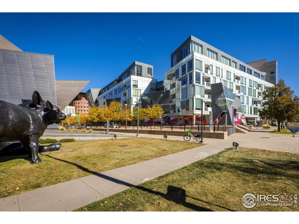
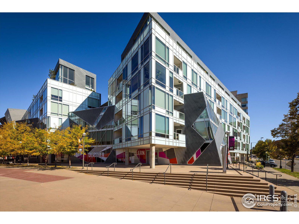
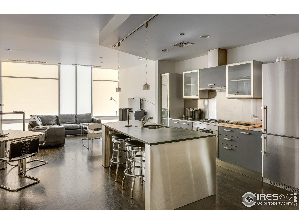
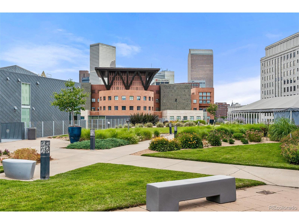
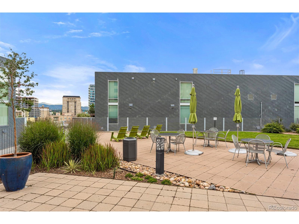
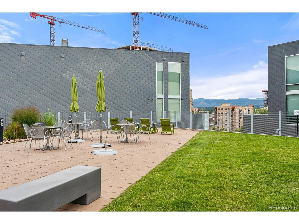
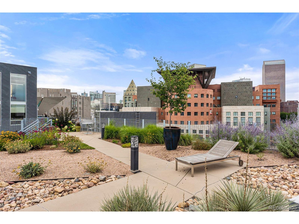
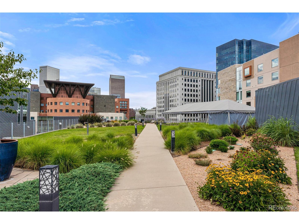
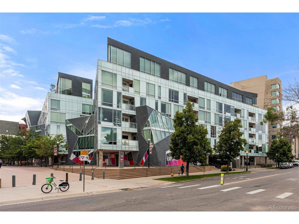
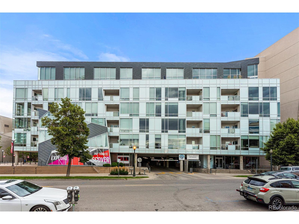
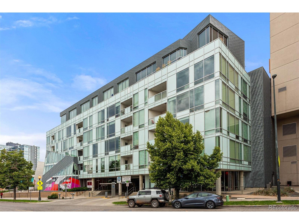
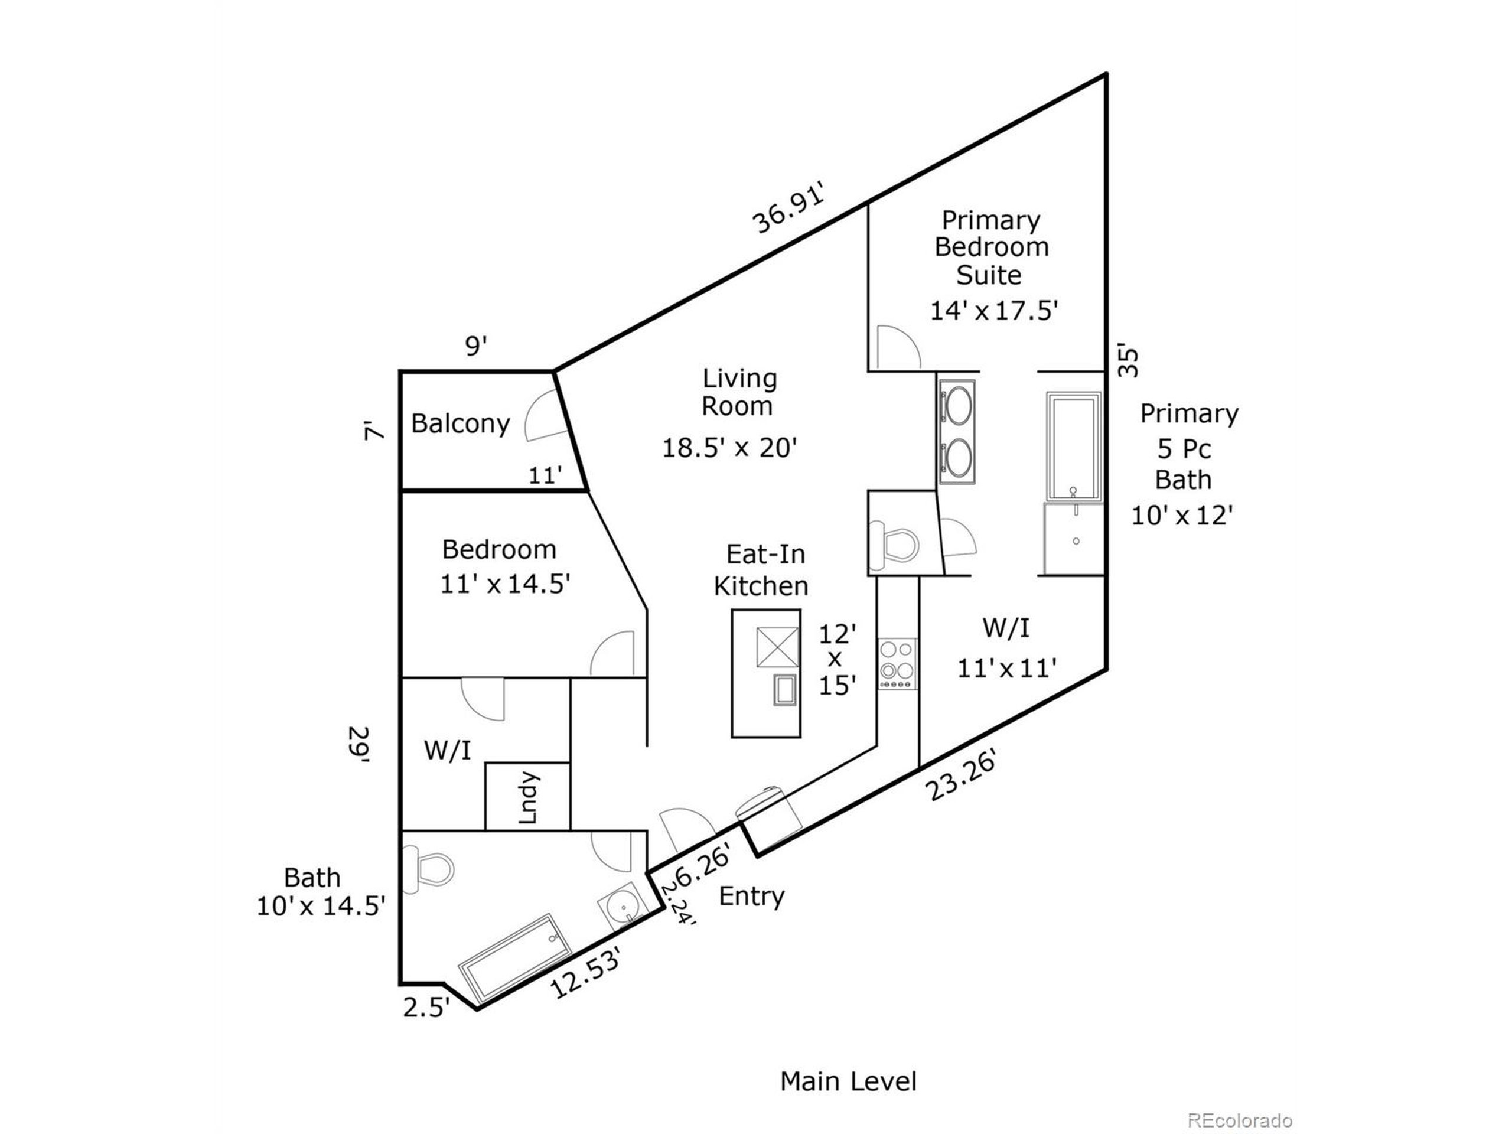
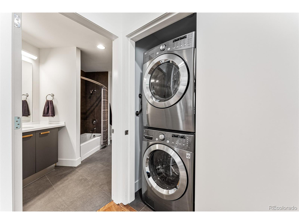
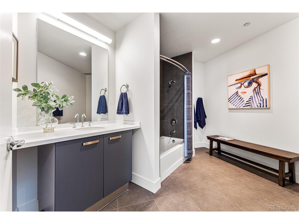
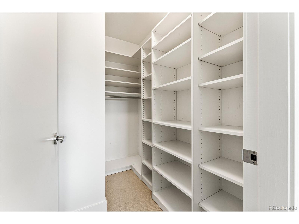
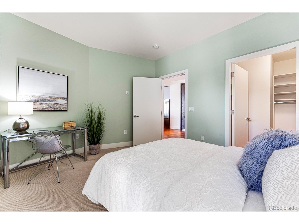
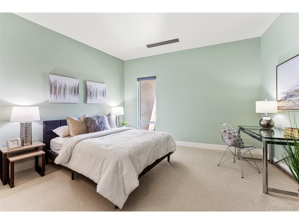
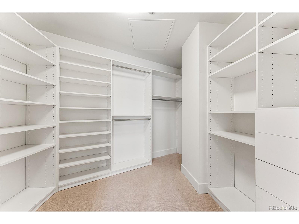
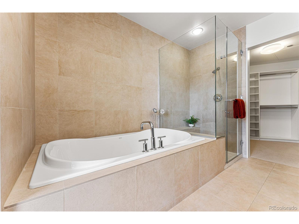
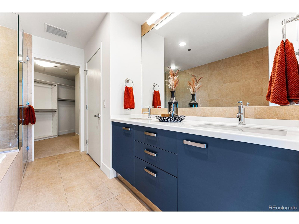
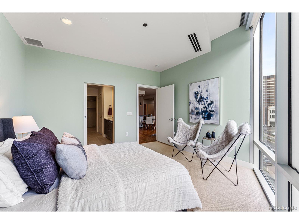
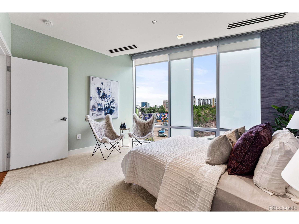
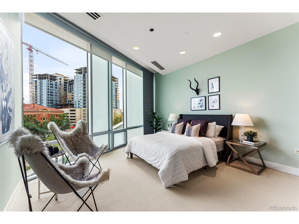
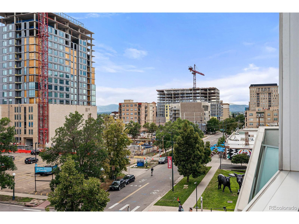
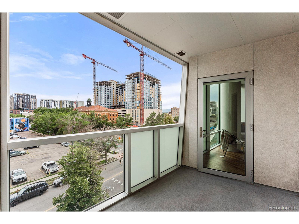
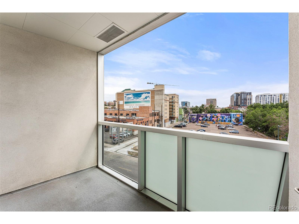
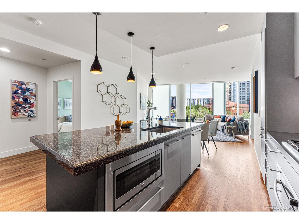
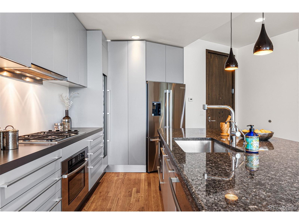
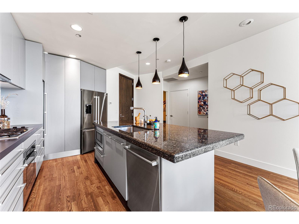
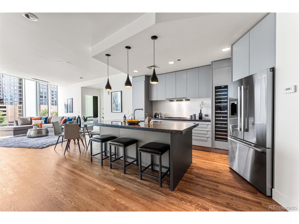
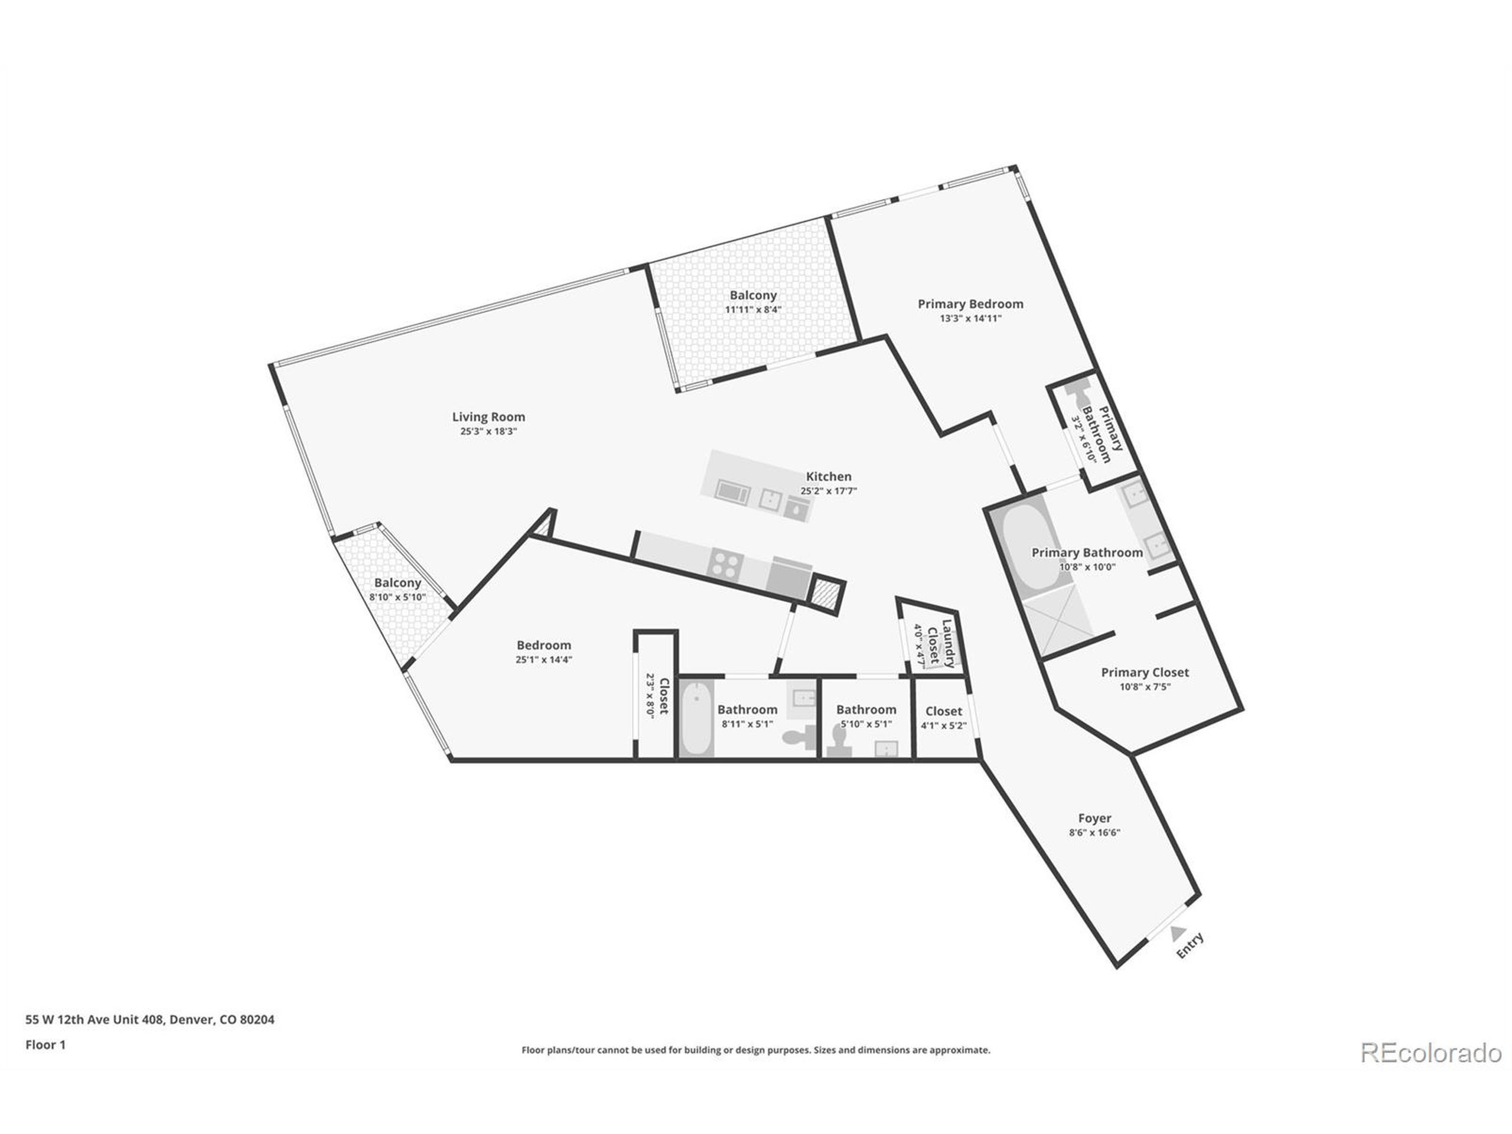
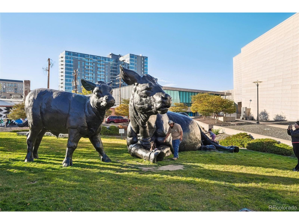
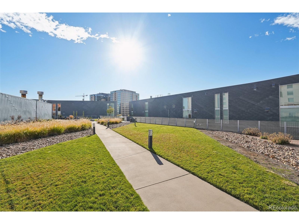
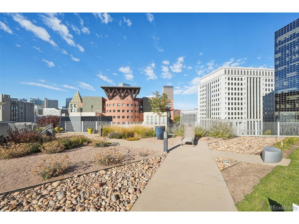
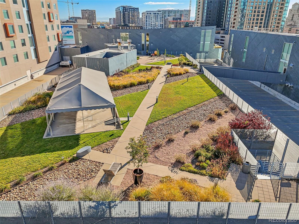
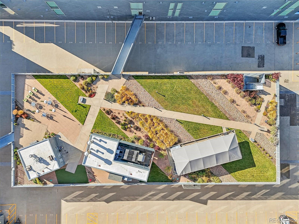
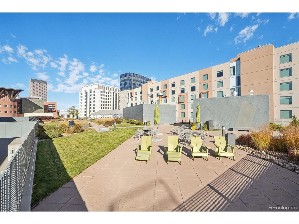
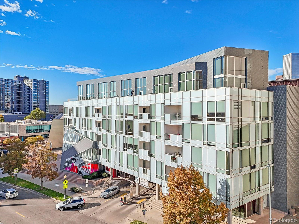
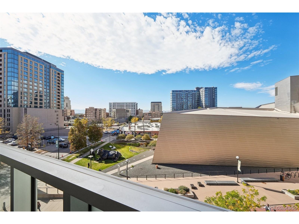
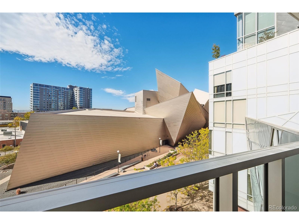
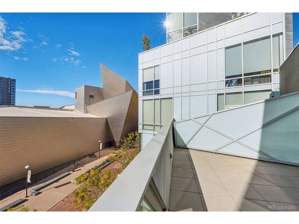
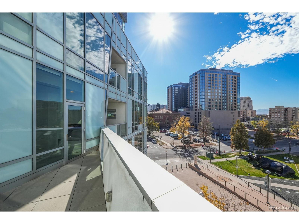
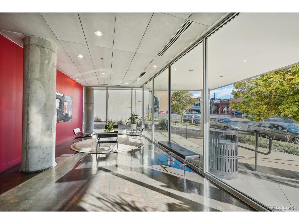
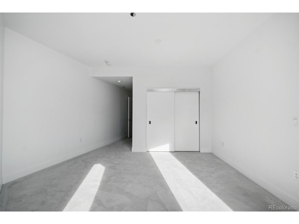
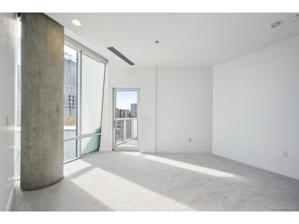
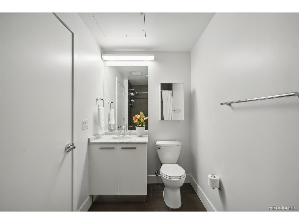
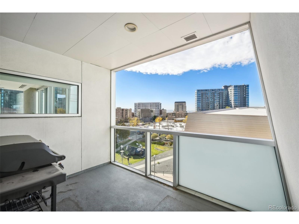
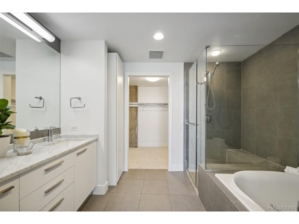
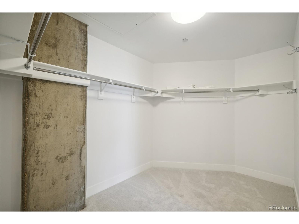
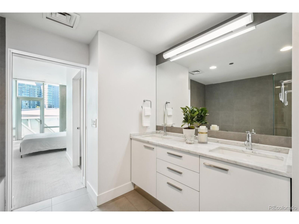
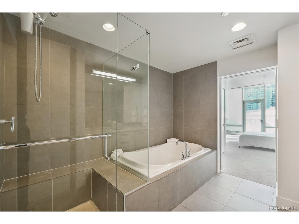
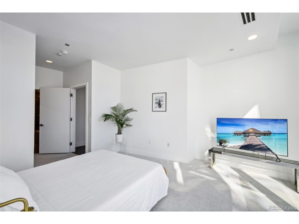
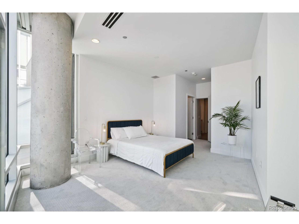
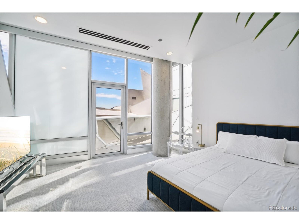
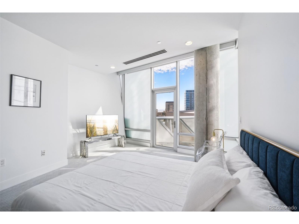
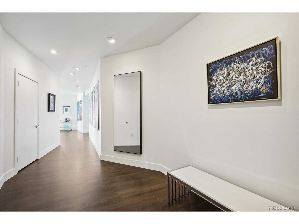
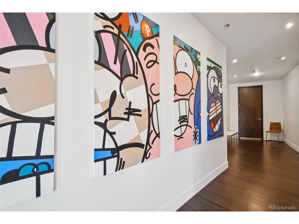
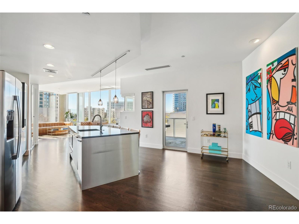
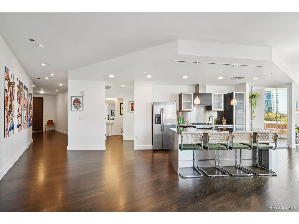
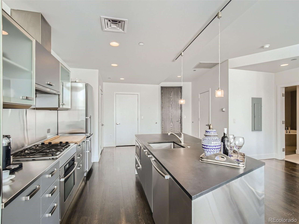
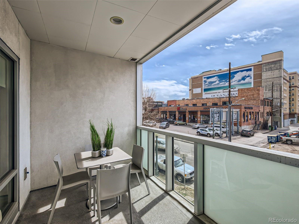
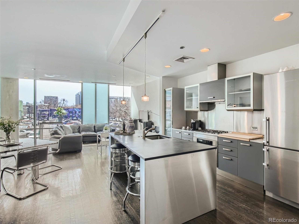
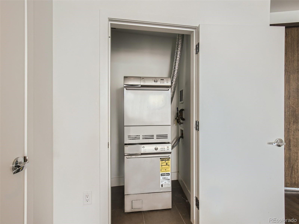
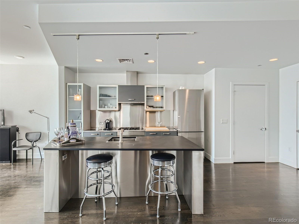
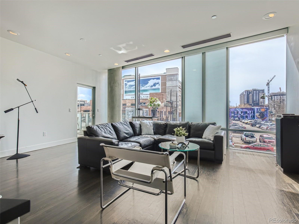
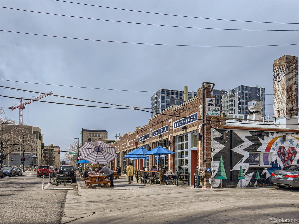
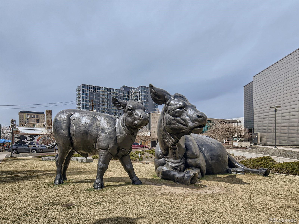
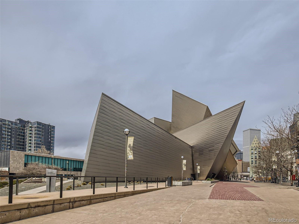
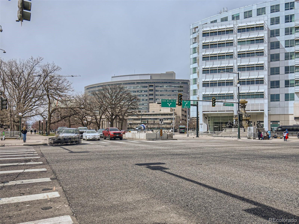
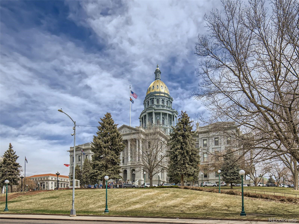
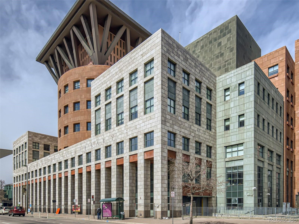
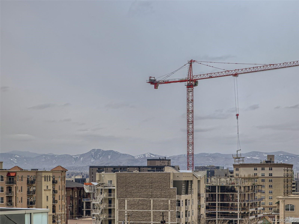
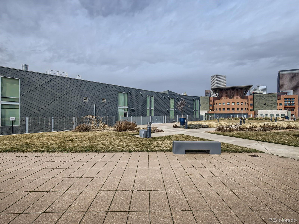
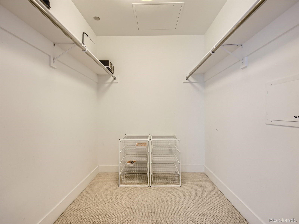
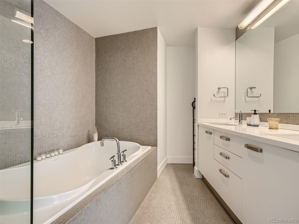
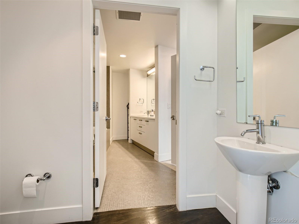
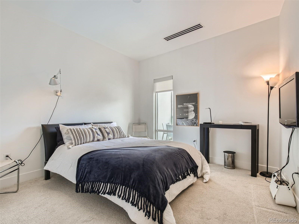
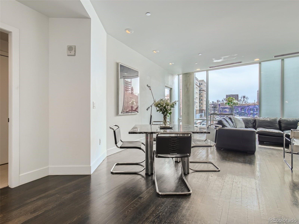
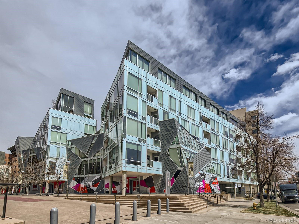
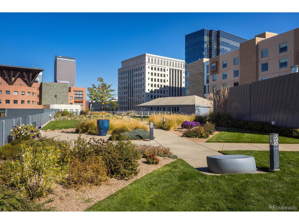
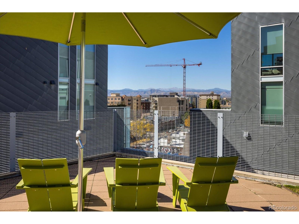
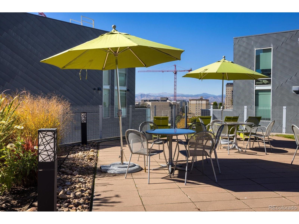
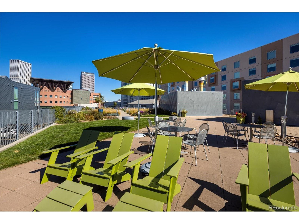
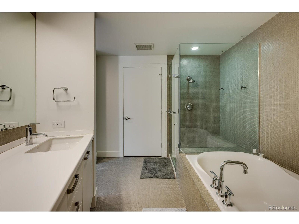
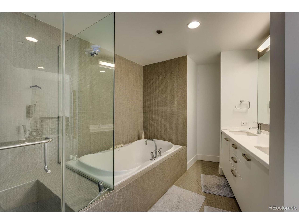
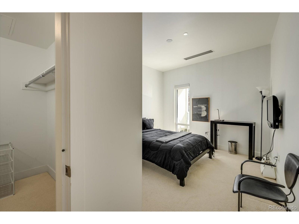
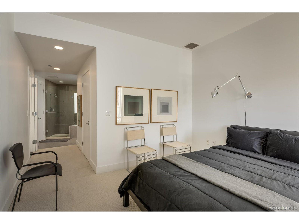
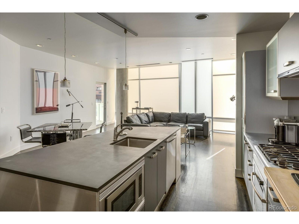
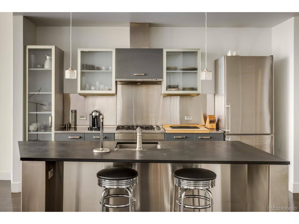
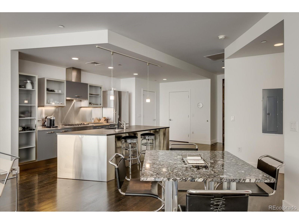
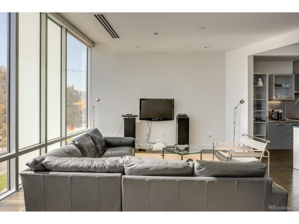
World renown architect, Daniel Libeskind, designed The Museum Residences to echo the lines of The Denver Art Museum, another of his masterpieces, a short walk across the plaza, in the heart of the arts and cultural district of Golden Triangle. Unit #409 is exceptional with it's southern wall of floor-to-ceiling windows in the living room and primary bedroom, and spacious living in one of the building's best floor plans; a completely open, sunny living space, bedrooms on opposite ends of the unit, and brilliant use of square footage. The entertainer's dream kitchen is graced by an oversized granite island, custom "Varenna" Italian Poliform cabinetry, Bosch stainless steel appliances (refrigerator brand new), gas cooktop and Thermador wine cooler. The primary bedroom suite hosts a luxuriously large walk-in closet and adjacent 5-piece bathroom with water closet. Enjoy in-unit laundry (LG washer & dryer stay), new hardwood floors (2021), and fresh paint (2023). Positioned on the southwest end of the 4th floor, the unit is elevated to receive mountain views, especially enjoyable from the unit's covered patio. This is the "quiet end," away from the elevators, in an already very quiet building. Secure, too, with an on-site concierge. Be sure to visit the 6th floor rooftop oasis; covered entertaining area, wet bar, herb garden, dog run and one-of-a-kind Denver views. Enjoy conveniences that you would expect from a high-end condo, such as the second floor guest suite that may be reser
Interior Details
1380
2
2
Has Heating:
Yes
Heating Type:
Forced Air With Air Conditioning
Has Cooling:
Yes
Cooling Type:
Central
Has Fuel:
Yes
Fuel Type:
Gas
Has Basement:
No
Basement Type:
No Basement
Has Flooring:
No
Flooring Type:
N/A
Has Fireplace:
Yes
Fireplace Type:
N/A
Property Details
610
No
No
Type:
N/A
Location:
N/A
Status:
N/A
Number of Spaces:
N/A
No
No
No
No
Yes
No
No
Construction Details
Row Home
Glass
N/A
N/A
N/A
Tax History
Year
Amount
Land
Improvement
Percent Change
Assessment
2019
$2,963
$4,183
$36,917
--%
$41,100
2019
$2,963
$4,180
$36,920
--%
$41,100
2018
$3,182
$3,510
$37,630
--%
$41,140
2017
$3,173
$3,510
$37,630
--%
$41,140
2016
$3,144
$3,300
$35,260
--%
$38,560
2014
$2,906
$2,320
$32,670
--%
$34,990
2013
$2,907
$2,324
$32,666
--%
$34,990
2011
$3,261
$1,942
$43,798
--%
$45,740

Average Home Price in 80204
Nearby Properties
Zip Code
Price
Bed
Bath
Sqft
Lot
Sold Date
$529,900
$529,900
2 Beds
2 Baths
1,329 Sqft
566 Lot (sqft)
Sold 08/12/2026
$502,020
$502,020
2 Beds
2 Baths
1,173 Sqft
218 Lot (sqft)
Sold 07/18/2026
$589,191
$589,191
2 Beds
2 Baths
1,527 Sqft
697 Lot (sqft)
Sold 07/09/2026
$446,762
$446,762
2 Beds
2 Baths
1,256 Sqft
915 Lot (sqft)
Sold 06/23/2026
$739,196
$739,196
2 Beds
2 Baths
1,546 Sqft
828 Lot (sqft)
Sold 06/11/2026
$614,157
$614,157
2 Beds
2 Baths
1,568 Sqft
479 Lot (sqft)
Sold 06/02/2026
$681,218
$681,218
2 Beds
3 Baths
1,528 Sqft
910 Lot (sqft)
Sold 05/27/2026
$564,226
$564,226
2 Beds
2 Baths
1,473 Sqft
697 Lot (sqft)
Sold 05/27/2026
$682,763
$682,763
1 Beds
2 Baths
1,492 Sqft
610 Lot (sqft)
Sold 05/19/2026
Calculators
Mortgage
Mortgage Calculator
Details for 55 W 12TH AVE
Property Debt
Foreclosure Contact Details
Similar Homes Nearby



Guides for 12 Th Ave

In August 2024, Denver saw a 15% YoY rise in pre-foreclosures. Aurora had a 71% surge from July. Fort Collins showed stability with just 1 case, while Lakewood doubled YoY. Colorado Springs reported a 10% drop YoY. Each city reveals unique housing dynamics in Colorado.



