Member Features
Find Real Estate Bargain!
Full foreclosure details
Home value, equity and ownership info
Find homes priced below market
Get full access with a FREE Account
Already a member?
$635,000
Listing Price4beds
2.5baths
2,850sqft
6,000sqft lot
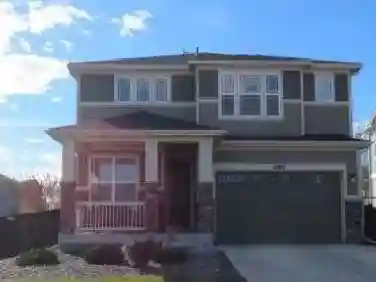
6776 E 128th Pl, Thornton, CO 80602
Member Features
Find Real Estate Bargain!
Full foreclosure details
Home value, equity and ownership info
Find homes priced below market
Get full access with a FREE Account
Already a member?
For Sale
Off Market
Home type
Price / sqft
Year built
Home Details
MOTIVATED SELLER! Move-in ready, 4-bedroom, 3.5-bathroom home with numerous upgrades! Ready to go, don't miss this one! This beautiful Thornton home in Quebec Riverdale is almost 3,000 square-feet, including a finished basement with an entertainment room and bar. The master bedroom has a double door entry, vaulted ceiling, an oversized walk-in closet and 5-piece master bath. The gourmet kitchen includes stainless steel appliances and a gas range, oak cabinets, tile backsplash, and hardwood floors throughout. Decorator touches including updated lighting and paint throughout the home, custom shelving and wainscoting on the dining area and master bedroom walls. The main floor laundry room also has a decorative wood wall. A covered back patio has a wood paneled ceiling, and it's the ideal space for entertaining. A separate shed is included to house all of your gardening tools. Adjacent to this corner lot home is a nice pocket park greenbelt area, perfect for throwing a ball with the kiddos. Newer roof with impact-resistant shingles, water heater, and brand new heat pump. Electric heat and air conditioning all year round powered by Solar Panels (2023). Newer concrete driveway and walkway leads to the backyard, along with a gas fire pit. Covered front porch and a two-car garage. This house is light and bright, and shows beautifully. NICEST house in the neighborhood!
Interior Details
2850
4
2.5
Has Heating:
Yes
Heating Type:
Forced Air With Air Conditioning
Has Cooling:
Yes
Cooling Type:
Central
Has Fuel:
No
Fuel Type:
N/A
Has Basement:
No
Basement Type:
Partial
Has Flooring:
No
Flooring Type:
N/A
Has Fireplace:
Yes
Fireplace Type:
N/A
Property Details
6000
No
No
Type:
Garage, Attached
Location:
N/A
Status:
N/A
Number of Spaces:
2
No
No
No
No
No
No
No
Construction Details
N/A
Aluminum/vinyl
N/A
Gable
Composition Shingle
Tax History
Year
Amount
Land
Improvement
Percent Change
Assessment
2019
$2,542
$7,870
$20,190
--%
$28,060
2019
$2,542
$7,870
$20,190
--%
$28,060
2018
$2,259
$6,840
$18,090
--%
$24,930
2017
$2,256
$6,840
$18,090
--%
$24,930
2016
$2,055
$4,940
$17,680
--%
$22,620
2013
$1,737
$4,220
$15,750
--%
$19,970
2013
$1,737
$4,220
$15,750
--%
$19,970
2012
$1,716
$4,060
$15,660
--%
$19,720

Average Home Price in 80602
Nearby Properties
Zip Code
Price
Bed
Bath
Sqft
Lot
Sold Date
$745,070
$745,070
4 Beds
3.5 Baths
3,231 Sqft
8,400 Lot (sqft)
Sold 09/23/2026
$597,293
$597,293
4 Beds
3.5 Baths
2,897 Sqft
6,279 Lot (sqft)
Sold 07/01/2026
$637,157
$637,157
4 Beds
3 Baths
2,716 Sqft
12,002 Lot (sqft)
Sold 06/29/2026
$774,950
$774,950
4 Beds
3 Baths
2,833 Sqft
7,578 Lot (sqft)
Sold 09/29/2026
$749,950
$749,950
3 Beds
3 Baths
2,910 Sqft
12,730 Lot (sqft)
Sold 10/17/2026
$794,950
$794,950
3 Beds
3 Baths
2,621 Sqft
7,843 Lot (sqft)
Sold 09/29/2026
$749,950
$749,950
3 Beds
3 Baths
2,621 Sqft
10,215 Lot (sqft)
Sold 09/29/2026
$819,950
$819,950
4 Beds
3 Baths
2,739 Sqft
7,403 Lot (sqft)
Sold 10/17/2026
$754,950
$754,950
4 Beds
3 Baths
2,739 Sqft
6,300 Lot (sqft)
Sold 09/29/2026