Member Features
Find Real Estate Bargain!
Full foreclosure details
Home value, equity and ownership info
Find homes priced below market
Get full access with a FREE Account
Already a member?
$2,199,500
Listing Price3beds
3.5baths
3,360sqft
6,729sqft lot
22844 NE 126th St, Redmond, WA 98053
Member Features
Find Real Estate Bargain!
Full foreclosure details
Home value, equity and ownership info
Find homes priced below market
Get full access with a FREE Account
Already a member?
For Sale
Off Market
Home type
Price / sqft
Year built
Home Details
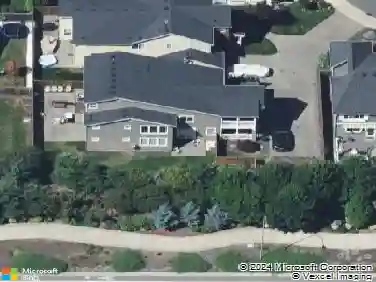
Exceptional Maryhill floorplan perfectly positioned along the 6th fairway in Trilogy at Redmond Ridge. Walls of windows fill the home with natural light and showcase the stunning setting. The remodeled chef's kitchen features a massive island with seating and opens to spacious living and entertaining areas. The luxurious main-floor primary suite offers extra sitting area and newly remodeled spa-inspired bath with heated floors, freestanding soaking tub, and an expansive walk-through closet. A second main-floor guest suite and large office provide ideal flexibility for guests and work-from-home needs. Upstairs includes an additional bedroom with full bath, bonus room with Murphy bed, and versatile loft space perfect for an office, craft room, or hobby area. Enjoy year-round outdoor living with a covered Trex deck and an additional entertainment deck nestled among the trees with multiple seating areas and ambient lighting. Additional features include A/C, whole-house automatic generator, HOA-maintained landscaping, and a 3-car garage. Enjoy Trilogy's renowned resort-style amenities including spa, pool, fitness facilities, pickleball, tennis, dining, clubs, and miles of scenic trails. Luxury, privacy, and an exceptional lifestyle come together in one of Trilogy's most desirable floorplan offerings.
Interior Details
3360
3
3.5
Has Heating:
Yes
Heating Type:
Forced Air With Air Conditioning
Has Cooling:
No
Cooling Type:
N/A
Has Fuel:
Yes
Fuel Type:
Electric
Has Basement:
No
Basement Type:
N/A
Has Flooring:
No
Flooring Type:
N/A
Has Fireplace:
Yes
Fireplace Type:
N/A
Property Details
6729
Yes
Yes
Type:
Garage, Attached
Location:
N/A
Status:
N/A
Number of Spaces:
2
No
No
No
No
Yes
No
No
Construction Details
N/A
N/A
N/A
N/A
N/A
Tax History
Year
Amount
Land
Improvement
Percent Change
Assessment
2020
$13,219
$430,000
$738,000
--%
$1,168,000
2020
$13,219
$444,000
$756,000
--%
$1,200,000
2019
$11,723
$403,000
$688,000
--%
$1,091,000
2018
$12,403
$384,000
$655,000
--%
$1,039,000
2017
$11,046
$348,000
$602,000
--%
$950,000
2015
$11,193
$345,000
$570,000
--%
$915,000
2014
$10,425
$298,000
$491,000
--%
$789,000
2012
$8,975
$272,000
$451,000
--%
$723,000

Average Home Price in 98053
Nearby Properties
Zip Code
Price
Bed
Bath
Sqft
Lot
Sold Date
$2,050,000
$2,050,000
3 Beds
2.5 Baths
2,860 Sqft
6,874 Lot (sqft)
Sold 10/27/2026
$1,934,628
$1,934,628
3 Beds
3.5 Baths
3,150 Sqft
9,100 Lot (sqft)
Sold 10/26/2026
$1,950,000
$1,950,000
3 Beds
3.5 Baths
3,360 Sqft
8,976 Lot (sqft)
Sold 09/29/2026
$2,199,500
$2,199,500
3 Beds
3.5 Baths
3,360 Sqft
6,729 Lot (sqft)
Sold 10/26/2026