Member Features
Find Real Estate Bargain!
Full foreclosure details
Home value, equity and ownership info
Find homes priced below market
Get full access with a FREE Account
Already a member?
$515,000
Listing Price3beds
3baths
1,563sqft
4,140sqft lot
6668 E 123rd Dr, Brighton, CO 80602
Member Features
Find Real Estate Bargain!
Full foreclosure details
Home value, equity and ownership info
Find homes priced below market
Get full access with a FREE Account
Already a member?
For Sale
Off Market
Home type
Price / sqft
Year built
Home Details
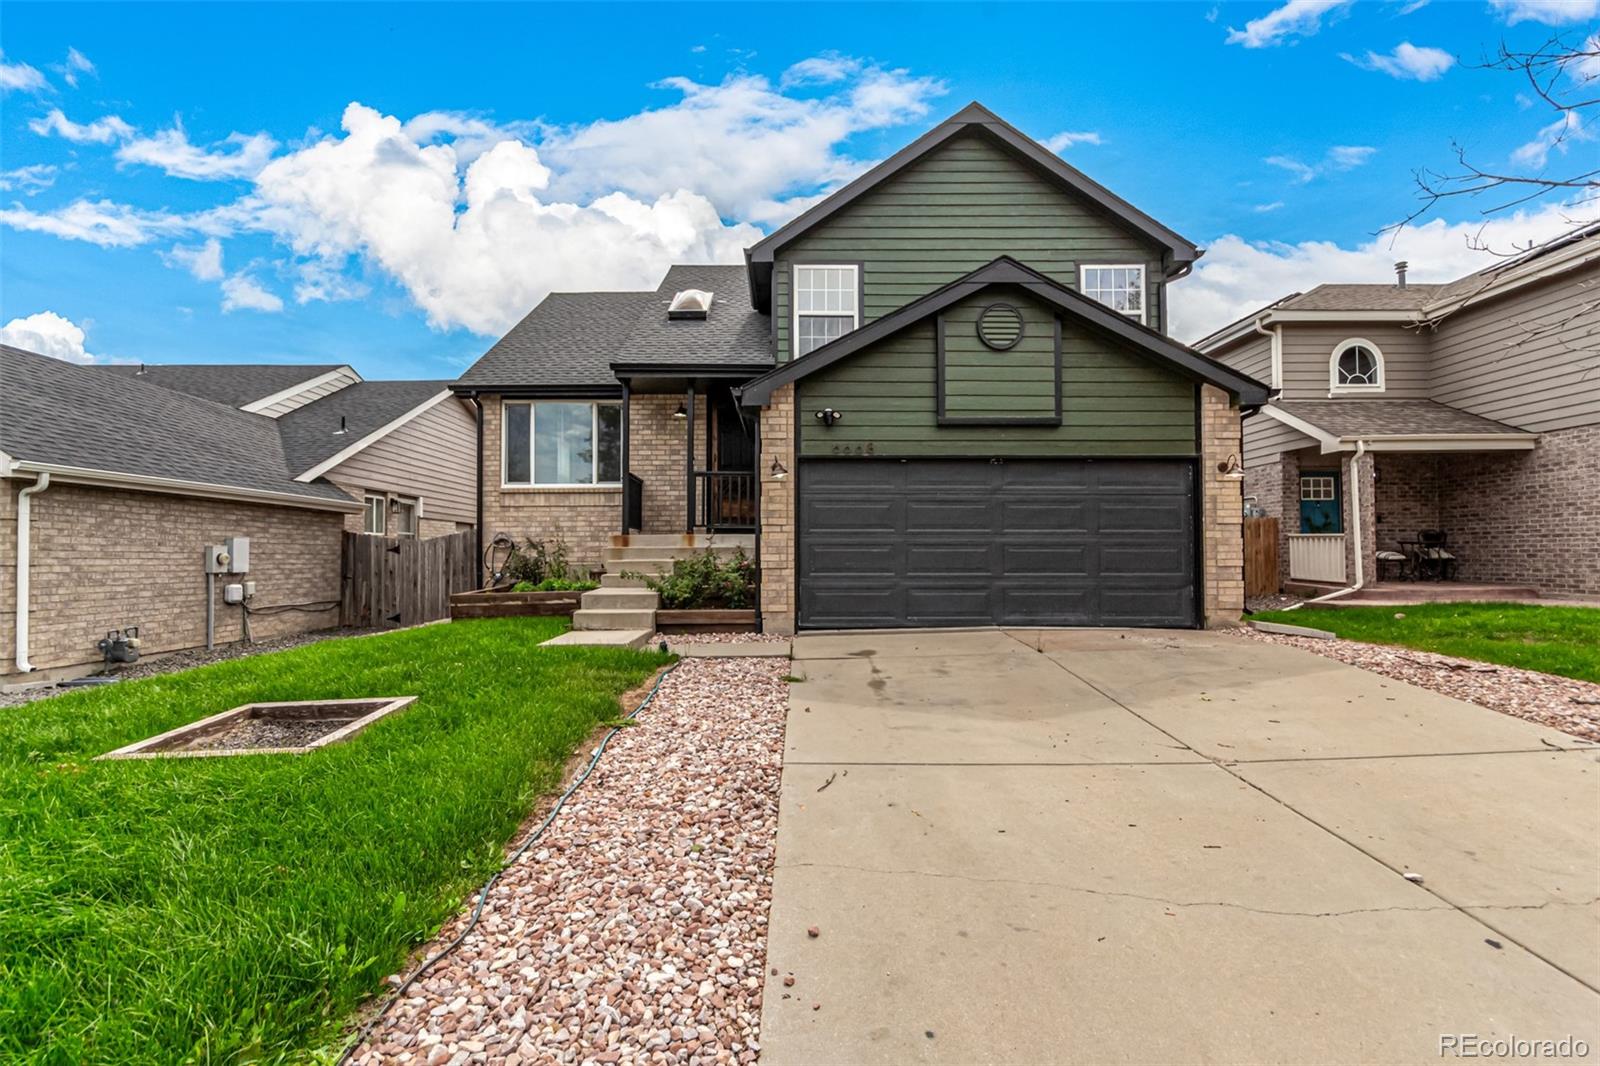
Beautifully finished home in the Holly Crossings neighborhood! This 3 bedroom and 3 bath home is looking for new owners! Updated wood flooring, neutral palette with fresh paint, and tall vaulted ceilings that add to the spacious feel. Upscale eat-in kitchen boasts glossy stainless steel appliances, plenty of white shaker cabinets, pendant lighting, subway tile backsplash, and granite counters. The primary bedroom is a serene retreat, offering two well-sized closets and a private bathroom with a combination of shower & tub. 2 additional bedrooms and full bath round out the upstairs. Additionally, the large bonus room with plush carpet in the basement is perfect for a recreational center, office, or game room. Tranquility awaits in the backyard, which provides a relaxing deck and a convenient storage shed. Close to shopping and entertainment.
Interior Details
1563
3
3
Has Heating:
Yes
Heating Type:
Forced Air With Air Conditioning
Has Cooling:
Yes
Cooling Type:
Central
Has Fuel:
No
Fuel Type:
N/A
Has Basement:
No
Basement Type:
Basement (unspecified)
Has Flooring:
No
Flooring Type:
N/A
Has Fireplace:
Yes
Fireplace Type:
N/A
Property Details
4140
No
No
Type:
Garage, Attached
Location:
N/A
Status:
N/A
Number of Spaces:
1
No
No
No
No
Yes
No
No
Construction Details
Split Level
Combination
N/A
Gable
Composition Shingle
Tax History
Year
Amount
Land
Improvement
Percent Change
Assessment
2019
$3,103
$5,790
$18,220
--%
$24,010
2019
$3,103
$5,790
$18,220
--%
$24,010
2018
$2,781
$6,480
$13,790
--%
$20,270
2017
$2,590
$6,480
$13,790
--%
$20,270
2016
$2,267
$3,180
$14,250
--%
$17,430
2014
$2,034
$2,630
$12,430
--%
$15,060
2013
$1,972
$2,630
$12,430
--%
$15,060
2012
$2,049
$2,550
$12,440
--%
$14,990

Average Home Price in 80602
Nearby Properties
Zip Code
Price
Bed
Bath
Sqft
Lot
Sold Date
$436,454
$436,454
2 Beds
1 Baths
1,340 Sqft
3,784 Lot (sqft)
Sold 10/06/2026
$599,950
$599,950
3 Beds
2 Baths
1,661 Sqft
8,917 Lot (sqft)
Sold 09/29/2026
$609,950
$609,950
3 Beds
2 Baths
1,655 Sqft
6,300 Lot (sqft)
Sold 10/18/2026
$594,950
$594,950
3 Beds
2 Baths
1,747 Sqft
8,716 Lot (sqft)
Sold 09/29/2026
$500,864
$500,864
3 Beds
2 Baths
1,614 Sqft
7,935 Lot (sqft)
Sold 10/13/2026
$489,900
$489,900
4 Beds
2 Baths
1,432 Sqft
5,000 Lot (sqft)
Sold 10/05/2026
$475,000
$475,000
3 Beds
2 Baths
1,364 Sqft
4,465 Lot (sqft)
Sold 10/13/2026
$515,000
$515,000
3 Beds
3 Baths
1,563 Sqft
4,140 Lot (sqft)
Sold 10/05/2026
$475,000
$475,000
3 Beds
2 Baths
1,589 Sqft
4,140 Lot (sqft)
Sold 10/12/2026