
Member Features
Find Real Estate Bargain!
Full foreclosure details
Home value, equity and ownership info
Find homes priced below market
Get full access with a FREE Account
Already a member?
$899,000
Listing Price4beds
4baths
4,695sqft
17,729sqft lot
1426 E 122nd CT S, Jenks, OK 74037
Member Features
Find Real Estate Bargain!
Full foreclosure details
Home value, equity and ownership info
Find homes priced below market
Get full access with a FREE Account
Already a member?
For Sale
Off Market
Home type
Price / sqft
Year built
Home Details
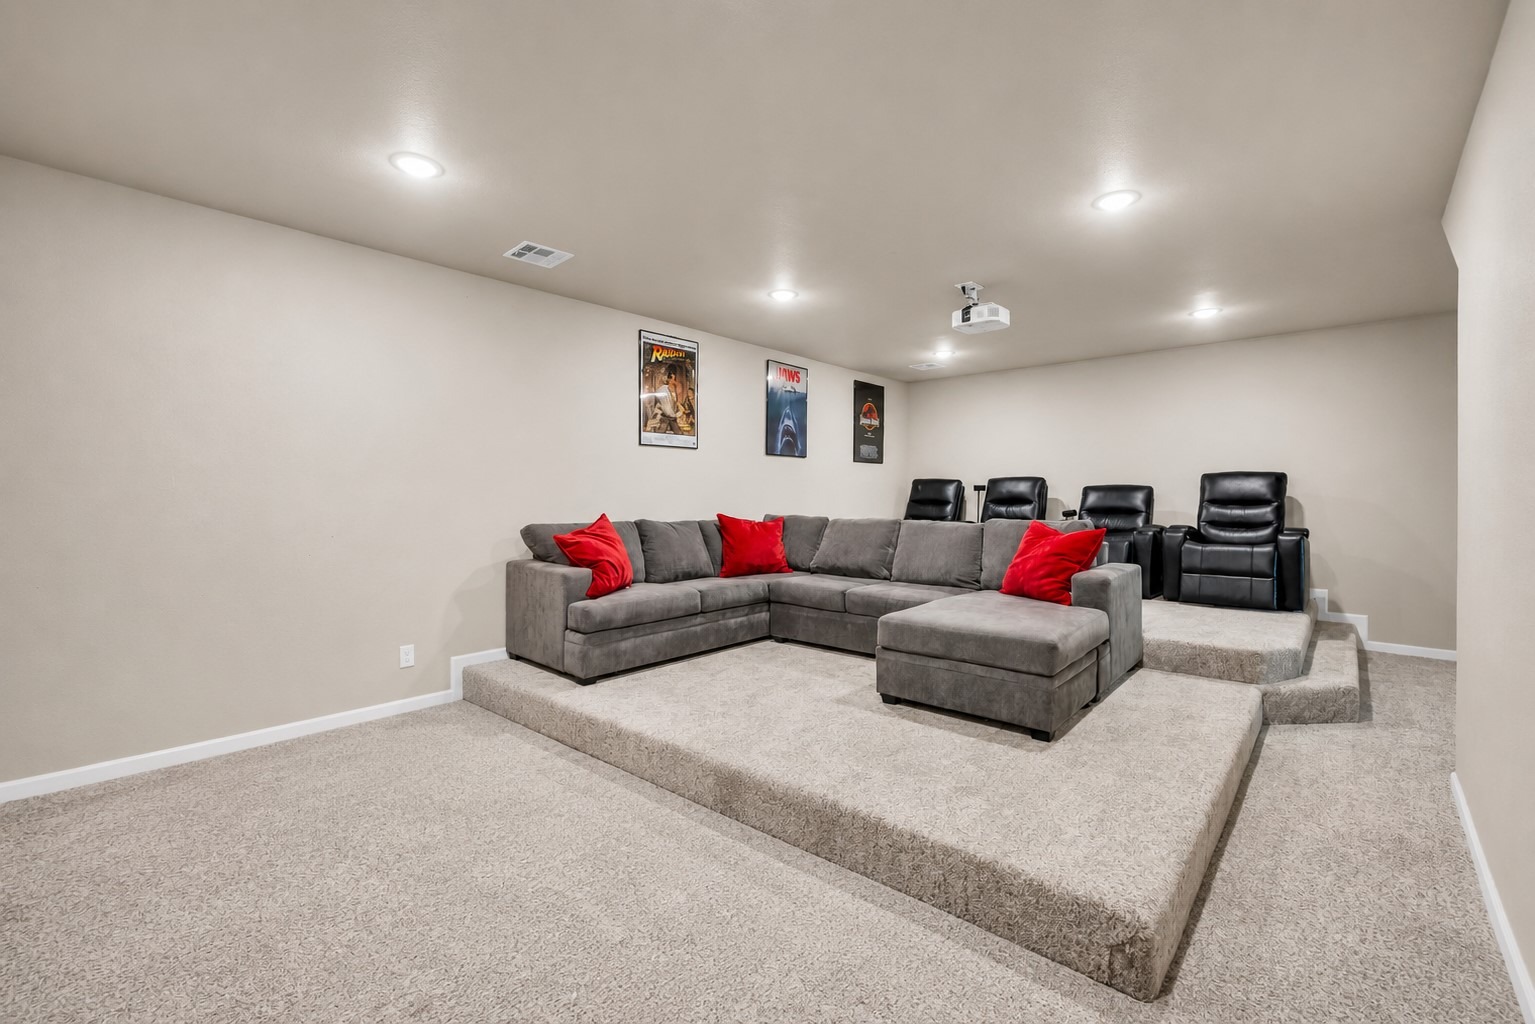
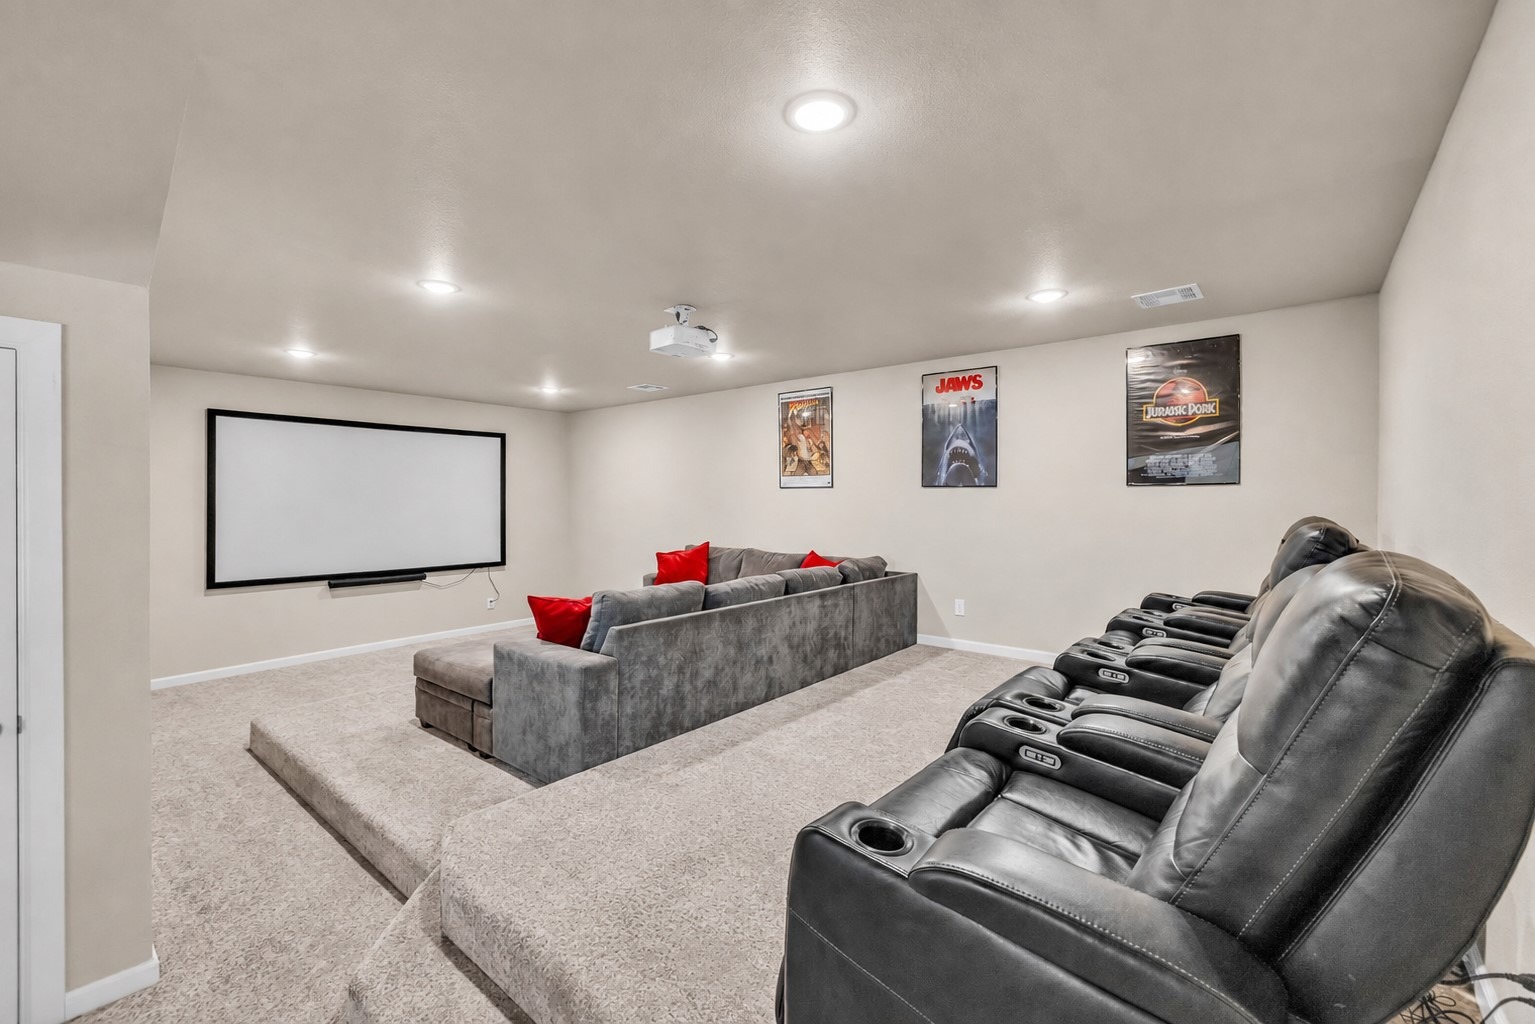
4 Bedroom, 3.5 Bathroom home at 1426 E 122nd Court in a gated community of Jenks, tucked on a quiet Cul-de-Sac lot surrounded by mature trees. This incredibly versatile floorplan spans three levels, offering 3 Living Areas, a Theater Room, and a downstairs Kitchenette making it perfect for multi-generational living or entertaining at every turn. The main level features a Living Room, Kitchen and Dining Area, a spacious Primary Suite, half Bath, and a large Utility Room. Upstairs offers a Game Room, three spacious Bedrooms, two full Bathrooms, and a bonus area currently staged as a Bunk Room but easily used as a Pocket Office. The lower level is an entertainer's dream complete with a secondary Living Area, Kitchenette, Dining Area, and Theater Room. An oversized 24x34 two car Garage provides ample space for a workshop, exercise equipment, or additional storage. Two Decks including one covered offer additional outdoor living space, and an interior Safe Room provides added peace of mind. Home may be sold fully furnished with an acceptable offer.
Interior Details
4695
4
4
Has Heating:
Yes
Heating Type:
Central
Has Cooling:
Yes
Cooling Type:
Central
Has Fuel:
No
Fuel Type:
N/A
Has Basement:
No
Basement Type:
Partial
Has Flooring:
No
Flooring Type:
N/A
Has Fireplace:
Yes
Fireplace Type:
N/A
Property Details
17729
No
No
Type:
N/A
Location:
N/A
Status:
N/A
Number of Spaces:
N/A
No
No
No
No
Yes
No
No
Construction Details
N/A
N/A
N/A
Gable
Asphalt
Tax History
Year
Amount
Land
Improvement
Percent Change
Assessment
2019
$538
$4,409
$0
--%
$4,409
2019
$538
$4,199
$0
--%
$4,199
2018
$516
$3,999
$0
--%
$3,999
2017
$484
$3,809
$0
--%
$3,809
2016
$472
$3,628
$0
--%
$3,628
2014
$446
$3,290
$0
--%
$3,290
2013
$404
$3,133
$0
--%
$3,133
2012
$364
$2,984
$0
--%
$2,984

Average Home Price in 74037
Nearby Properties
Zip Code
Price
Bed
Bath
Sqft
Lot
Sold Date
$859,000
$859,000
4 Beds
5 Baths
4,825 Sqft
19,036 Lot (sqft)
Sold 09/29/2026
$899,000
$899,000
4 Beds
4 Baths
4,695 Sqft
17,729 Lot (sqft)
Sold 10/05/2026
$829,000
$829,000
-- Beds
5 Baths
5,347 Sqft
15,290 Lot (sqft)
Sold 07/10/2025
$1,154,080
$1,154,080
-- Beds
4.5 Baths
5,312 Sqft
18,382 Lot (sqft)
Sold 10/05/2026
$499,000
$499,000
-- Beds
3.5 Baths
4,180 Sqft
16,901 Lot (sqft)
Sold 10/05/2026




