Member Features
Find Real Estate Bargain!
Full foreclosure details
Home value, equity and ownership info
Find homes priced below market
Get full access with a FREE Account
Already a member?
$325,000
Listing Price3beds
3baths
1,432sqft
5,390sqft lot
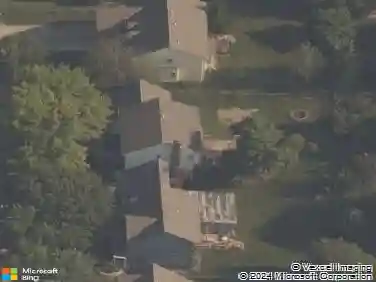
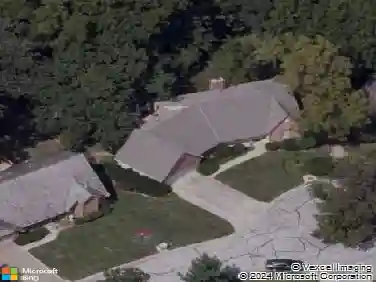
9001 W 121st Ter, Overland Park, KS 66213
Member Features
Find Real Estate Bargain!
Full foreclosure details
Home value, equity and ownership info
Find homes priced below market
Get full access with a FREE Account
Already a member?
For Sale
Off Market
Home type
Price / sqft
Year built
Home Details
Welcome home to this modern and comfortable duplex townhome primely situated in the BluenValley School District with great access to shopping, dining and highways. Beautifully updatednkitchen (2021) features loads of quartz countertop, modern backsplash, stainless steelnappliances including gas range/oven, eat-in peninsula, tons of storage and pull-outntrash/recycling. Washer/dryer closet off the kitchen. Hardwood floors in kitchen flows into thenformal dining space. Large living room space features brand new carpeting, updated gasnfireplace and soaring ceilings large windows provide plenty of natural light. Upstairs featuresnthree good-sized bedroom spaces. Primary bedroom (11x12) includes a 3 piece en suitenupdated (2021) with new tile shower surround and modern frameless glass shower doors. Fullnbath in hallway has new flooring and tub surround. 2 nd bedroom (11x10) at front of the house. 3 rdnbedroom (11x9) is currently used as home office. Brand new fence surrounds backyard withnpatio and plenty of room for dogs and kids to play. Refreshed landscaping. HOA takes care ofnmowing and provides trash/recycling service. HVAC purchased in 2016 includes a maintenancenservice contract with AB May. Single car garage space with built-in storage shelving. Unfinishednbasement space has plenty of room for storage or workroom and potential to finish for additionalnliving space.
Interior Details
1432
3
3
Has Heating:
Yes
Heating Type:
Yes
Has Cooling:
Yes
Cooling Type:
Central
Has Fuel:
No
Fuel Type:
N/A
Has Basement:
No
Basement Type:
Partial
Has Flooring:
No
Flooring Type:
N/A
Has Fireplace:
Yes
Fireplace Type:
N/A
Property Details
5390
Yes
Yes
Type:
Garage, Attached
Location:
N/A
Status:
N/A
Number of Spaces:
0
No
No
No
No
No
No
No
Construction Details
Conventional
Combination
N/A
N/A
Composition Shingle
Tax History
Year
Amount
Land
Improvement
Percent Change
Assessment
2020
$2,642
$2,593
$20,959
--%
$23,552
2020
$2,642
$2,593
$20,844
--%
$23,437
2019
$2,687
$2,593
$18,854
--%
$21,447
2018
$2,507
$2,593
$16,117
--%
$18,710
2016
$2,186
$2,593
$15,784
--%
$18,377

Average Home Price in 66213