Member Features
Find Real Estate Bargain!
Full foreclosure details
Home value, equity and ownership info
Find homes priced below market
Get full access with a FREE Account
Already a member?
$699,800
Listing Price4beds
3baths
3,356sqft
9,600sqft lot
4726 121st St, Lubbock, TX 79424
Member Features
Find Real Estate Bargain!
Full foreclosure details
Home value, equity and ownership info
Find homes priced below market
Get full access with a FREE Account
Already a member?
For Sale
Off Market
Home type
Price / sqft
Year built
Home Details
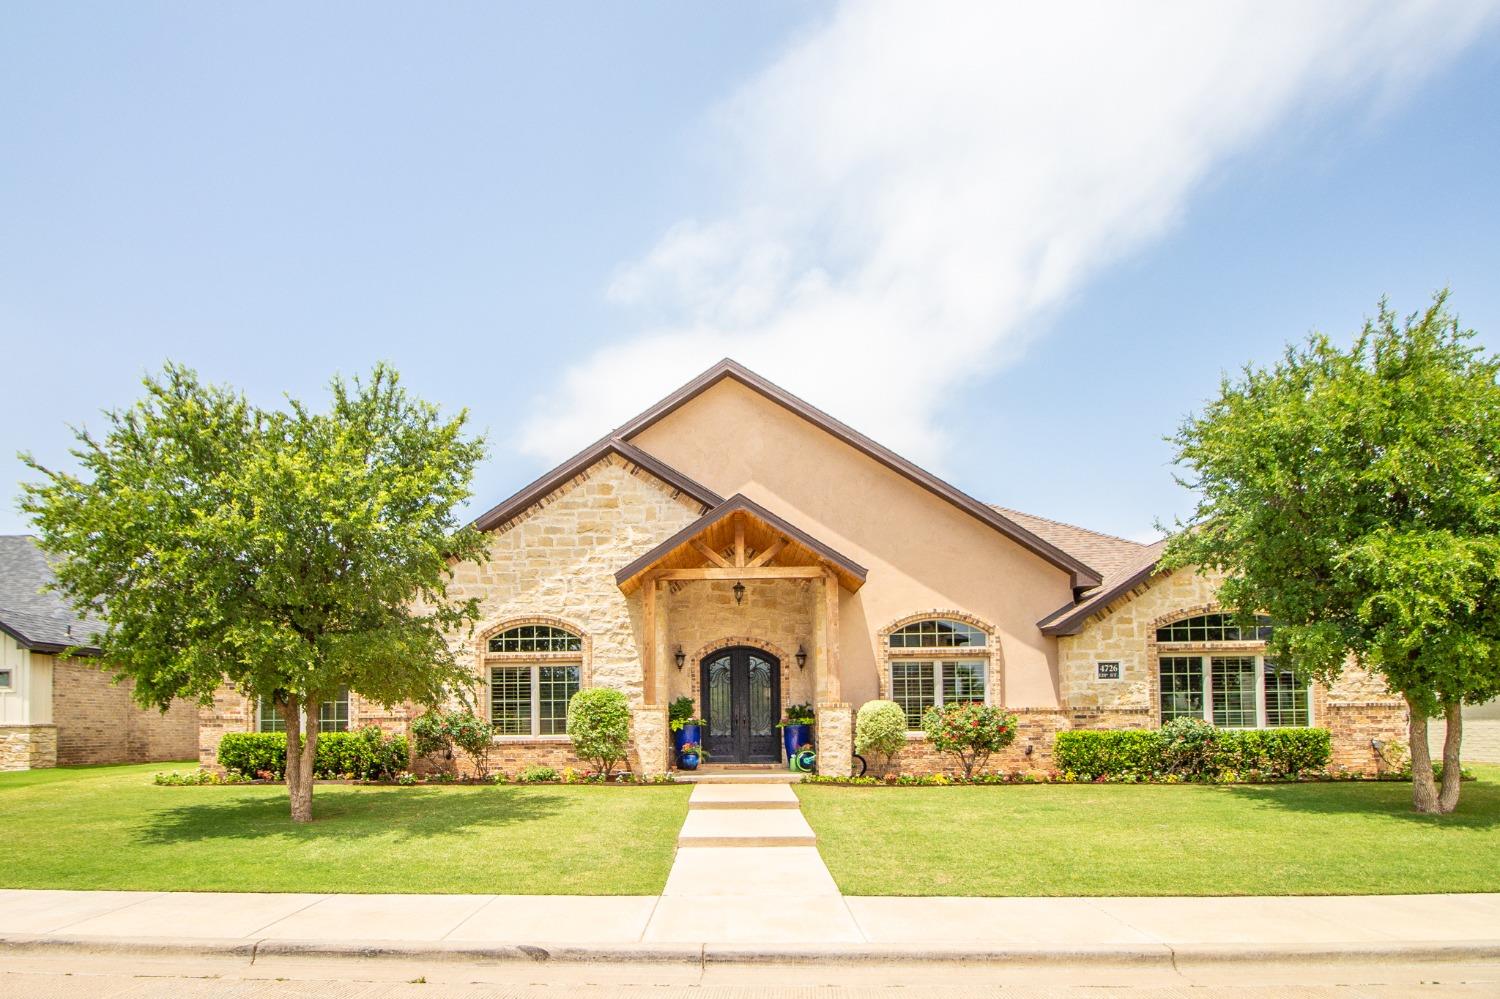
Welcome home! This Vintage Estates open-concept home boasts 4 bedrooms, 3 bathrooms, a bonus room, and an office featuring its own fireplace, both the office and bonus room have closets and are large enough to be considered additional bedrooms. The isolated master bedroom with a massive closet is a real treat, offering both privacy and ample space. With luxury hardwood floors throughout the main areas, travertine tile in the kitchen and bathrooms, this home is nothing short of stunning. The outdoor living area is just as inviting, featuring a vaulted wood ceiling, fireplace, outdoor kitchen/grilling area, remote control electric sunscreens to make for an enjoyable summertime, and an electric canopy off the patio for additional shade. Also included is a 6 person storm shelter with access in the garage and is equipped with a 50 year Class 4 roof allowing for a better price on insurance along with peace of mind for long-lasting durability and protection against our West Texas weather
Interior Details
3356
4
3
Has Heating:
Yes
Heating Type:
Central
Has Cooling:
Yes
Cooling Type:
Central
Has Fuel:
No
Fuel Type:
N/A
Has Basement:
No
Basement Type:
N/A
Has Flooring:
No
Flooring Type:
N/A
Has Fireplace:
Yes
Fireplace Type:
N/A
Property Details
9600
No
No
Type:
Garage, Attached
Location:
N/A
Status:
N/A
Number of Spaces:
0
N/A
N/A
N/A
N/A
N/A
N/A
N/A
Construction Details
N/A
Brick Veneer
N/A
Hip
Composition Shingle
Tax History
Year
Amount
Land
Improvement
Percent Change
Assessment
2020
$11,231
$65,280
$402,111
--%
$467,391
2019
$11,691
$65,280
$406,256
--%
$471,536
2018
$12,304
$65,280
$417,241
--%
$482,521
2017
$12,425
$65,280
$421,456
--%
$486,736
2016
$13,057
$65,280
$445,637
--%
$510,917

Average Home Price in 79424
Nearby Properties
Zip Code
Price
Bed
Bath
Sqft
Lot
Sold Date
$619,000
$619,000
4 Beds
3 Baths
3,131 Sqft
10,625 Lot (sqft)
Sold 10/13/2026
$699,800
$699,800
4 Beds
3 Baths
3,356 Sqft
9,600 Lot (sqft)
Sold 09/29/2026
$612,151
$612,151
4 Beds
2.5 Baths
2,988 Sqft
11,131 Lot (sqft)
Sold 10/13/2026