Member Features
Find Real Estate Bargain!
Full foreclosure details
Home value, equity and ownership info
Find homes priced below market
Get full access with a FREE Account
Already a member?
$348,845
Listing Price3beds
1.5baths
1,082sqft
8,640sqft lot
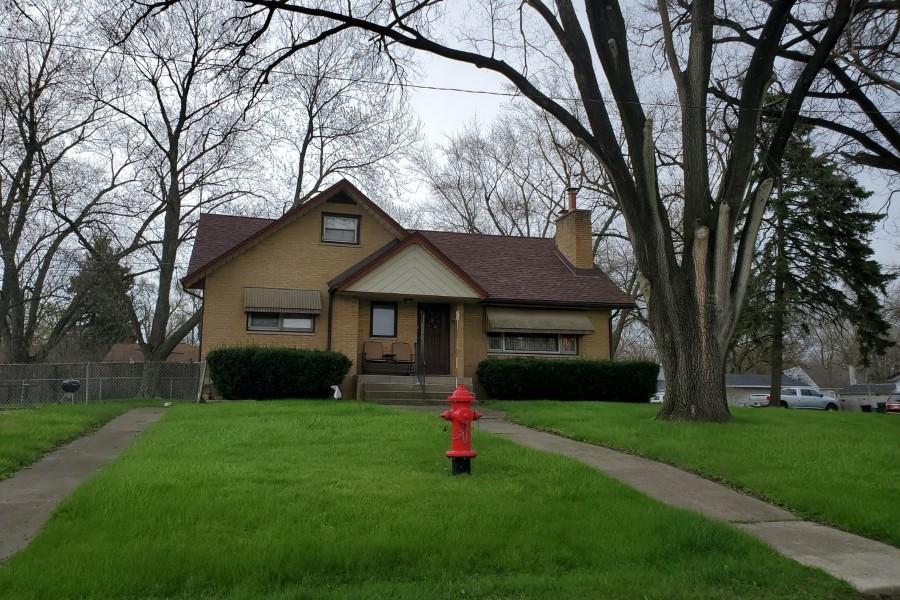
3735 W 121st St, Alsip, IL 60803
Member Features
Find Real Estate Bargain!
Full foreclosure details
Home value, equity and ownership info
Find homes priced below market
Get full access with a FREE Account
Already a member?
For Sale
Home type
Price / sqft
Year built
Home Details
Welcome to this beautifully updated split-level home set on a generously sized lot. This 3-bedroom, 1.5-bath residence offers a versatile layout, modern updates, and exceptional outdoor space. The main level features a bright and inviting living area that flows seamlessly into the updated eat-in kitchen, complete with white cabinetry, granite countertops, stainless steel appliances, and a skylight that fills the space with natural light. A convenient main-level bedroom offers flexibility for guests, a home office, or related living. The full bath is also located on the main level for added convenience. The lower-level family room provides a warm and comfortable retreat, highlighted by a stunning stone fireplace-perfect for relaxing or entertaining. A half bath is located just off the family room, enhancing functionality. Upstairs, you'll find two additional well-sized bedrooms. Step outside to enjoy the expansive yard and extended driveway, offering ample space for multiple vehicles, recreational parking, or gatherings. The detached heated garage and dedicated 17x18 workshop area are ideal for hobbyists, contractors, or additional storage with 220 power available. Conveniently located near parks, shopping, dining, and major expressways, this home offers space, flexibility, and a prime location. Vapor seal in crawl 2024, roof, siding, garage door, gutters & second floor, basement windows, and two skylights 2025. Home updated 2026 Listing Broker is related to the seller.
Interior Details
1082
3
1.5
Has Heating:
Yes
Heating Type:
Yes
Has Cooling:
Yes
Cooling Type:
Central
Has Fuel:
No
Fuel Type:
N/A
Has Basement:
No
Basement Type:
Finished
Has Flooring:
No
Flooring Type:
N/A
Has Fireplace:
Yes
Fireplace Type:
N/A
Property Details
8640
No
No
Type:
Garage, Detached
Location:
N/A
Status:
N/A
Number of Spaces:
2
N/A
N/A
N/A
N/A
N/A
N/A
N/A
Construction Details
Split Level
Brick/stone (brick And/or Stone)
N/A
N/A
Asphalt
Tax History
Year
Amount
Land
Improvement
Percent Change
Assessment
2018
$2,267
$3,672
$11,318
--%
$14,990
2017
$2,237
$3,672
$11,318
--%
$14,990
2016
$3,302
$3,024
$10,159
--%
$13,183
2015
$3,382
$3,024
$10,159
--%
$13,183
2014
$3,329
$3,024
$10,159
--%
$13,183
2012
$3,533
$3,024
$11,902
--%
$14,926
2011
$4,020
$3,024
$13,259
--%
$16,283

Average Home Price in 60803
Nearby Properties
Zip Code
Price
Bed
Bath
Sqft
Lot
Sold Date
$316,304
$316,304
3 Beds
1 Baths
1,104 Sqft
10,394 Lot (sqft)
Sold 09/10/2026
$317,662
$317,662
3 Beds
2 Baths
979 Sqft
13,400 Lot (sqft)
Sold 09/10/2026
$225,893
$225,893
3 Beds
2 Baths
962 Sqft
6,000 Lot (sqft)
Sold 08/26/2026
$273,455
$273,455
3 Beds
1.5 Baths
1,210 Sqft
6,000 Lot (sqft)
Sold 08/12/2026
$279,686
$279,686
3 Beds
1 Baths
1,109 Sqft
6,120 Lot (sqft)
Sold 06/26/2026
$230,952
$230,952
3 Beds
1 Baths
1,109 Sqft
6,850 Lot (sqft)
Sold 10/26/2026
$315,653
$315,653
3 Beds
1 Baths
962 Sqft
5,700 Lot (sqft)
Sold 10/26/2026
$309,180
$309,180
3 Beds
1.5 Baths
1,210 Sqft
6,000 Lot (sqft)
Sold 10/27/2026
$322,586
$322,586
3 Beds
1.5 Baths
1,008 Sqft
11,482 Lot (sqft)
Sold NaN/NaN/NaN