Member Features
Find Real Estate Bargain!
Full foreclosure details
Home value, equity and ownership info
Find homes priced below market
Get full access with a FREE Account
Already a member?
$454,009
Listing Price3beds
3baths
2,110sqft
8,712sqft lot
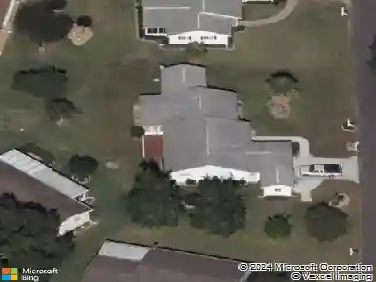
17572 Se 121st Cir, Summerfield, FL 34491
Member Features
Find Real Estate Bargain!
Full foreclosure details
Home value, equity and ownership info
Find homes priced below market
Get full access with a FREE Account
Already a member?
For Sale
Off Market
Home type
Price / sqft
Year built
Home Details
Stonecrest is a 55+ gated golf course community with all the amenities and 4 pools (one indoor), and just a Bridge Away By Golf Cart To The Villages! Exceptional 3/3 + Den Cedar model with a 2 Car + Golf Cart Garage, ROOF 2020, HVAC 2020, Soaring 10ft ceilings, Open and Split Floor Plan, and No Rear Neighbors! This home presents Tremendous Curb Appeal featuring Meticulously Maintained Professional Landscaping, Painted Concrete Driveway and Walkway, and an Elegant Front Porch! The Open Concept Floor Plan is Spacious, and Flooded with Natural Light, offering the Perfect Gathering space for family, and friends! The Split Floor Plan provides maximum Privacy for both the Owners and their Guest, with the Primary suite commanding one side of the home while the guest bedrooms and guest bathrooms are located on the opposite side of the home. The Luxurious Primary suite offers a Huge Walk In Closet, and an En Suite bathroom. The En Suite Bathroom features a Double Sink Vanity, Bidet, Tiled Walk In Shower, and a Nice Size Soaking Tub! The two additional bedrooms feature nice size built in closets. Guest bedroom 2 offers an En suite bathroom with a Tiled Walk In Shower, and good size Vanity, providing your guests with Convenience, and Privacy! Guest bathroom 3 is conveniently situated next to the additional guest bedroom, providing ample space for your guests. The Impressive Gourmet Kitchen showcases Granite countertops, Tumble Tile Backsplash, Sold Wood Cabinets with Pullouts, Stainless
Interior Details
2110
3
3
Has Heating:
Yes
Heating Type:
Heat Pump
Has Cooling:
Yes
Cooling Type:
Central
Has Fuel:
Yes
Fuel Type:
Electric
Has Basement:
No
Basement Type:
N/A
Has Flooring:
No
Flooring Type:
Carpet
Has Fireplace:
Yes
Fireplace Type:
N/A
Property Details
8712
No
No
Type:
Garage, Attached
Location:
N/A
Status:
N/A
Number of Spaces:
2
No
No
No
No
Yes
No
No
Construction Details
Modern
Wood
N/A
Hip
Fiberglass
Tax History
Year
Amount
Land
Improvement
Percent Change
Assessment
2020
$2,521
$0
$0
--%
$174,660
2019
$2,482
$0
$0
--%
$170,733
2018
$2,360
$0
$0
--%
$167,550
2017
$2,317
$0
$0
--%
$164,104
2016
$2,275
$0
$0
--%
$160,729
2014
$2,152
$0
$0
--%
$158,345
2013
$2,095
$0
$0
--%
$156,005
2012
$2,055
$0
$0
--%
$153,397

Average Home Price in 34491
Nearby Properties
Zip Code
Price
Bed
Bath
Sqft
Lot
Sold Date
$400,404
$400,404
3 Beds
3 Baths
2,047 Sqft
9,583 Lot (sqft)
Sold 10/14/2026
$528,173
3 Beds
2 Baths
2,403 Sqft
10,019 Lot (sqft)
Sold 10/14/2026
$405,374
$405,374
3 Beds
3 Baths
2,071 Sqft
7,841 Lot (sqft)
Sold 10/14/2026
$385,356
3 Beds
2 Baths
1,995 Sqft
8,276 Lot (sqft)
Sold 10/06/2026
$338,611
$338,611
3 Beds
2 Baths
1,990 Sqft
7,405 Lot (sqft)
Sold 09/26/2026
$475,844
$475,844
3 Beds
3 Baths
2,267 Sqft
7,841 Lot (sqft)
Sold 09/10/2026
$341,064
$341,064
3 Beds
2 Baths
1,829 Sqft
8,276 Lot (sqft)
Sold 09/10/2026
$413,678
$413,678
3 Beds
3 Baths
2,055 Sqft
14,810 Lot (sqft)
Sold 08/12/2026
$365,010
$365,010
3 Beds
2 Baths
2,311 Sqft
10,019 Lot (sqft)
Sold 08/12/2026