Member Features
Find Real Estate Bargain!
Full foreclosure details
Home value, equity and ownership info
Find homes priced below market
Get full access with a FREE Account
Already a member?
$747,489
Listing Price3beds
2.5baths
1,694sqft
8,276sqft lot
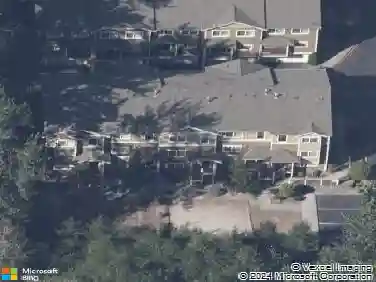
4926 120th Pl Se, Everett, WA 98208
Member Features
Find Real Estate Bargain!
Full foreclosure details
Home value, equity and ownership info
Find homes priced below market
Get full access with a FREE Account
Already a member?
For Sale
Home type
Price / sqft
Year built
Home Details
One of a kind opportunity in the Seattle Hill neighborhood with this beautifully maintained Home, 3 bed, 2.50 bath with a large deck, a spacious yard & RV Parking! In the desirable Snohomish School District, this one-of-a-kind layout features vaulted ceilings in the great room, creating an open and airy feel, along with multiple living areas and a spacious bonus room for flexible living. Entertain in this thoughtfully updated interior with stainless steel appliances, chef's kitchen with granite, eating counter, dining room, & luxury vinyl plank floors throughout. Primary offers updated attached bath with dual vanity & walk-in closet. Additional highlight, newer roof, exterior paint, AC, no HOA, all on a quiet, tranquil street. This is home is truly one of a kind and close to restaurants, shopping and amenities.
Interior Details
1694
3
2.5
Has Heating:
Yes
Heating Type:
Forced Air With Air Conditioning
Has Cooling:
No
Cooling Type:
N/A
Has Fuel:
Yes
Fuel Type:
Gas
Has Basement:
No
Basement Type:
Basement (unspecified)
Has Flooring:
No
Flooring Type:
Carpet
Has Fireplace:
Yes
Fireplace Type:
N/A
Property Details
8276
Yes
Yes
Type:
Garage, Attached
Location:
N/A
Status:
N/A
Number of Spaces:
2
No
No
No
No
No
No
No
Construction Details
Tri-level
Wood Siding
N/A
Gable
Composition Shingle
Tax History
Year
Amount
Land
Improvement
Percent Change
Assessment
2020
$5,451
$251,000
$220,100
--%
$471,100
2020
$5,451
$235,000
$209,000
--%
$444,000
2019
$5,110
$205,000
$203,400
--%
$408,400
2018
$5,486
$187,000
$182,300
--%
$369,300
2017
$4,673
$150,000
$169,200
--%
$319,200
2015
$4,262
$121,000
$153,400
--%
$274,400
2014
$3,744
$106,000
$134,500
--%
$240,500
2012
$3,694
$98,000
$125,900
--%
$223,900

Average Home Price in 98208
Nearby Properties
Zip Code
Price
Bed
Bath
Sqft
Lot
Sold Date
$731,185
$731,185
3 Beds
2 Baths
1,621 Sqft
6,098 Lot (sqft)
Sold 10/20/2026
$804,564
$804,564
3 Beds
2 Baths
1,886 Sqft
9,148 Lot (sqft)
Sold 10/10/2026
$822,411
$822,411
3 Beds
2 Baths
1,928 Sqft
8,712 Lot (sqft)
Sold 10/07/2026
$738,243
$738,243
3 Beds
2 Baths
1,458 Sqft
9,583 Lot (sqft)
Sold 09/10/2026
$806,244
$806,244
3 Beds
2.5 Baths
1,888 Sqft
3,049 Lot (sqft)
Sold 08/14/2026
$899,950
$899,950
4 Beds
3 Baths
1,880 Sqft
3,920 Lot (sqft)
Sold 10/13/2026
$945,000
$945,000
4 Beds
3 Baths
1,880 Sqft
7,405 Lot (sqft)
Sold 10/26/2026
$957,338
$957,338
3 Beds
2 Baths
1,911 Sqft
9,583 Lot (sqft)
Sold 10/26/2026
$1,000,000
$1,000,000
3 Beds
2 Baths
1,786 Sqft
9,583 Lot (sqft)
Sold 10/27/2026