Member Features
Find Real Estate Bargain!
Full foreclosure details
Home value, equity and ownership info
Find homes priced below market
Get full access with a FREE Account
Already a member?
$322,705
Listing Price3beds
1baths
1,328sqft
10,374sqft lot
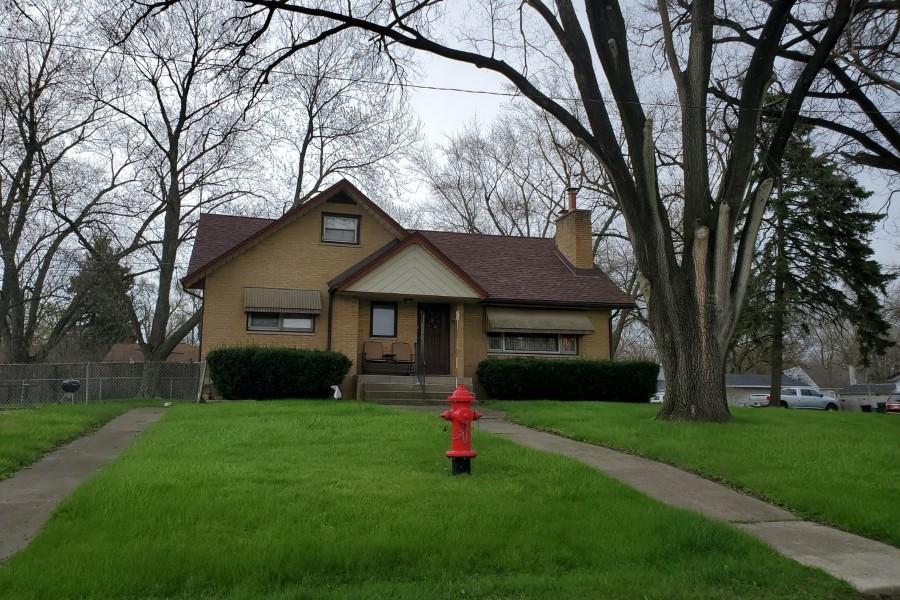
3700 W 120th Pl, Alsip, IL 60803
Member Features
Find Real Estate Bargain!
Full foreclosure details
Home value, equity and ownership info
Find homes priced below market
Get full access with a FREE Account
Already a member?
For Sale
Home type
Price / sqft
Year built
Home Details
Welcome home to this beautifully maintained property offering updates, spacious living areas, and a functional floor plan designed for comfortable everyday living. From the moment you arrive, you'll appreciate the recently updated curb appeal with a new Pella front door and sliding glass door, both replaced in 2019, setting the tone for the quality found throughout the home. Step inside to a generous living room filled with natural light that flows seamlessly into the adjoining dining room, creating the perfect space for both everyday living and entertaining. The remodeled eat-in kitchen, completed in 2013, is sure to impress with granite countertops, a stylish tile backsplash, soft-close drawers, stainless steel appliances, recessed can lighting, and a brand-new dishwasher installed in 2026. The spacious eating area offers plenty of room for casual dining while overlooking the backyard. The second level features three generously sized bedrooms along with a beautifully remodeled full bathroom (2013) showcasing double vanities and a new low-maintenance Bath Fitter tub surround. The inviting lower-level family room has been freshly painted in 2026 and serves as the perfect gathering space, highlighted by a cozy fireplace that offers both gas and wood-burning options. Also on the lower level is a full bathroom featuring a brand-new Bath Fitter shower and a charming stained-glass window that adds character and warmth. The laundry room is both practical and well-equipped with newe
Interior Details
1328
3
1
Has Heating:
Yes
Heating Type:
Yes
Has Cooling:
Yes
Cooling Type:
Central
Has Fuel:
No
Fuel Type:
N/A
Has Basement:
No
Basement Type:
Finished
Has Flooring:
No
Flooring Type:
N/A
Has Fireplace:
Yes
Fireplace Type:
N/A
Property Details
10374
No
No
Type:
Garage, Detached
Location:
N/A
Status:
N/A
Number of Spaces:
3
N/A
N/A
N/A
N/A
N/A
N/A
N/A
Construction Details
Split Level
Brick/stone (brick And/or Stone)
N/A
N/A
Asphalt
Tax History
Year
Amount
Land
Improvement
Percent Change
Assessment
2018
$4,853
$4,408
$14,408
--%
$18,816
2017
$4,916
$4,408
$14,408
--%
$18,816
2016
$4,266
$3,630
$11,335
--%
$14,965
2015
$4,076
$3,630
$11,335
--%
$14,965
2014
$4,005
$3,630
$11,335
--%
$14,965
2012
$4,502
$3,630
$12,435
--%
$16,065
2011
$5,029
$3,630
$14,550
--%
$18,180

Average Home Price in 60803
Nearby Properties
Zip Code
Price
Bed
Bath
Sqft
Lot
Sold Date
$242,013
$242,013
3 Beds
1.5 Baths
1,371 Sqft
6,016 Lot (sqft)
Sold 10/24/2026
$241,052
$241,052
3 Beds
1.5 Baths
1,371 Sqft
6,016 Lot (sqft)
Sold 10/24/2026
$316,899
$316,899
3 Beds
1.5 Baths
1,328 Sqft
5,360 Lot (sqft)
Sold 09/03/2026
$273,455
$273,455
3 Beds
1.5 Baths
1,210 Sqft
6,000 Lot (sqft)
Sold 08/12/2026
$309,180
$309,180
3 Beds
1.5 Baths
1,210 Sqft
6,000 Lot (sqft)
Sold 10/27/2026
$317,662
3 Beds
2 Baths
1,362 Sqft
37,050 Lot (sqft)
Sold 10/26/2026
$249,000
$249,000
3 Beds
1 Baths
1,136 Sqft
10,050 Lot (sqft)
Sold 10/27/2026
$303,268
$303,268
2 Beds
1 Baths
1,216 Sqft
6,250 Lot (sqft)
Sold NaN/NaN/NaN
$342,874
$342,874
3 Beds
1.5 Baths
1,346 Sqft
8,456 Lot (sqft)
Sold 10/26/2026