Member Features
Find Real Estate Bargain!
Full foreclosure details
Home value, equity and ownership info
Find homes priced below market
Get full access with a FREE Account
Already a member?
$599,000
Listing Price4beds
3baths
2,451sqft
3,554sqft lot
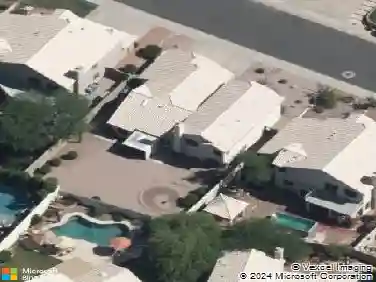
15918 S 11th Way, Phoenix, AZ 85048
Member Features
Find Real Estate Bargain!
Full foreclosure details
Home value, equity and ownership info
Find homes priced below market
Get full access with a FREE Account
Already a member?
For Sale
Off Market
Home type
Price / sqft
Year built
Home Details
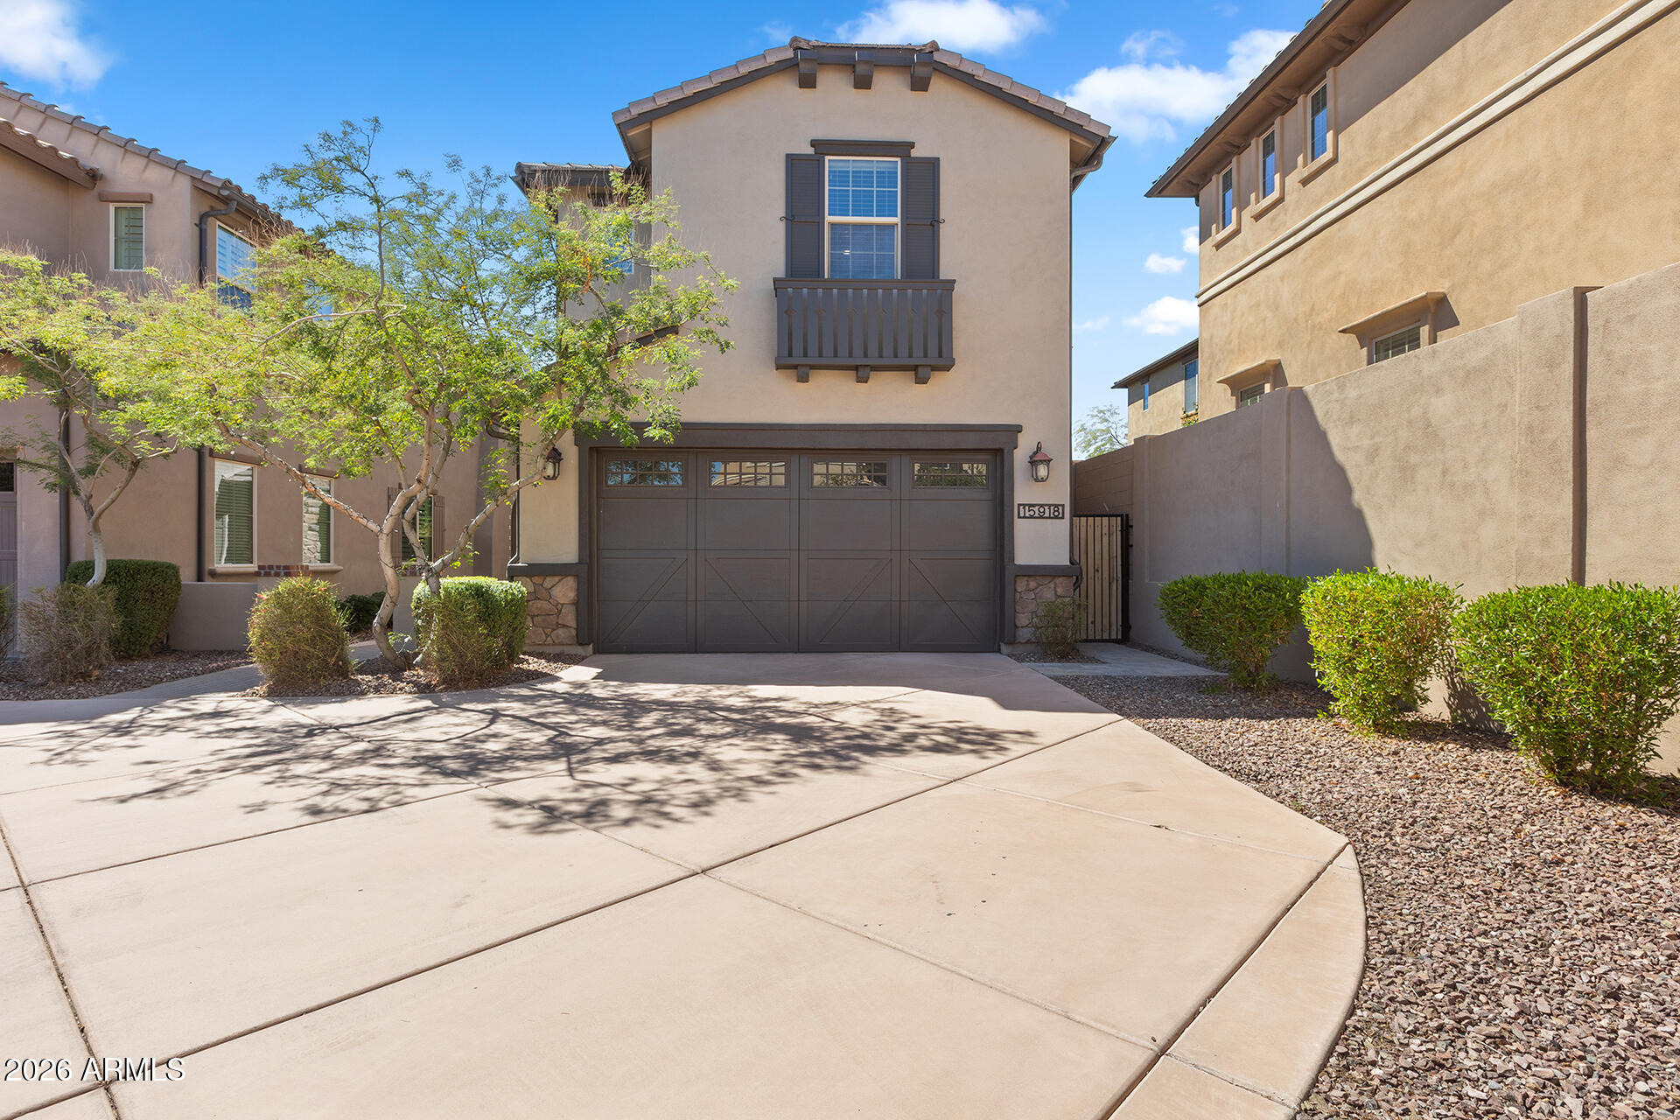
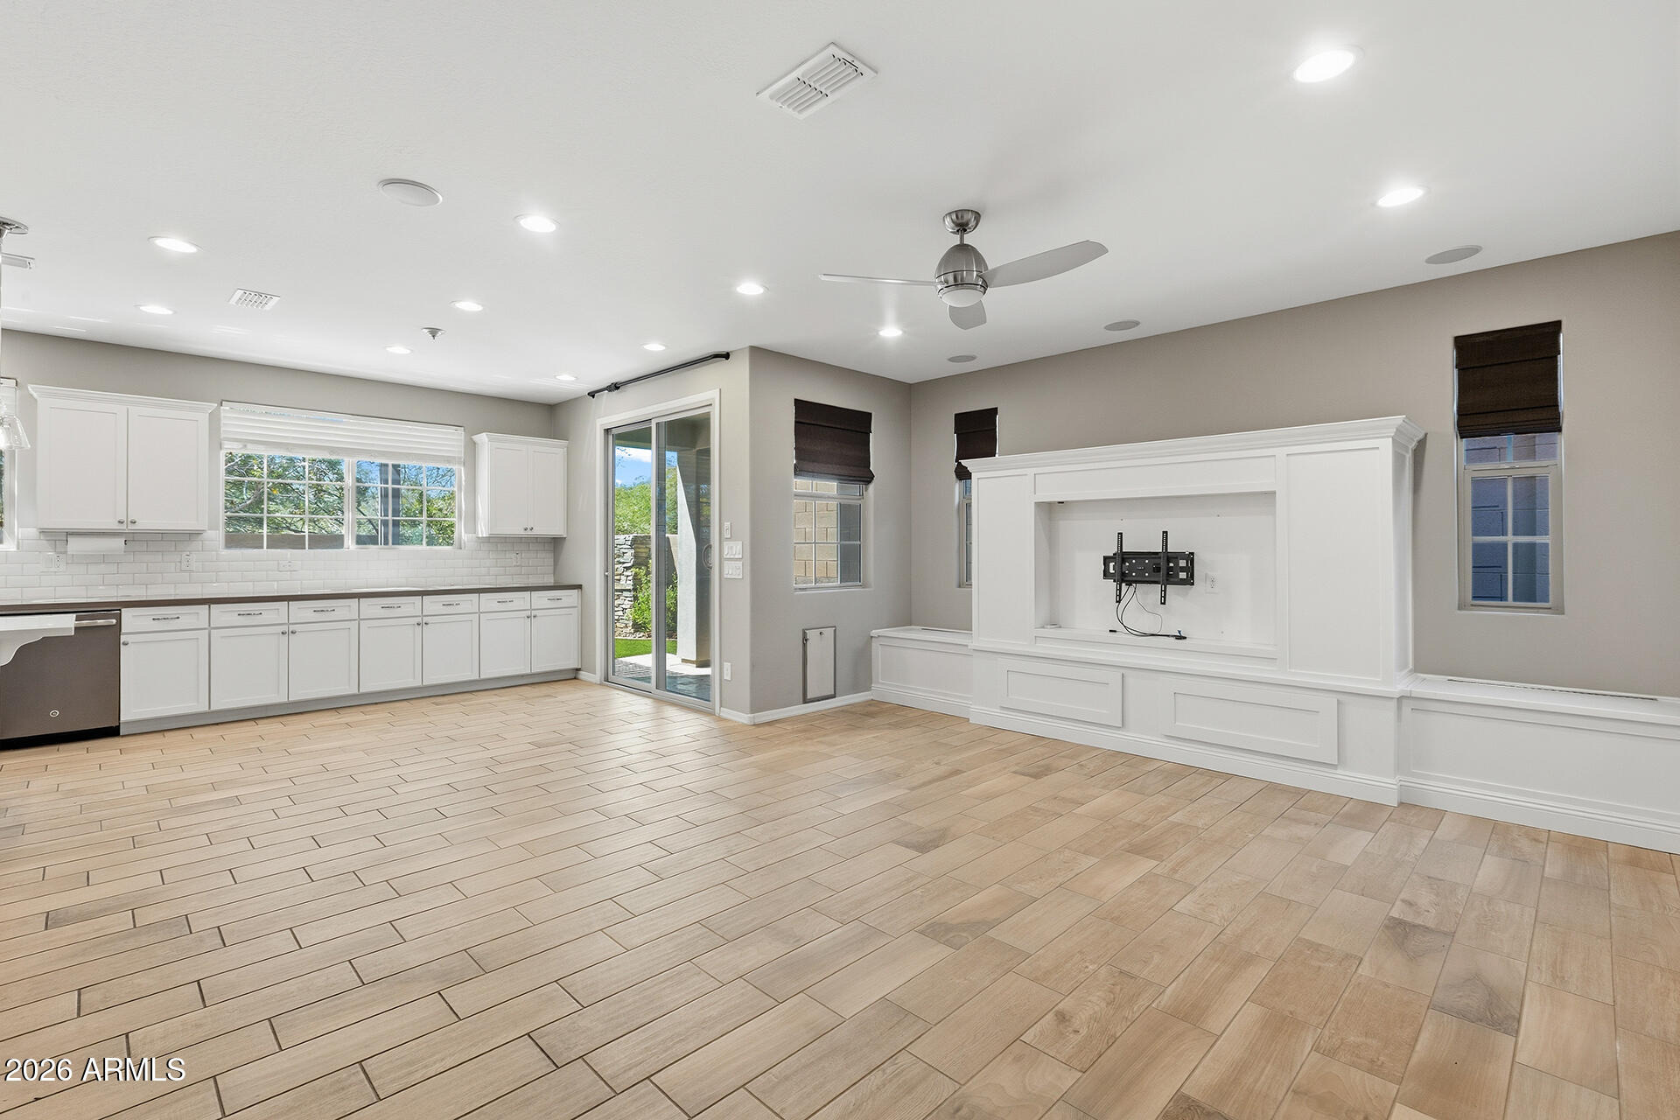
Spacious 4-bedroom, 3-bath home with loft in gated Rosewood Village at The Foothills. The 2,451 sq ft layout includes a downstairs bedroom and full bath, plus a generous primary suite, two additional bedrooms, upgraded secondary bath, laundry room, and loft with built-in workspace upstairs. The bright kitchen offers abundant cabinetry, large island, walk-in pantry, and opens to the dining and family room. The primary suite features an oversized walk-in closet and beautifully finished bath with dual sinks and tiled shower. Enjoy a low-maintenance backyard with turf, pavers, pergola, built-in seating and BBQ. Additional highlights include a 2-car garage with EV charging, mountain views, and community pool and spa.
Interior Details
2451
4
3
Has Heating:
Yes
Heating Type:
Forced Air With Air Conditioning
Has Cooling:
Yes
Cooling Type:
Refrigerator
Has Fuel:
No
Fuel Type:
N/A
Has Basement:
No
Basement Type:
N/A
Has Flooring:
No
Flooring Type:
N/A
Has Fireplace:
Yes
Fireplace Type:
N/A
Property Details
3554
No
No
Type:
N/A
Location:
N/A
Status:
N/A
Number of Spaces:
N/A
N/A
N/A
N/A
N/A
N/A
N/A
N/A
Construction Details
N/A
Frame/stucco
N/A
N/A
Concrete
Tax History
Year
Amount
Land
Improvement
Percent Change
Assessment
2020
$3,025
$6,710
$26,850
--%
$33,560
2019
$2,929
$6,720
$26,880
--%
$33,600
2018
$2,829
$6,490
$25,960
--%
$32,450
2017
$2,700
$6,410
$25,670
--%
$32,080
2016
$2,736
$6,290
$25,180
--%
$31,470

Average Home Price in 85048
Nearby Properties
Zip Code
Price
Bed
Bath
Sqft
Lot
Sold Date
$591,723
$591,723
-- Beds
3 Baths
2,237 Sqft
4,100 Lot (sqft)
Sold 10/28/2026
$569,302
$569,302
3 Beds
2.5 Baths
2,108 Sqft
5,763 Lot (sqft)
Sold 10/17/2026
$667,390
$667,390
-- Beds
4 Baths
2,613 Sqft
7,044 Lot (sqft)
Sold 10/07/2026
$544,861
$544,861
-- Beds
3 Baths
2,232 Sqft
3,733 Lot (sqft)
Sold 09/03/2026
$689,918
$689,918
-- Beds
4 Baths
2,537 Sqft
5,693 Lot (sqft)
Sold 09/03/2026
$599,000
$599,000
4 Beds
3 Baths
2,451 Sqft
3,554 Lot (sqft)
Sold 10/26/2026
$578,113
-- Beds
3.5 Baths
2,237 Sqft
4,321 Lot (sqft)
Sold 10/26/2026
$740,000
$740,000
3 Beds
3 Baths
2,470 Sqft
5,963 Lot (sqft)
Sold 10/27/2026
$734,900
$734,900
5 Beds
3 Baths
2,388 Sqft
5,594 Lot (sqft)
Sold 10/13/2026