

Member Features
Find Real Estate Bargain!
Full foreclosure details
Home value, equity and ownership info
Find homes priced below market
Get full access with a FREE Account
Already a member?
$567,400
Listing Price3beds
2baths
1,925sqft
249,773,040sqft lot
5054 Se 11th Way, Gresham, OR 97080
Member Features
Find Real Estate Bargain!
Full foreclosure details
Home value, equity and ownership info
Find homes priced below market
Get full access with a FREE Account
Already a member?
For Sale
Off Market
Home type
Price / sqft
Year built
Home Details
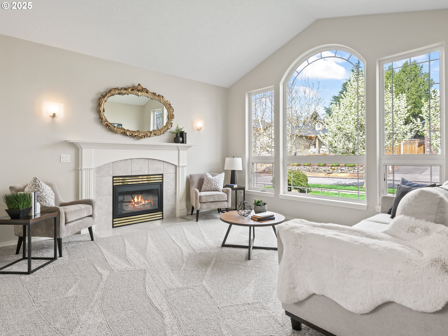
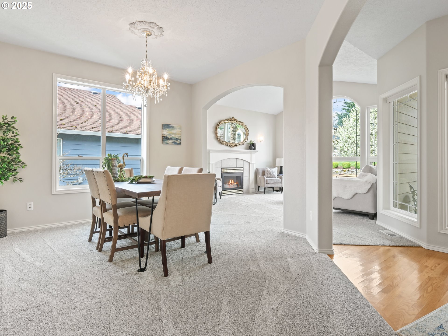
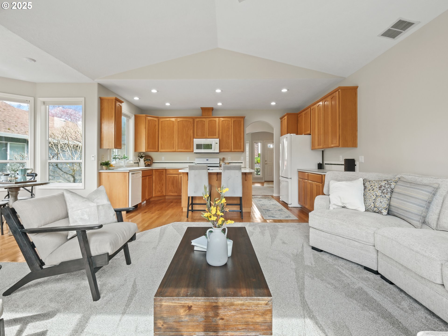
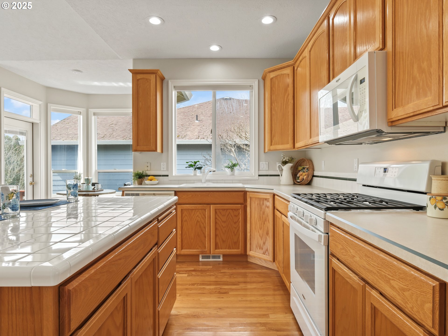
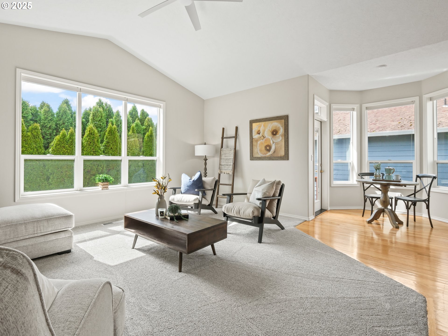
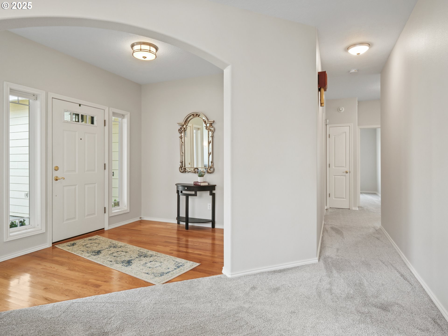
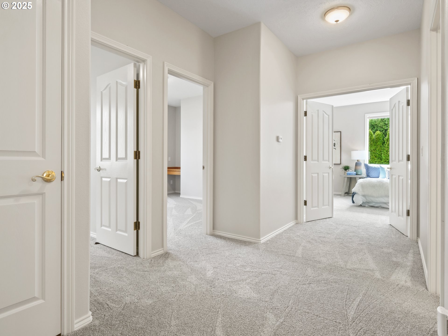
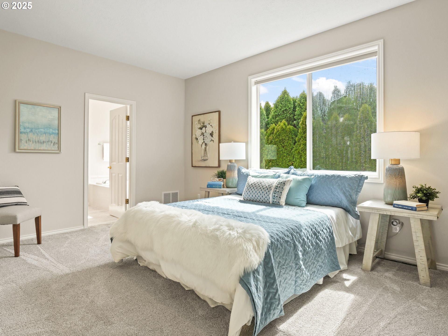
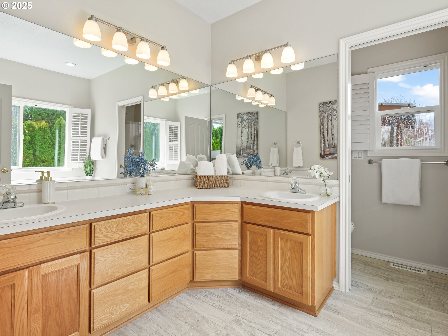
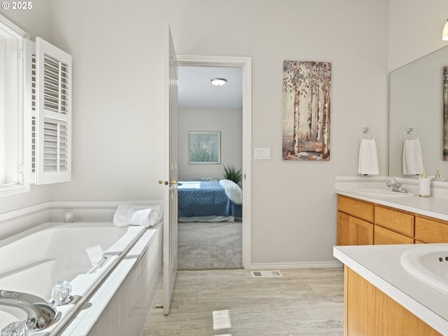
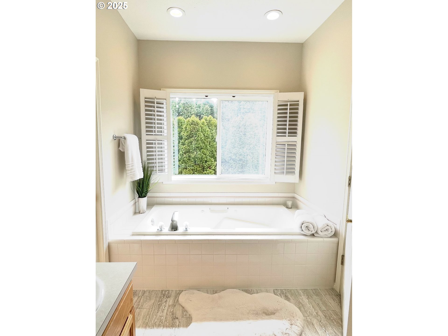
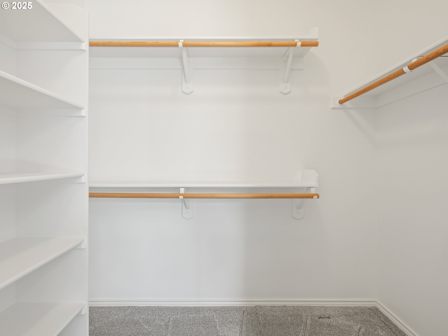
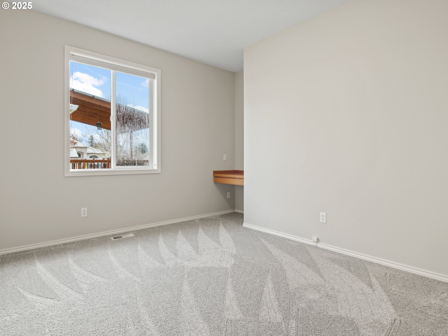
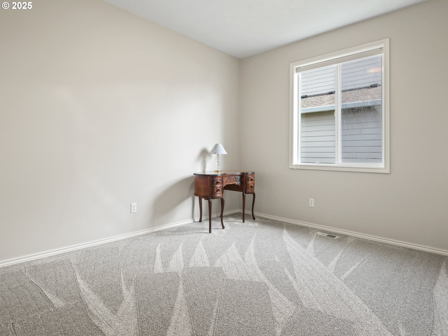
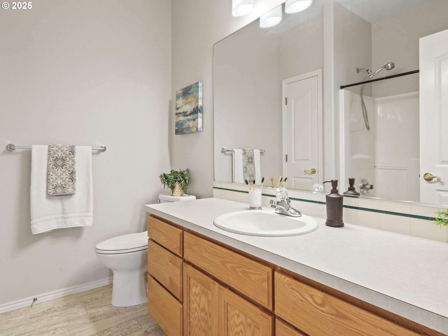
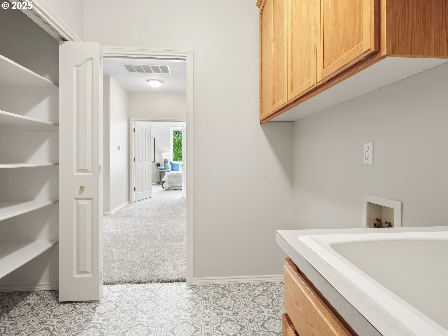
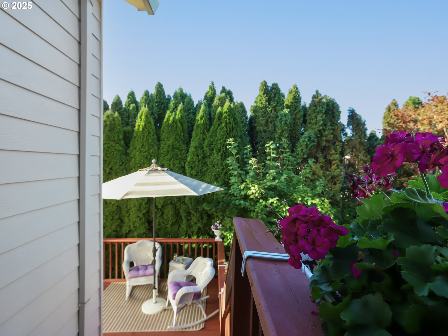
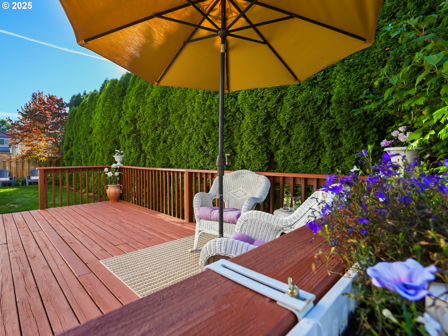
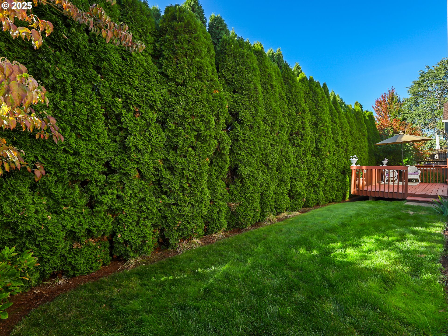
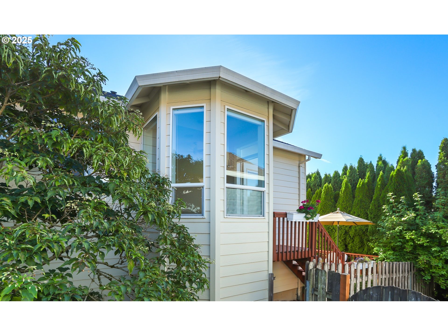
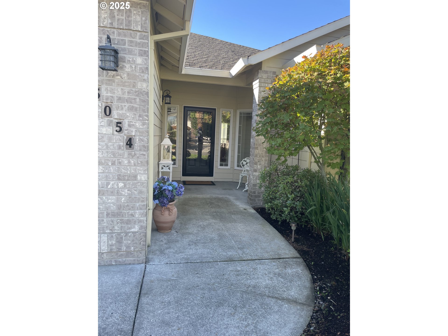
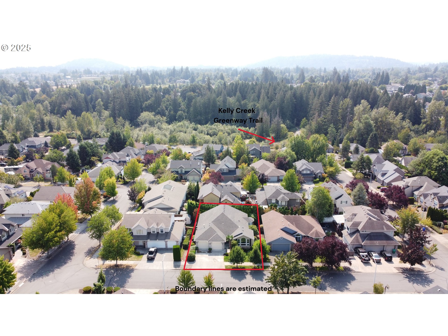
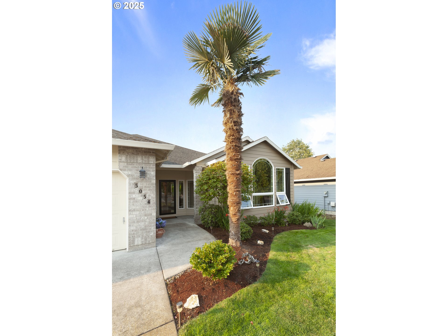
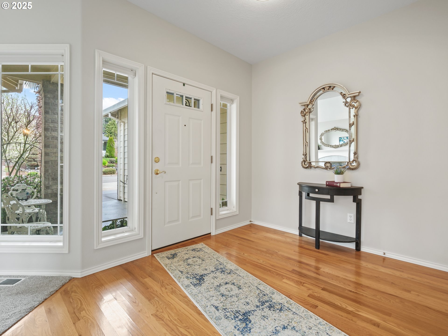
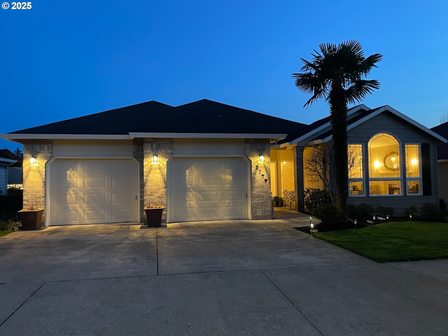
*OPEN SAT 1-3pm* Rare opportunity to own a home in the coveted Sun Meadows community! This thoughtfully designed and exquisitely maintained single-level home boasts stunning architectural elements. A grand 20-ft windmill palm tree welcomes you at the private, covered garden entrance. Inside, soaring ceilings, vaulted living and family rooms, elegant archways, and a calming neutral color palette enhance the homes airy sophistication. The formal dining room, adorned with a ceiling medallion and chandelier, flows into the living room, where a gas fireplace adds warmth and ambiance. Tall arched south-facing windows showcase a beautifully landscaped front yard with breathtaking views of the mature pink dogwoods. The kitchen features solid oak cabinets and flooring, an eat-in island, newer Whirlpool appliances, including a gas range and French-door refrigerator. An open-concept design seamlessly connects the kitchen and family room, making it an ideal space for gatherings and everyday living. The sunlit octagonal breakfast nook offers charm and backyard access to a newly painted 20 x 9 wood deck, perfect for outdoor enjoyment. Down the spacious hallway, the laundry/mudroom with oak built-ins and ample storage sits conveniently off the garage. Two generously sized bedrooms accommodate various needs, from an office or media space to an exercise or craft room, while an adjacent full bath provides floor-to-ceiling storage. The luxurious primary suite is a private oasis, featuring doubl
Interior Details
1925
3
2
Has Heating:
Yes
Heating Type:
Forced Air With Air Conditioning
Has Cooling:
Yes
Cooling Type:
Central
Has Fuel:
Yes
Fuel Type:
Gas
Has Basement:
No
Basement Type:
N/A
Has Flooring:
No
Flooring Type:
N/A
Has Fireplace:
Yes
Fireplace Type:
N/A
Property Details
249773040
Yes
Yes
Type:
Garage, Attached
Location:
N/A
Status:
N/A
Number of Spaces:
2
N/A
N/A
N/A
N/A
N/A
N/A
N/A
Construction Details
Ranch
Mixture
N/A
Bowstring Truss
Composition Shingle
Tax History
Year
Amount
Land
Improvement
Percent Change
Assessment
2019
$4,818
$0
$0
--%
$269,740
2019
$4,818
$0
$0
--%
$261,890
2018
$4,594
$0
$0
--%
$254,270
2017
$4,407
$0
$0
--%
$246,870
2016
$3,886
$0
$0
--%
$239,680
2014
$3,690
$0
$0
--%
$225,930
2013
$3,509
$0
$0
--%
$219,350
2012
$3,261
$0
$0
--%
$207,410

Average Home Price in 97080
Nearby Properties
Zip Code
Price
Bed
Bath
Sqft
Lot
Sold Date
$477,137
$477,137
3 Beds
2 Baths
1,684 Sqft
261,360,000 Lot (sqft)
Sold 10/20/2026
$478,227
$478,227
3 Beds
2 Baths
1,728 Sqft
305,921,880 Lot (sqft)
Sold 10/07/2026
$613,271
$613,271
6 Beds
2.5 Baths
2,097 Sqft
405,761,400 Lot (sqft)
Sold 09/23/2026
$569,433
$569,433
2 Beds
2 Baths
2,007 Sqft
5,733 Lot (sqft)
Sold 09/12/2026
$445,375
$445,375
3 Beds
2 Baths
1,684 Sqft
325,611,000 Lot (sqft)
Sold 07/25/2026
$503,739
$503,739
3 Beds
2.5 Baths
1,852 Sqft
315,940,680 Lot (sqft)
Sold 06/22/2026
$555,537
$555,537
4 Beds
2.5 Baths
2,078 Sqft
7,583 Lot (sqft)
Sold 06/15/2026
$595,858
$595,858
4 Beds
2.5 Baths
2,196 Sqft
423,359,640 Lot (sqft)
Sold 05/29/2026
$525,769
$525,769
3 Beds
2 Baths
1,730 Sqft
8,053 Lot (sqft)
Sold 10/27/2026