Member Features
Find Real Estate Bargain!
Full foreclosure details
Home value, equity and ownership info
Find homes priced below market
Get full access with a FREE Account
Already a member?
$274,900
Listing Price2beds
2baths
1,244sqft
6,098sqft lot
7599 11th Street N, Saint Paul, MN 55128
Member Features
Find Real Estate Bargain!
Full foreclosure details
Home value, equity and ownership info
Find homes priced below market
Get full access with a FREE Account
Already a member?
For Sale
Off Market
Home type
Price / sqft
Year built
Home Details
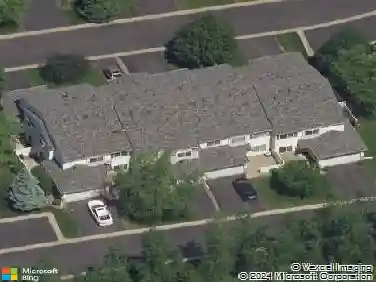
On the corner of a quiet community in Oakdale, you are greeted by the stately vision of this row home. New steps and retaining wall lead up to a pleasant patio to enjoy in the warmer months. Entering the unit, you are immediately drawn in by the two-story great room. An abundance of windows allows natural light into every corner of this town home. A bank of bay windows add character to the dining space while the kitchen is equipped with a convenient breakfast bar, stainless steel appliances and a pantry and ample cabinets. Rounding out this level is a half bath and access to the two car garage. The upper level features a loft that takes full advantage of the plethora of windows. The primary bedroom has vaulted ceilings, a spacious walk-in closet, second closet and walk-through access to the full bathroom. The secondary bedroom and laundry room can also be found on this level. Move-in ready, this end unit town home with loads of updates, is ready and waiting for new ownership.
Interior Details
1244
2
2
Has Heating:
Yes
Heating Type:
Forced Air With Air Conditioning
Has Cooling:
Yes
Cooling Type:
N/A
Has Fuel:
Yes
Fuel Type:
Gas
Has Basement:
No
Basement Type:
N/A
Has Flooring:
No
Flooring Type:
Carpet
Has Fireplace:
Yes
Fireplace Type:
N/A
Property Details
6098
No
No
Type:
Garage, Attached
Location:
N/A
Status:
N/A
Number of Spaces:
2
N/A
N/A
N/A
N/A
N/A
N/A
N/A
Construction Details
Other
Aluminum/vinyl
N/A
Gable/hip
Asphalt
Tax History
Year
Amount
Land
Improvement
Percent Change
Assessment
2020
$2,424
$60,200
$131,000
--%
$191,200
2019
$2,296
$58,900
$122,000
--%
$180,900
2018
$2,054
$44,700
$113,100
--%
$157,800
2017
$2,122
$42,100
$110,500
--%
$152,600
2016
$1,918
$36,800
$107,900
--%
$144,700
2014
$1,658
$19,100
$97,200
--%
$116,300
2011
$1,666
$25,500
$104,100
--%
$129,600

Average Home Price in 55128
Nearby Properties
Zip Code
Price
Bed
Bath
Sqft
Lot
Sold Date
$230,236
$230,236
2 Beds
2 Baths
1,204 Sqft
5,449 Lot (sqft)
Sold 10/20/2026
$206,807
2 Beds
1 Baths
1,139 Sqft
3,006 Lot (sqft)
Sold 09/12/2026
$252,941
$252,941
2 Beds
2 Baths
1,204 Sqft
5,336 Lot (sqft)
Sold 10/26/2026
$254,906
$254,906
2 Beds
3 Baths
1,204 Sqft
5,449 Lot (sqft)
Sold 10/26/2026
$255,913
$255,913
2 Beds
2 Baths
1,204 Sqft
5,449 Lot (sqft)
Sold 10/26/2026
$259,931
$259,931
3 Beds
2 Baths
1,078 Sqft
2,718 Lot (sqft)
Sold 10/26/2026
$474,874
$474,874
3 Beds
2 Baths
1,060 Sqft
14,309 Lot (sqft)
Sold 10/26/2026
$269,900
$269,900
2 Beds
3 Baths
1,232 Sqft
6,098 Lot (sqft)
Sold 10/27/2026