
Member Features
Find Real Estate Bargain!
Full foreclosure details
Home value, equity and ownership info
Find homes priced below market
Get full access with a FREE Account
Already a member?
$2,600,000
Listing Price4beds
4baths
2,493sqft
87,381sqft lot
552 W 11th St, Rifle, CO 81650
Member Features
Find Real Estate Bargain!
Full foreclosure details
Home value, equity and ownership info
Find homes priced below market
Get full access with a FREE Account
Already a member?
For Sale
Off Market
Home type
Price / sqft
Year built
Home Details
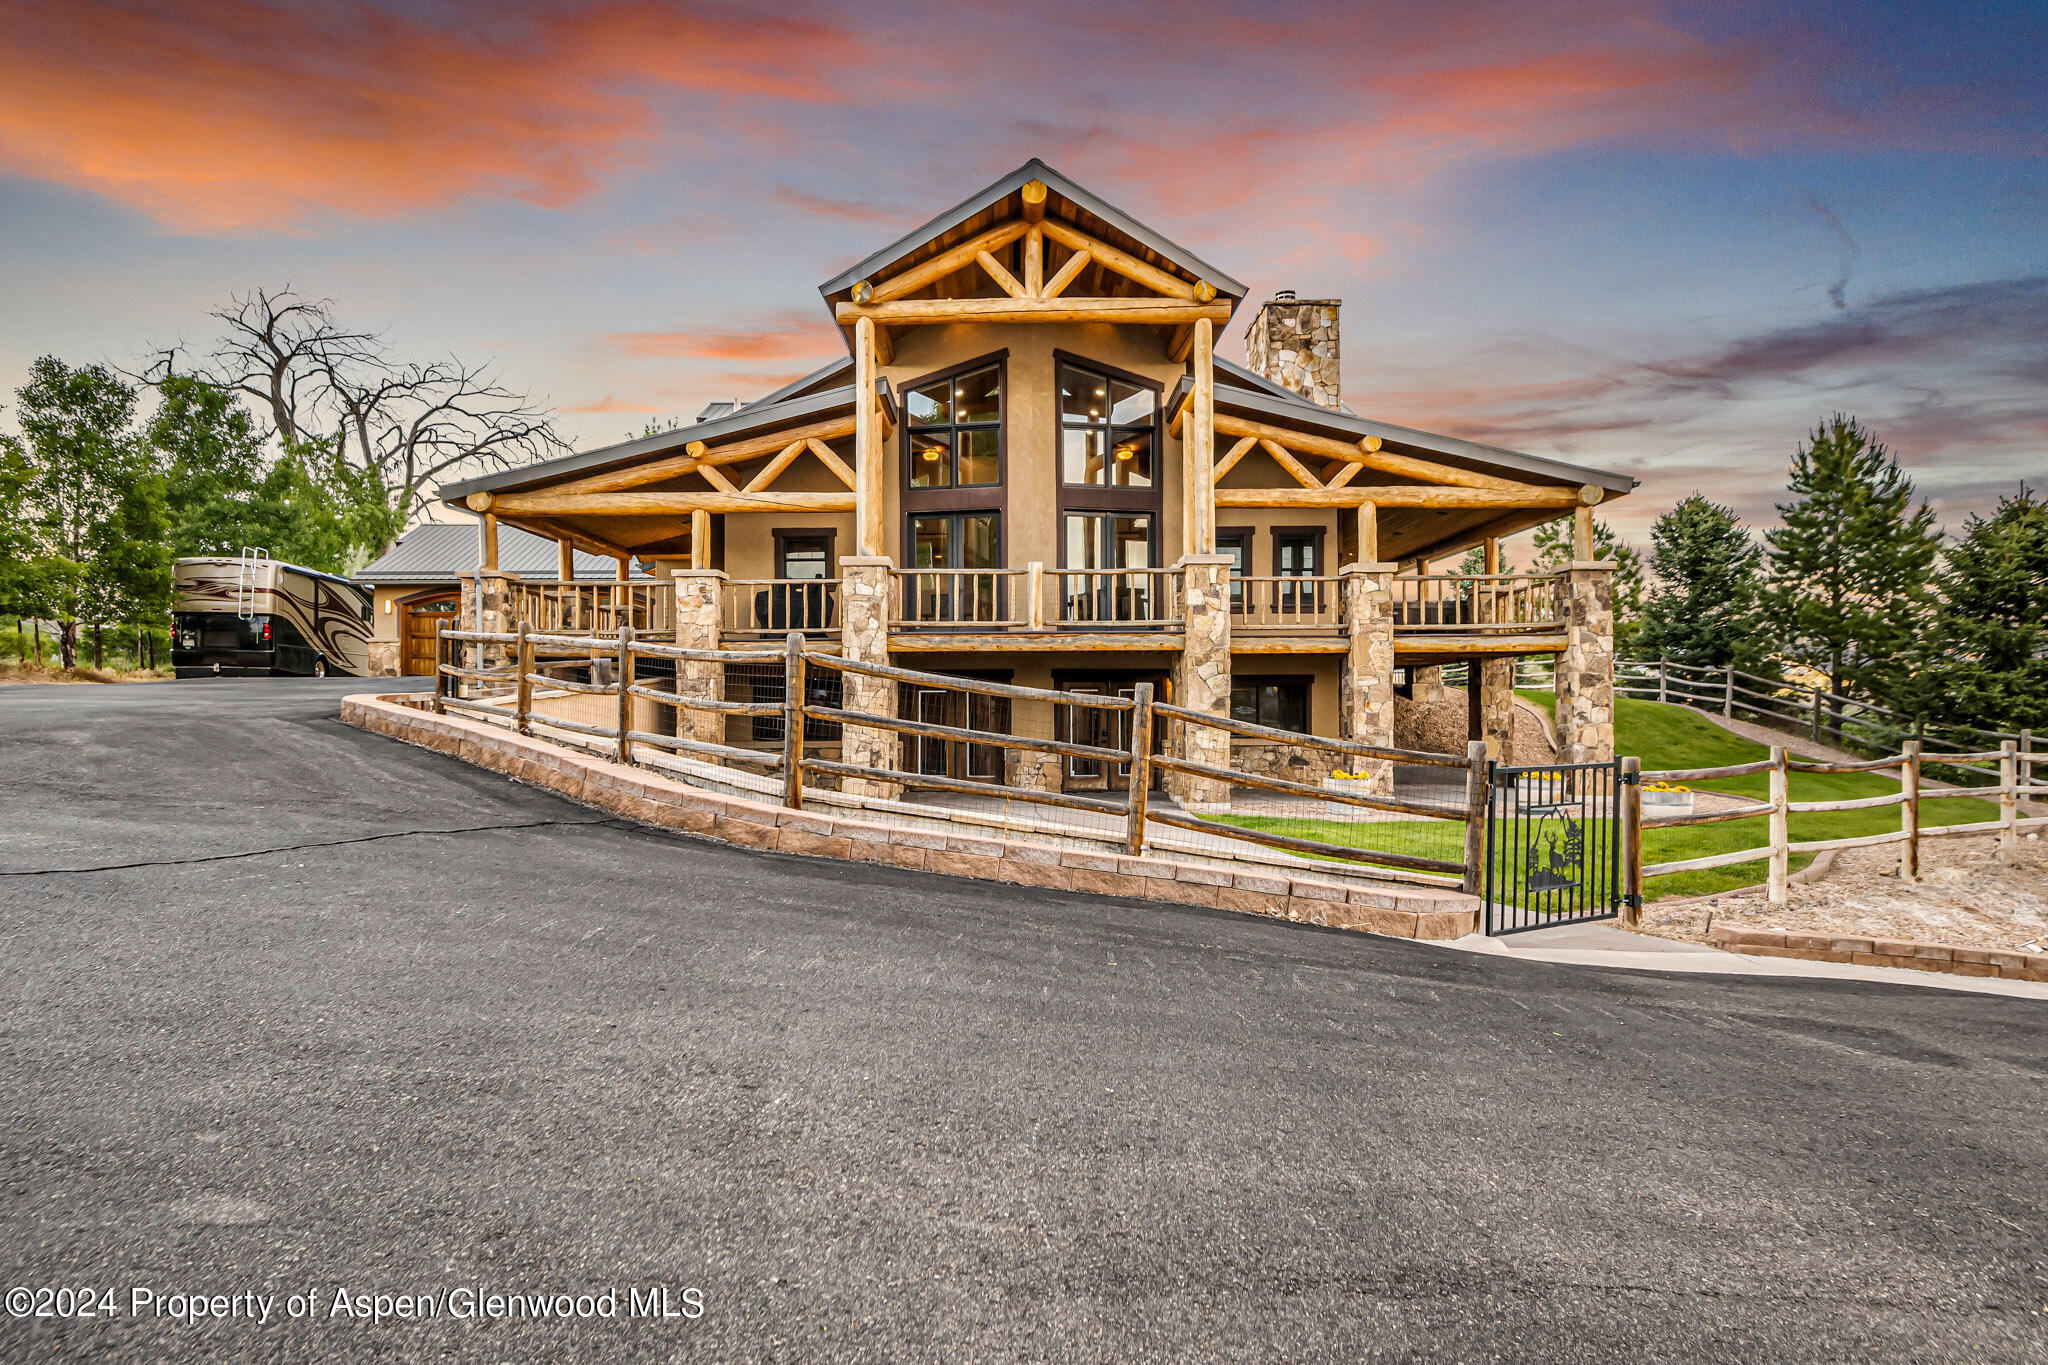
Presenting a captivating Rifle property showcasing a custom-designed 3-story log home, along with a 2-bedroom guest house with a 4-car garage, and a heated shop, blending luxury and functionality to provide a truly unique living experience. Rifle boasts a range of amenities including grocery stores, schools, hospital, restaurants, and Garfield County Regional Airport. A pivotal town at the crossroads of Highway 13 and I-70, Rifle provides convenient access to prominent recreational areas like Rifle Golf Course, Rifle Gap State Park, the Colorado River, and the White River National Forest. As you enter through the log arch, a paved driveway guides you to the guest house and shops, leading to the top of the hill where the primary residence stands. The property is designed with advanced smart control systems, allowing for convenient and efficient management of various features on the property. The meticulously designed log home is wood frame constructed with stucco and Beetle Kill Pine, log accents, tung and groove ceiling and soffit. Featuring a 3-car garage, 4-bedrooms, 4-bathrooms, an office, RV hook-up, and wrap-around deck with views. The main floor unveils an impressive kitchen area complete with a double oven, 5-burner range, dishwasher, generous storage, hickory cabinets, and granite countertops. Living room and dining area with views, enhanced by the elegant touch of slated hand-scraped maple flooring that extends across the entire main floor. The large primary ensuite
Interior Details
2493
4
4
Has Heating:
Yes
Heating Type:
Forced Air With Air Conditioning
Has Cooling:
Yes
Cooling Type:
Central
Has Fuel:
Yes
Fuel Type:
Gas
Has Basement:
No
Basement Type:
Basement (unspecified)
Has Flooring:
No
Flooring Type:
Carpet
Has Fireplace:
Yes
Fireplace Type:
N/A
Property Details
87381
No
No
Type:
N/A
Location:
N/A
Status:
N/A
Number of Spaces:
N/A
No
No
No
No
No
No
No
Construction Details
N/A
Stucco
N/A
Rigid Frm Bar Jt
Metal
Tax History
Year
Amount
Land
Improvement
Percent Change
Assessment
2019
$2,331
$8,220
$28,240
--%
$36,460
2019
$2,331
$8,220
$28,240
--%
$36,460
2018
$2,259
$7,920
$26,560
--%
$34,480
2017
$2,024
$7,920
$26,560
--%
$34,480
2016
$2,090
$6,290
$34,500
--%
$40,790
2014
$1,443
$5,650
$24,870
--%
$30,520
2013
$1,430
$5,650
$24,870
--%
$30,520
2012
$1,895
$10,430
$31,810
--%
$42,240

Average Home Price in 81650
Nearby Properties
Zip Code
Price
Bed
Bath
Sqft
Lot
Sold Date
$550,826
$550,826
5 Beds
2.5 Baths
2,504 Sqft
6,420 Lot (sqft)
Sold 08/07/2026
$576,114
$576,114
4 Beds
1 Baths
2,124 Sqft
21,780 Lot (sqft)
Sold 08/25/2026
$2,600,000
$2,600,000
4 Beds
4 Baths
2,493 Sqft
87,381 Lot (sqft)
Sold 09/29/2026




