Member Features
Find Real Estate Bargain!
Full foreclosure details
Home value, equity and ownership info
Find homes priced below market
Get full access with a FREE Account
Already a member?
$349,055
Listing Price3beds
2baths
1,357sqft
6,970sqft lot
320 N 11th St, Parma, ID 83660
Member Features
Find Real Estate Bargain!
Full foreclosure details
Home value, equity and ownership info
Find homes priced below market
Get full access with a FREE Account
Already a member?
For Sale
Off Market
Home type
Price / sqft
Year built
Home Details
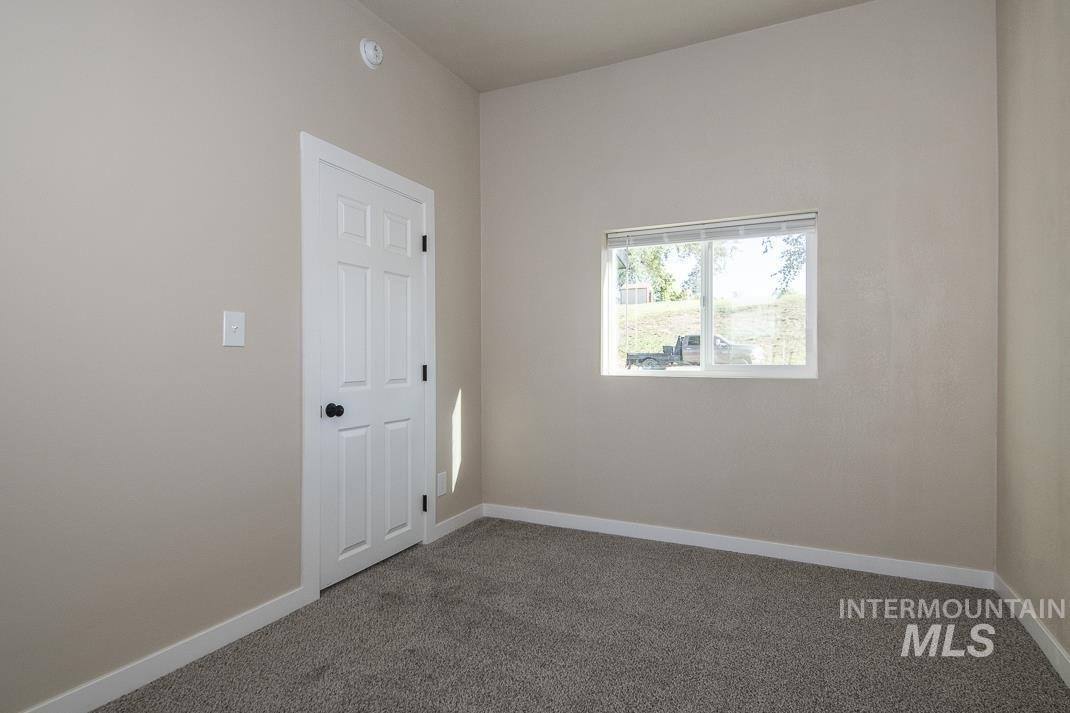
Welcome to the Aspen Plan by Zion Homes! This beautifully crafted 1,360 sq ft home offers the perfect blend of style and functionality with 3 bedrooms, 2 baths, and a 2-car garage. From the moment you step inside, youll notice the high-end finishes throughout - custom soft-close cabinetry, quartz countertops, full tile backsplash, and luxury vinyl plank flooring in all living areas. Outside, enjoy a fully landscaped yard ready for you to call home, plus an oversized RV parking area with room for all your toys, work trailer, or weekend gear. Located in Pheasant Run, Parmas newest and most sought-after subdivision, youre just minutes from outdoor recreation and a short drive to downtown Caldwell. This one checks every box - come see it before its gone!
Interior Details
1357
3
2
Has Heating:
Yes
Heating Type:
Central
Has Cooling:
Yes
Cooling Type:
Central
Has Fuel:
No
Fuel Type:
N/A
Has Basement:
No
Basement Type:
N/A
Has Flooring:
No
Flooring Type:
N/A
Has Fireplace:
Yes
Fireplace Type:
N/A
Property Details
6970
No
No
Type:
Garage, Attached
Location:
N/A
Status:
N/A
Number of Spaces:
2
No
No
No
No
Yes
No
No
Construction Details
N/A
Wood Siding
N/A
N/A
Composition Shingle
Tax History
Year
Amount
Land
Improvement
Percent Change
Assessment

Average Home Price in 83660