Member Features
Find Real Estate Bargain!
Full foreclosure details
Home value, equity and ownership info
Find homes priced below market
Get full access with a FREE Account
Already a member?
$348,774
Listing Price3beds
2baths
1,239sqft
6,970sqft lot
312 N 11th St, Parma, ID 83660
Member Features
Find Real Estate Bargain!
Full foreclosure details
Home value, equity and ownership info
Find homes priced below market
Get full access with a FREE Account
Already a member?
For Sale
Off Market
Home type
Price / sqft
Year built
Home Details
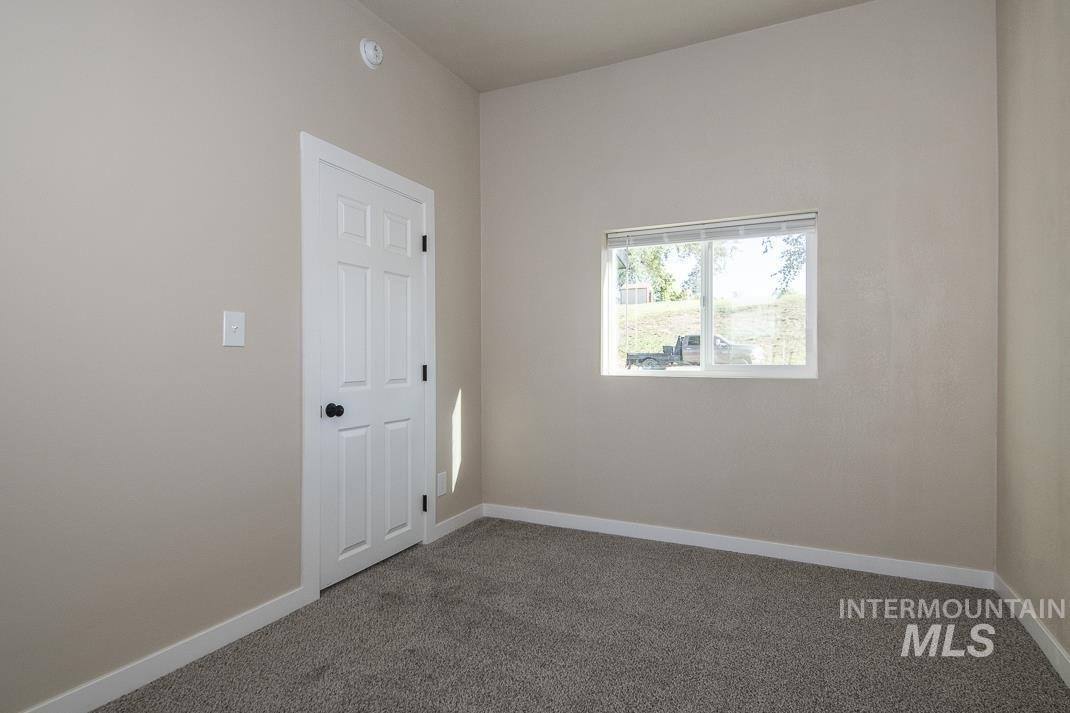
Welcome to the Haven Plan by Zion Homes-a thoughtfully crafted residence that blends comfort, function, and modern style. This beautifully designed home features 3 spacious bedrooms, 2 bathrooms, and a 2-car garage, offering generous space and an intuitive layout throughout. Step into a home where quality is evident in every detail. The kitchen is outfitted with custom cabinetry, soft-close doors and drawers, a full tile backsplash, and stunning quartz countertops, creating a space that feels both refined and highly functional. Just off the kitchen, youll find a charming coffee bar nook with floating shelves, adding a warm, modern touch and the perfect spot to start your morning. The open-concept living area flows seamlessly from the kitchen into the dining and living spaces-ideal for everyday living as well as hosting family and friends. The primary suite serves as your private retreat, complete with a walk-in closet and a well-appointed ensuite bathroom designed for comfort and convenience. Situated on a generous lot, this home also features RV parking along the side, offering additional flexibility and value for your lifestyle needs. Located in Pheasant Run, Parmas newest subdivision, this home offers modern living in a peaceful community setting. Dont miss your chance to own this beautiful new home-schedule your tour today.
Interior Details
1239
3
2
Has Heating:
Yes
Heating Type:
Central
Has Cooling:
Yes
Cooling Type:
Central
Has Fuel:
No
Fuel Type:
N/A
Has Basement:
No
Basement Type:
N/A
Has Flooring:
No
Flooring Type:
N/A
Has Fireplace:
Yes
Fireplace Type:
N/A
Property Details
6970
No
No
Type:
Garage, Attached
Location:
N/A
Status:
N/A
Number of Spaces:
2
No
No
No
No
Yes
No
No
Construction Details
N/A
Wood Siding
N/A
N/A
Composition Shingle
Tax History
Year
Amount
Land
Improvement
Percent Change
Assessment

Average Home Price in 83660