Member Features
Find Real Estate Bargain!
Full foreclosure details
Home value, equity and ownership info
Find homes priced below market
Get full access with a FREE Account
Already a member?
$384,570
Listing Price3beds
2baths
918sqft
7,353sqft lot
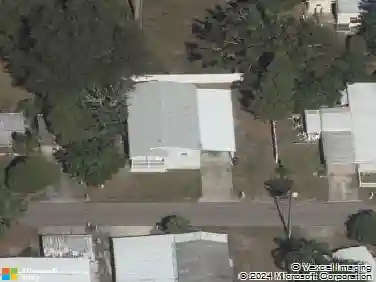
509 11th Street Nw, Largo, FL 33770
Member Features
Find Real Estate Bargain!
Full foreclosure details
Home value, equity and ownership info
Find homes priced below market
Get full access with a FREE Account
Already a member?
For Sale
Home type
Price / sqft
Year built
Home Details
Under contract-accepting backup offers. DONT MISS THIS INCREDIBLE OPPORTUNITYMOVE-IN READY! Completely remodeled, this beautifully updated 3 bed, 2 bath, home features modern finishes throughout, including new ceramic plank flooring, updated bathrooms with stylish fixtures, stainless steel kitchen appliances, new lighting and ceiling fans, and fresh interior and exterior paint.nThe thoughtfully designed layout offers a bright, open feel that is perfect for both everyday living and entertaining, with the living area flowing seamlessly into a stunning, upgraded kitchen. The primary bedroom includes a private, renovated bathroom, while the additional bedrooms are versatile and ideal for family, guests, or a home office.nSituated in a prime Largo location with convenient access to shopping, dining, parks, and major roadways, this home combines comfort, style, and convenience. This is a must-see property that wont last long-schedule your showing today!
Interior Details
918
3
2
Has Heating:
Yes
Heating Type:
Central
Has Cooling:
Yes
Cooling Type:
Central
Has Fuel:
No
Fuel Type:
N/A
Has Basement:
No
Basement Type:
N/A
Has Flooring:
No
Flooring Type:
Carpet
Has Fireplace:
Yes
Fireplace Type:
N/A
Property Details
7353
No
No
Type:
Garage, Attached
Location:
N/A
Status:
N/A
Number of Spaces:
1
No
No
No
No
No
No
No
Construction Details
H-shape
Brick
N/A
Gable/hip
Other (not Classified)
Tax History
Year
Amount
Land
Improvement
Percent Change
Assessment
2020
$2,349
$75,450
$40,576
--%
$116,026
2019
$2,138
$67,592
$37,104
--%
$104,696
2018
$870
$0
$0
--%
$83,942
2017
$851
$48,327
$33,888
--%
$82,215
2016
$928
$50,375
$35,238
--%
$85,613
2014
$1,417
$0
$0
--%
$66,529
2013
$1,318
$0
$0
--%
$61,300
2012
$1,183
$0
$0
--%
$55,508

Average Home Price in 33770
Nearby Properties
Zip Code
Price
Bed
Bath
Sqft
Lot
Sold Date
$119,568
$119,568
-- Beds
1 Baths
824 Sqft
6,255 Lot (sqft)
Sold 09/14/2026
$408,331
$408,331
3 Beds
2 Baths
985 Sqft
8,734 Lot (sqft)
Sold 07/28/2026
$233,265
$233,265
-- Beds
2 Baths
1,012 Sqft
5,933 Lot (sqft)
Sold 06/04/2026
$294,990
$294,990
2 Beds
2 Baths
887 Sqft
8,015 Lot (sqft)
Sold 10/13/2026
$--
2 Beds
1 Baths
832 Sqft
8,093 Lot (sqft)
Sold 09/29/2026
$384,570
$384,570
3 Beds
2 Baths
918 Sqft
7,353 Lot (sqft)
Sold 10/27/2026
$589,999
$589,999
4 Beds
2 Baths
820 Sqft
4,970 Lot (sqft)
Sold 10/26/2026
$398,000
$398,000
2 Beds
2 Baths
1,013 Sqft
12,079 Lot (sqft)
Sold 10/26/2026
$269,989
$269,989
3 Beds
1 Baths
902 Sqft
8,760 Lot (sqft)
Sold 10/13/2026