
Member Features
Find Real Estate Bargain!
Full foreclosure details
Home value, equity and ownership info
Find homes priced below market
Get full access with a FREE Account
Already a member?
$239,900
Listing Price2beds
2baths
1,262sqft
10,962sqft lot
404 S 11th St, Beresford, SD 57004
Member Features
Find Real Estate Bargain!
Full foreclosure details
Home value, equity and ownership info
Find homes priced below market
Get full access with a FREE Account
Already a member?
For Sale
Off Market
Home type
Price / sqft
Year built
Home Details
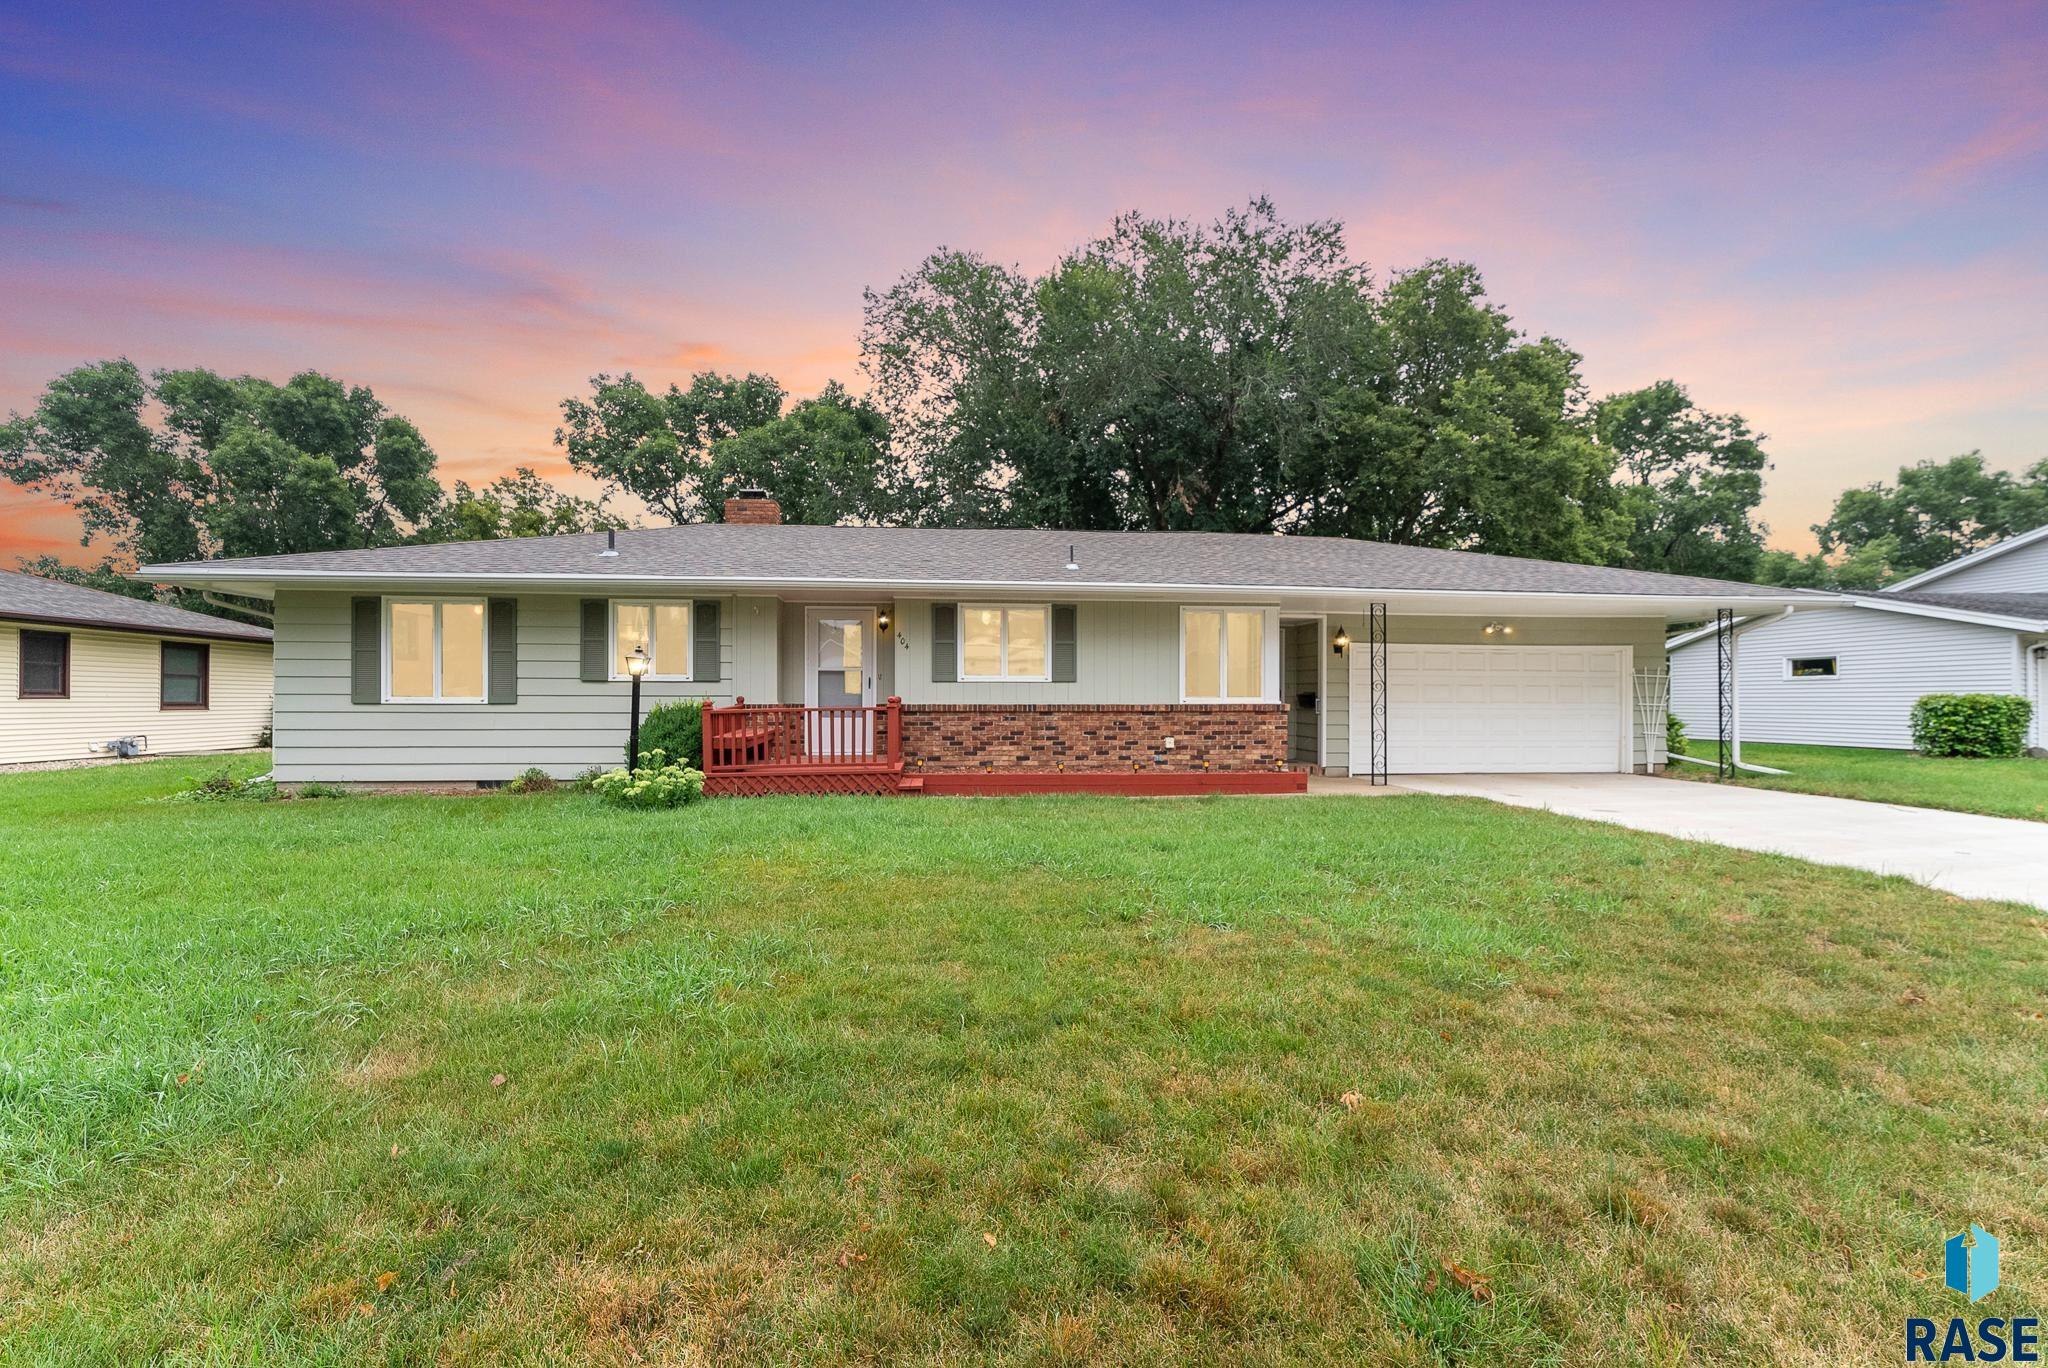
Do not let this ranch style home pass you by! Stately situated by Beresford's beautiful park, pool and walking trail! Featuring two bedrooms, two bathrooms and over 1, 200 finished sq. ft on the main level. The expansive living room houses an abundant of light from the picture window and patio door to the back deck. The delightful kitchen features plenty of cabinets and a large eat in area. The two main floor bedrooms are generously sized, each with large closets! The main floor laundry/mudroom adjoins the two-stall garage with workshop area. A clean slate awaits you in the basement. Add equity and finish it off. Completed with an existing egress window and 3/4 bathroom. All appliances stay including the backyard storage shed. This home has been meticulously maintained and it shows! Updated roof, driveway and furnace. Move in and enjoy while adding your personal touches! Beresford is a bustling community with all of today's amenities and located close to Interstate I-29. Check it out and take a stroll to the nearby dog park today! See why many choose to make this community home.
Interior Details
1262
2
2
Has Heating:
Yes
Heating Type:
Central
Has Cooling:
Yes
Cooling Type:
N/A
Has Fuel:
No
Fuel Type:
N/A
Has Basement:
No
Basement Type:
Basement (unspecified)
Has Flooring:
No
Flooring Type:
Brick
Has Fireplace:
Yes
Fireplace Type:
N/A
Property Details
10962
No
No
Type:
Garage, Attached
Location:
N/A
Status:
N/A
Number of Spaces:
2
No
No
No
No
Yes
No
No
Construction Details
N/A
Combination
N/A
N/A
Composition Shingle
Tax History
Year
Amount
Land
Improvement
Percent Change
Assessment
-1
$-1
$21,758
$105,314
--%
$127,072
-1
$-1
$21,758
$105,314
--%
$127,072
-1
$-1
$21,758
$96,838
--%
$118,596
2015
$1,907
$0
$118,596
--%
$118,596
2015
$1,907
$0
$107,815
--%
$107,815

Average Home Price in 57004
Nearby Properties
Zip Code
Price
Bed
Bath
Sqft
Lot
Sold Date
$375,000
$375,000
5 Beds
3 Baths
1,408 Sqft
12,825 Lot (sqft)
Sold 09/29/2026
$275,000
$275,000
3 Beds
2 Baths
1,432 Sqft
11,250 Lot (sqft)
Sold 10/13/2026
$169,784
$169,784
3 Beds
-- Baths
1,241 Sqft
11,077 Lot (sqft)
Sold 10/13/2026
$239,900
$239,900
2 Beds
2 Baths
1,262 Sqft
10,962 Lot (sqft)
Sold 09/29/2026
$292,542
$292,542
2 Beds
3 Baths
1,220 Sqft
11,250 Lot (sqft)
Sold 10/13/2026




