
Member Features
Find Real Estate Bargain!
Full foreclosure details
Home value, equity and ownership info
Find homes priced below market
Get full access with a FREE Account
Already a member?
$579,990
Listing Price4beds
2baths
2,554sqft
11,326sqft lot
6943 Se 11th Pl, Ocala, FL 34472
Member Features
Find Real Estate Bargain!
Full foreclosure details
Home value, equity and ownership info
Find homes priced below market
Get full access with a FREE Account
Already a member?
For Sale
Off Market
Home type
Price / sqft
Year built
Home Details
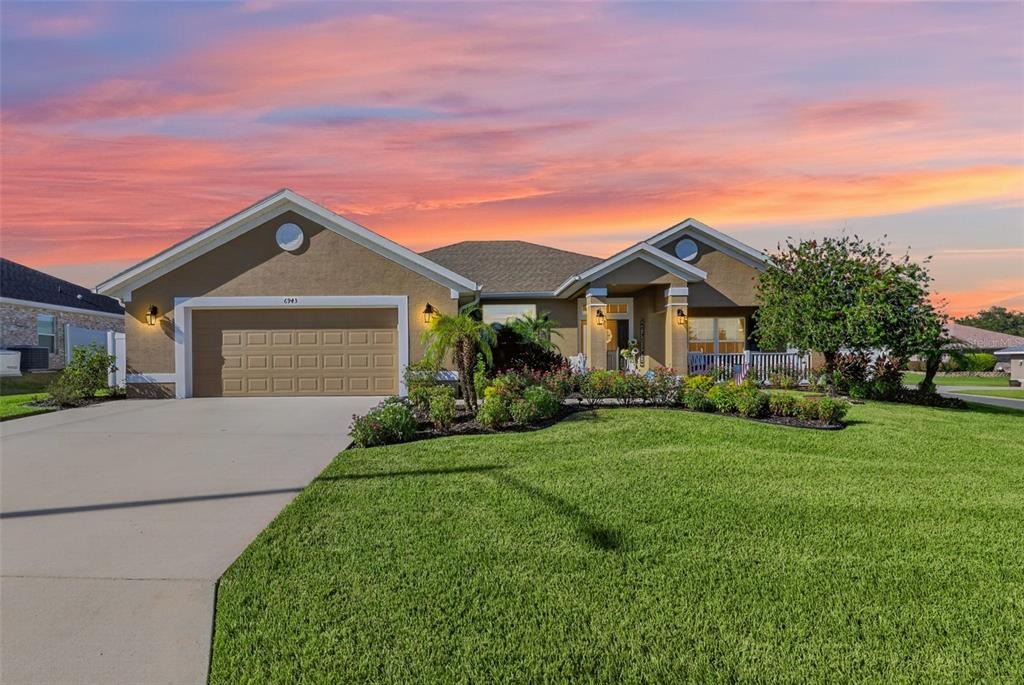
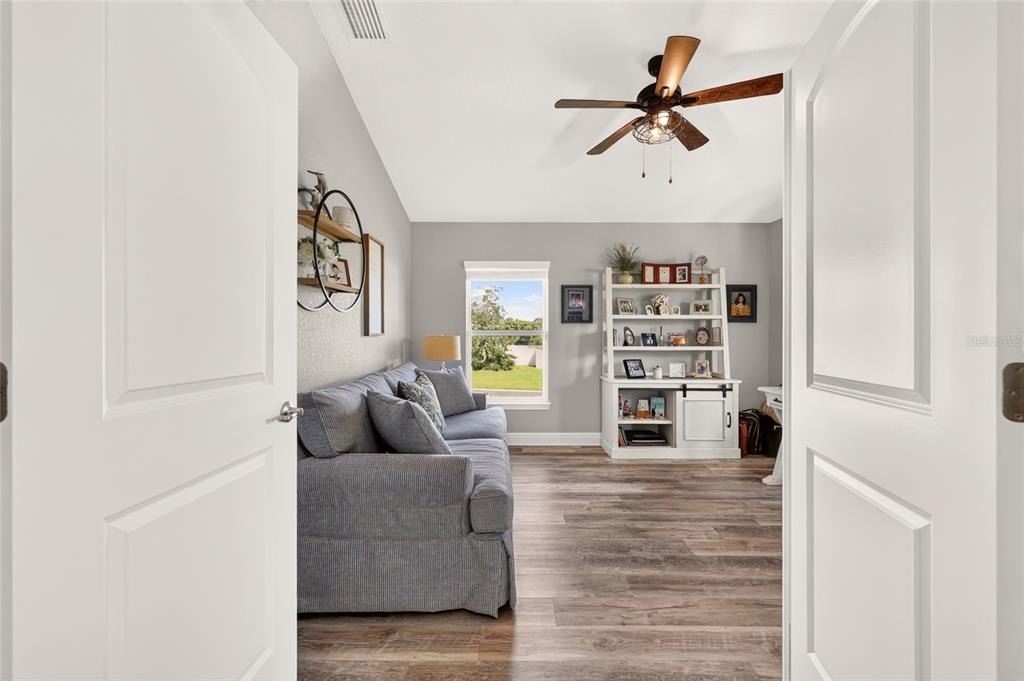
Seller is offering $10k with an accepted offer to be used toward Buyer's closing costs or a rate buy down! Discover the rare opportunity to own this beautifully appointed 4-bedroom, 3-bath residence complete with a bonus flex room and a detached workshop in the sought-after Deer Path community. Set on a beautifully landscaped corner lot, this meticulously maintained split-plan home offers a spacious, inviting layout ideal for both daily living and effortless entertaining. The main living areas impress with 10-foot vaulted ceilings, elegant crown molding, designer lighting, oversized baseboards, and luxury vinyl plank and tile flooring throughout. A striking accent wall with a built-in electric fireplace adds warmth and style, while a large custom ceiling fan enhances comfort. The beautifully updated chefs kitchen features recessed LED lighting and brand-new quartz countertops, with matching quartz surfaces carried through all three bathrooms for a cohesive, upscale finish. Stainless steel appliances, a closet pantry, bar-height seating, and a charming bay-window breakfast nook overlooking the pool complete the space. The owners suite is a private retreat, showcasing a hexagonal tray ceiling with crown molding, dual walk-in closets, and direct lanai and poolside access. The en-suite bath offers spa-like amenities including dual vanities, a tile-lined walk-in shower, and a separate garden tub. Step outside to a private fenced backyard designed for relaxation. The expansive scre
Interior Details
2554
4
2
Has Heating:
Yes
Heating Type:
Heat Pump
Has Cooling:
Yes
Cooling Type:
Central
Has Fuel:
Yes
Fuel Type:
Electric
Has Basement:
No
Basement Type:
N/A
Has Flooring:
No
Flooring Type:
Ceramic Tile
Has Fireplace:
Yes
Fireplace Type:
N/A
Property Details
11326
No
No
Type:
Garage, Attached
Location:
N/A
Status:
N/A
Number of Spaces:
2
No
No
No
No
Yes
No
No
Construction Details
Modern
Concrete Block
N/A
Hip
Fiberglass
Tax History
Year
Amount
Land
Improvement
Percent Change
Assessment
2020
$3,120
$0
$0
--%
$210,222
2019
$3,074
$0
$0
--%
$205,496
2018
$336
$20,000
$0
--%
$20,000
2017
$336
$0
$0
--%
$19,965
2016
$326
$0
$0
--%
$18,150
2014
$251
$0
$0
--%
$15,000
2013
$248
$0
$0
--%
$15,000
2012
$247
$0
$0
--%
$15,000

Average Home Price in 34472
Nearby Properties
Zip Code
Price
Bed
Bath
Sqft
Lot
Sold Date
$400,078
$400,078
4 Beds
3.5 Baths
2,843 Sqft
10,890 Lot (sqft)
Sold 09/10/2026
$449,900
$449,900
4 Beds
3 Baths
2,340 Sqft
10,890 Lot (sqft)
Sold 10/05/2026
$358,598
$358,598
5 Beds
3 Baths
2,661 Sqft
10,890 Lot (sqft)
Sold 10/05/2026
$359,900
$359,900
5 Beds
3 Baths
2,661 Sqft
10,890 Lot (sqft)
Sold 10/06/2026
$450,000
$450,000
4 Beds
2 Baths
2,324 Sqft
11,761 Lot (sqft)
Sold 10/05/2026
$525,000
$525,000
4 Beds
3.5 Baths
2,827 Sqft
21,780 Lot (sqft)
Sold 09/29/2026
$550,000
$550,000
4 Beds
4 Baths
2,843 Sqft
21,780 Lot (sqft)
Sold 09/29/2026
$617,000
$617,000
4 Beds
3 Baths
2,553 Sqft
20,038 Lot (sqft)
Sold 09/29/2026
$362,990
$362,990
5 Beds
3 Baths
2,605 Sqft
11,326 Lot (sqft)
Sold 10/06/2026





