
Member Features
Find Real Estate Bargain!
Full foreclosure details
Home value, equity and ownership info
Find homes priced below market
Get full access with a FREE Account
Already a member?
$249,900
Listing Price4beds
1baths
1,176sqft
7,144sqft lot
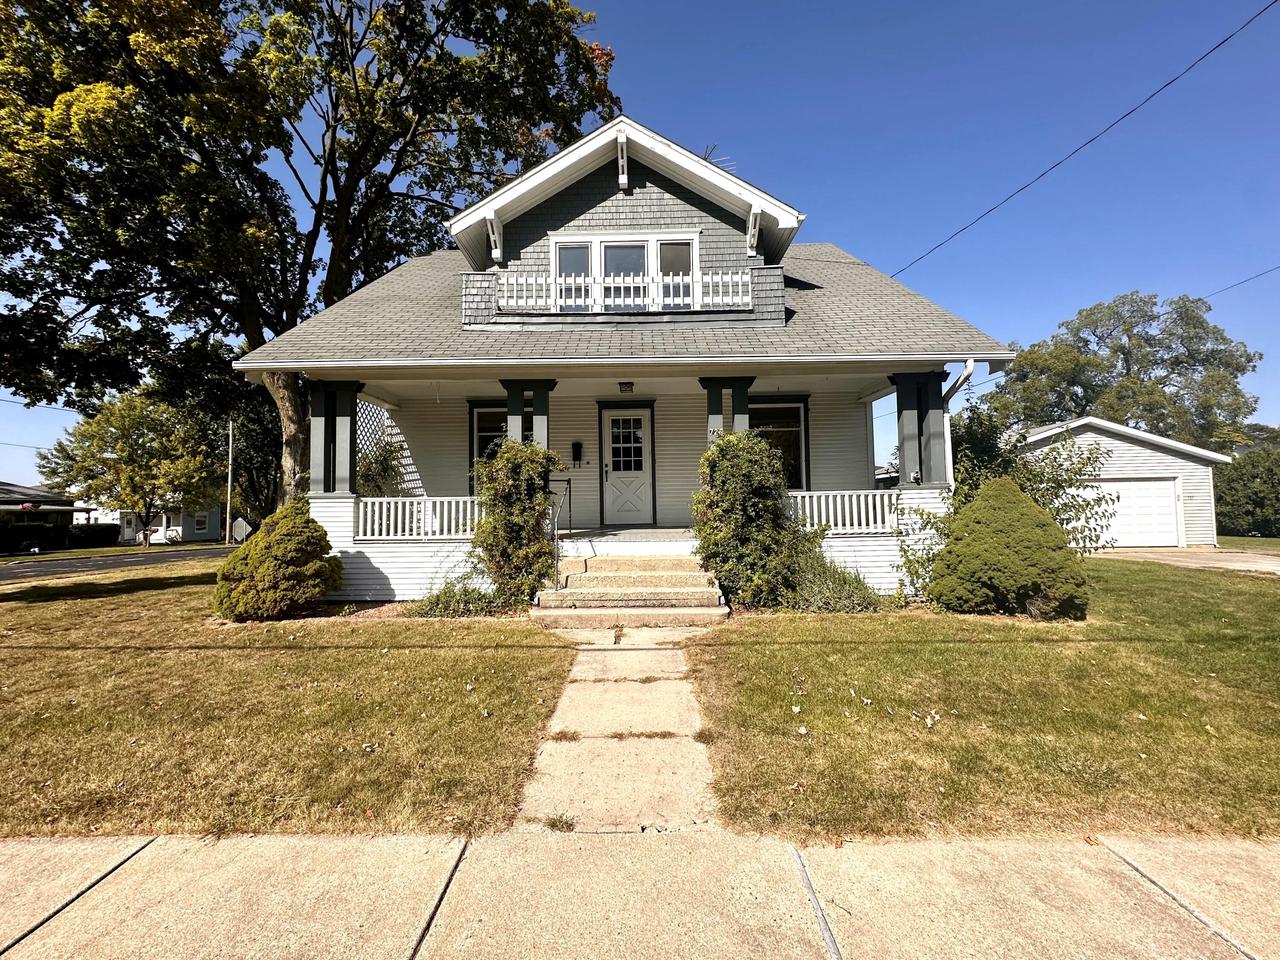
726 11th Ave, Union Grove, WI 53182
Member Features
Find Real Estate Bargain!
Full foreclosure details
Home value, equity and ownership info
Find homes priced below market
Get full access with a FREE Account
Already a member?
For Sale
Off Market
Home type
Price / sqft
Year built
Home Details
Stately bungalow with quality features of by-gone era conveniently located near downtown Union Grove, on a corner lot that offers 4 bedrooms, 1 bath and a 2 car detached garage. The kitchen and formal dining room offer an opportunity to combine rooms for greater space. 1 Bedroom on the main, and remaining bedrooms upstairs. Enjoy your morning coffee on the front porch, or walk to breakfast. Conveniently located in the heart of Union Grove, close to downtown and the Racine county fair grounds! Easy access to highway 11 and 45! This home is on a low trafficstreet minutes from very sought after Union Grove High School making this home a must see!
Interior Details
1176
4
1
Has Heating:
Yes
Heating Type:
Forced Air With Air Conditioning
Has Cooling:
Yes
Cooling Type:
None
Has Fuel:
Yes
Fuel Type:
Gas
Has Basement:
No
Basement Type:
Full
Has Flooring:
No
Flooring Type:
N/A
Has Fireplace:
Yes
Fireplace Type:
N/A
Property Details
7144
Yes
Yes
Type:
Garage, Detached
Location:
N/A
Status:
N/A
Number of Spaces:
3
No
No
No
No
No
No
No
Construction Details
Traditional/old
Wood
N/A
N/A
Asphalt
Tax History
Year
Amount
Land
Improvement
Percent Change
Assessment
2019
$2,374
$25,000
$99,700
--%
$124,700
2018
$2,336
$25,000
$102,000
--%
$127,000
2017
$2,107
$22,600
$84,800
--%
$107,400
2016
$2,101
$22,600
$84,800
--%
$107,400
2015
$2,250
$22,600
$84,800
--%
$107,400
2013
$2,309
$22,600
$84,800
--%
$107,400
2011
$2,378
$22,600
$97,000
--%
$119,600

Average Home Price in 53182
Nearby Properties
Zip Code
Price
Bed
Bath
Sqft
Lot
Sold Date
$311,918
3 Beds
1 Baths
1,092 Sqft
21,388 Lot (sqft)
Sold 09/18/2026
$274,722
$274,722
3 Beds
1 Baths
1,018 Sqft
8,407 Lot (sqft)
Sold 06/30/2026
$305,000
$305,000
3 Beds
1 Baths
1,250 Sqft
7,928 Lot (sqft)
Sold 10/05/2026
$369,900
4 Beds
2 Baths
1,352 Sqft
10,411 Lot (sqft)
Sold 09/29/2026
$249,900
$249,900
4 Beds
1 Baths
1,176 Sqft
7,144 Lot (sqft)
Sold 09/29/2026
$345,000
$345,000
3 Beds
1.5 Baths
1,120 Sqft
7,231 Lot (sqft)
Sold 10/06/2026
$271,608
$271,608
3 Beds
1 Baths
1,040 Sqft
8,712 Lot (sqft)
Sold 10/06/2026
$166,137
$166,137
3 Beds
1 Baths
1,215 Sqft
7,667 Lot (sqft)
Sold 10/05/2026




