

Member Features
Find Real Estate Bargain!
Full foreclosure details
Home value, equity and ownership info
Find homes priced below market
Get full access with a FREE Account
Already a member?
$559,900
Listing Price4beds
3baths
2,292sqft
10,019sqft lot
4311 Se 11th Ave, Ocala, FL 34480
Member Features
Find Real Estate Bargain!
Full foreclosure details
Home value, equity and ownership info
Find homes priced below market
Get full access with a FREE Account
Already a member?
For Sale
Off Market
Home type
Price / sqft
Year built
Home Details
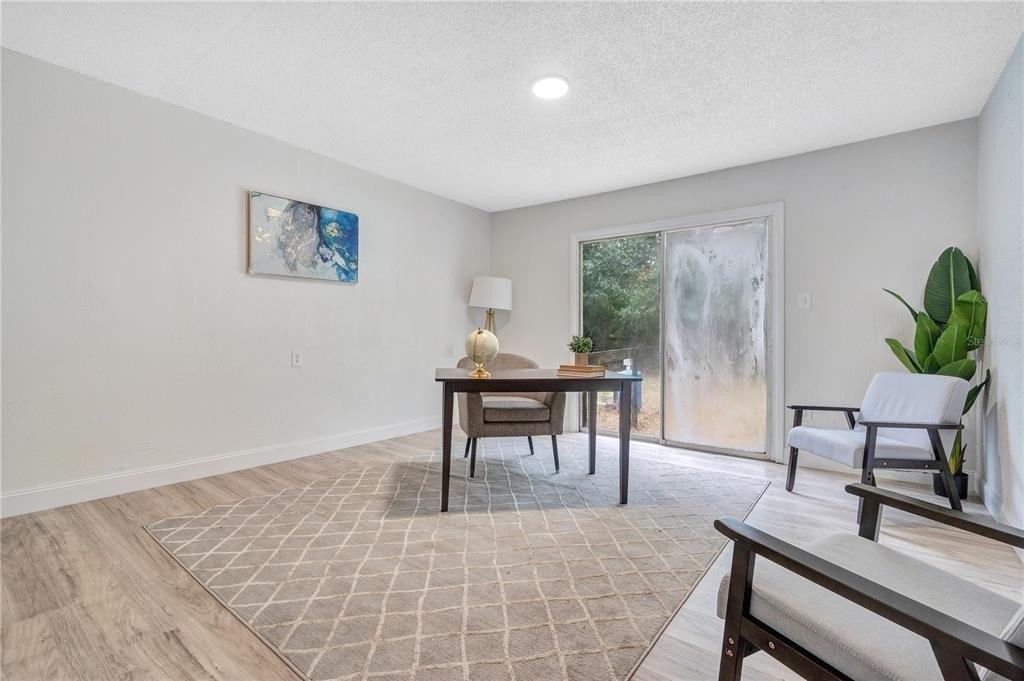
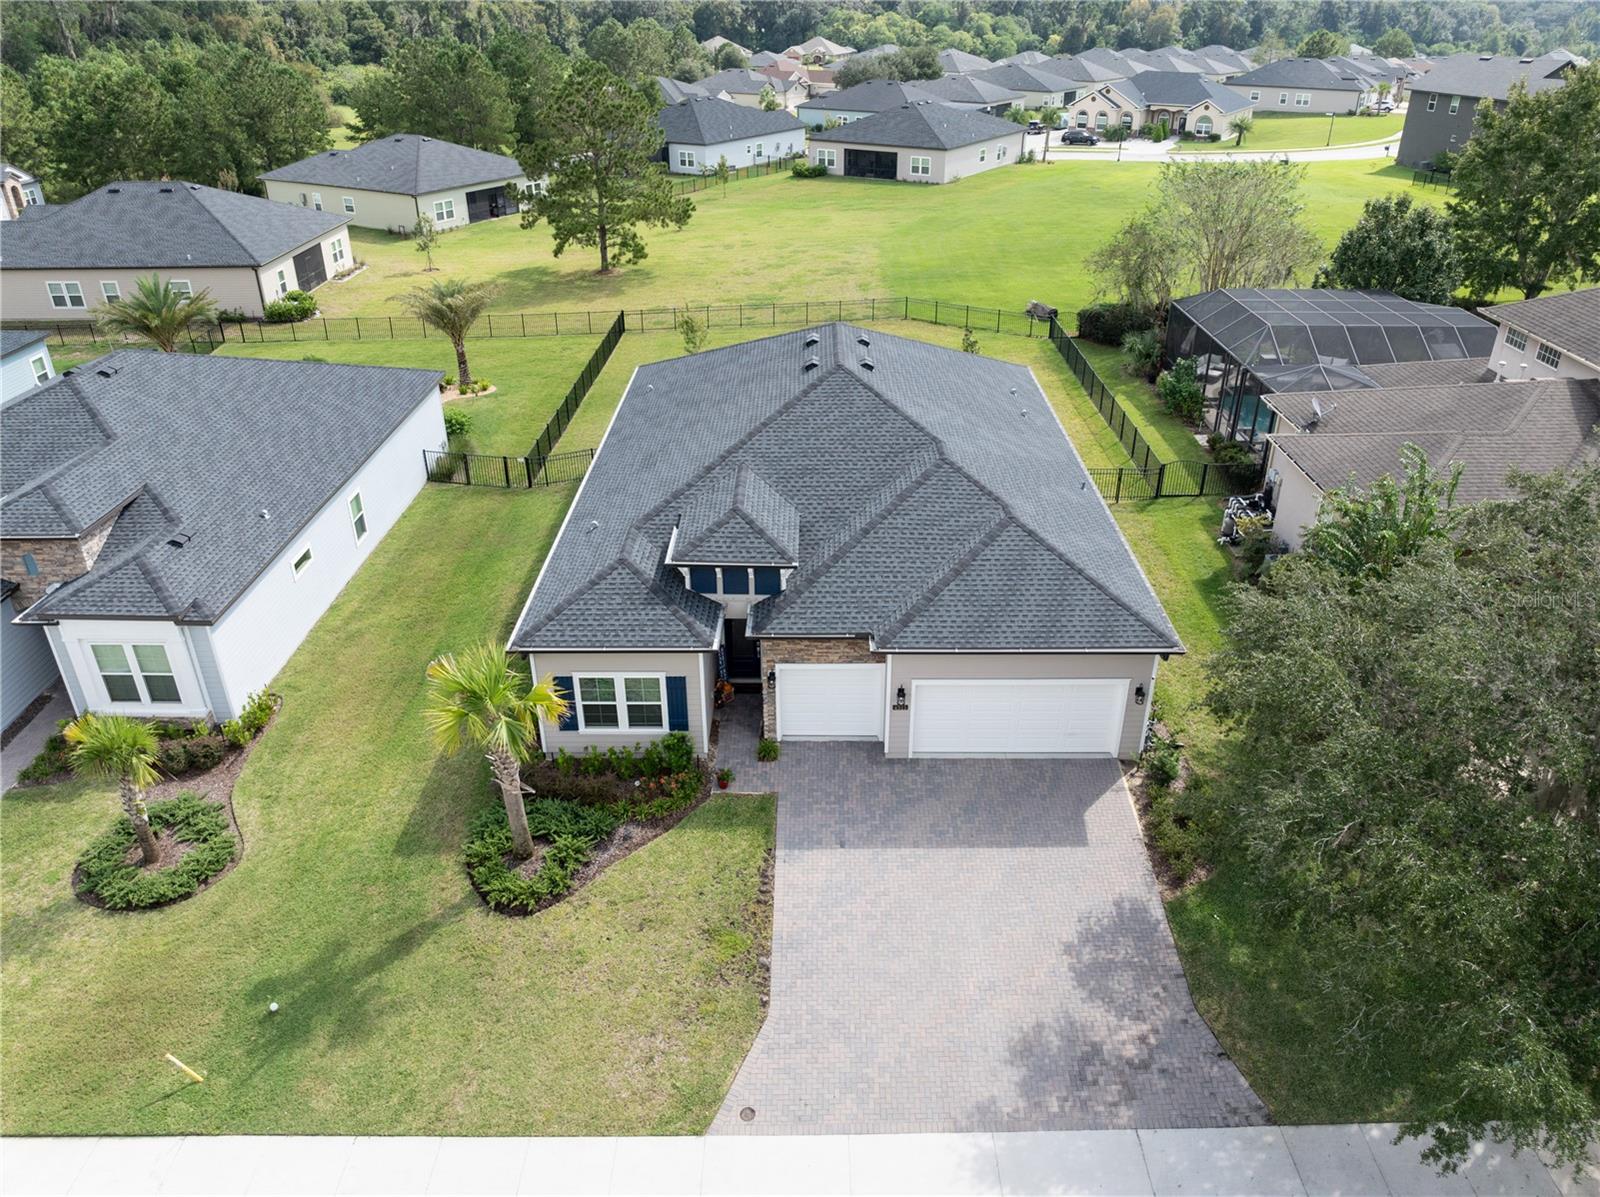
Welcome to your dream home in the exquisite gated community of Bellechase, located in the heart of SE Ocala. Built in 2023, this stunning 4 bed 3 bath triple split floor plan home offers modern luxury and comfort, perfect for families or multi-generational living. The gourmet kitchen is a chefs delight, featuring top-of-the-line stainless steel appliances, including double convection ovens with air fryer capability, a gas cooktop, a large island and a breakfast bar. With quartz countertops, abundant cabinet space and a convenient open floor plan, this kitchen seamlessly flows into the casual dining area and great room equipped with surround sound speakers for an elevated entertainment experience. For more formal gatherings, enjoy meals in the separate dining room. The homes thoughtful layout includes a private guest bedroom with an ensuite bath, perfect for visitors or extended family. The spacious primary suite boasts a luxurious ensuite bath with a garden tub, a separate walk-in shower and dual sinks, offering a serene retreat at the end of the day. Step outside to relax on the screened porch overlooking the fenced yard, with plenty of space to add a pool and for your fur babies to run. The 3-car garage provides ample room for vehicles and storage. This smart home is equipped with a Ring doorbell and alarm system, giving you peace of mind. Located less than 5 miles from downtown Ocala, Bellechase offers amenities including a park and walking/biking trails, blending the tran
Interior Details
2292
4
3
Has Heating:
Yes
Heating Type:
Heat Pump
Has Cooling:
Yes
Cooling Type:
Central
Has Fuel:
No
Fuel Type:
N/A
Has Basement:
No
Basement Type:
N/A
Has Flooring:
No
Flooring Type:
N/A
Has Fireplace:
Yes
Fireplace Type:
N/A
Property Details
10019
No
No
Type:
Garage, Attached
Location:
N/A
Status:
N/A
Number of Spaces:
0
No
No
No
No
Yes
No
No
Construction Details
Modern
N/A
N/A
Hip
Fiberglass
Tax History
Year
Amount
Land
Improvement
Percent Change
Assessment
2020
$930
$0
$0
--%
$45,174
2019
$829
$0
$0
--%
$41,067
2018
$778
$0
$0
--%
$37,334
2017
$786
$0
$0
--%
$33,940
2016
$688
$0
$0
--%
$30,855
2014
$450
$0
$0
--%
$25,500
2013
$454
$0
$0
--%
$25,500
2012
$460
$0
$0
--%
$25,501

Average Home Price in 34480
Nearby Properties
Zip Code
Price
Bed
Bath
Sqft
Lot
Sold Date
$666,049
$666,049
3 Beds
2 Baths
2,487 Sqft
16,117 Lot (sqft)
Sold 08/07/2026
$665,000
$665,000
3 Beds
2 Baths
2,455 Sqft
16,553 Lot (sqft)
Sold 10/27/2026
$605,435
$605,435
4 Beds
2.5 Baths
2,576 Sqft
14,375 Lot (sqft)
Sold 10/27/2026
$699,000
$699,000
4 Beds
2 Baths
2,259 Sqft
16,117 Lot (sqft)
Sold 09/29/2026
$595,000
$595,000
4 Beds
2 Baths
2,292 Sqft
12,197 Lot (sqft)
Sold 10/26/2026
$498,750
$498,750
4 Beds
2 Baths
2,292 Sqft
10,890 Lot (sqft)
Sold 10/26/2026
$519,900
$519,900
4 Beds
3 Baths
2,292 Sqft
16,117 Lot (sqft)
Sold 10/13/2026
$500,860
$500,860
4 Beds
3 Baths
2,292 Sqft
10,890 Lot (sqft)
Sold 10/26/2026
$499,000
$499,000
4 Beds
2 Baths
2,292 Sqft
12,197 Lot (sqft)
Sold 10/27/2026