Member Features
Find Real Estate Bargain!
Full foreclosure details
Home value, equity and ownership info
Find homes priced below market
Get full access with a FREE Account
Already a member?
$910,000
Listing Price3beds
3baths
2,730sqft
3,703sqft lot
17167 W 11th Ave, Golden, CO 80401
Member Features
Find Real Estate Bargain!
Full foreclosure details
Home value, equity and ownership info
Find homes priced below market
Get full access with a FREE Account
Already a member?
For Sale
Off Market
Home type
Price / sqft
Year built
Home Details
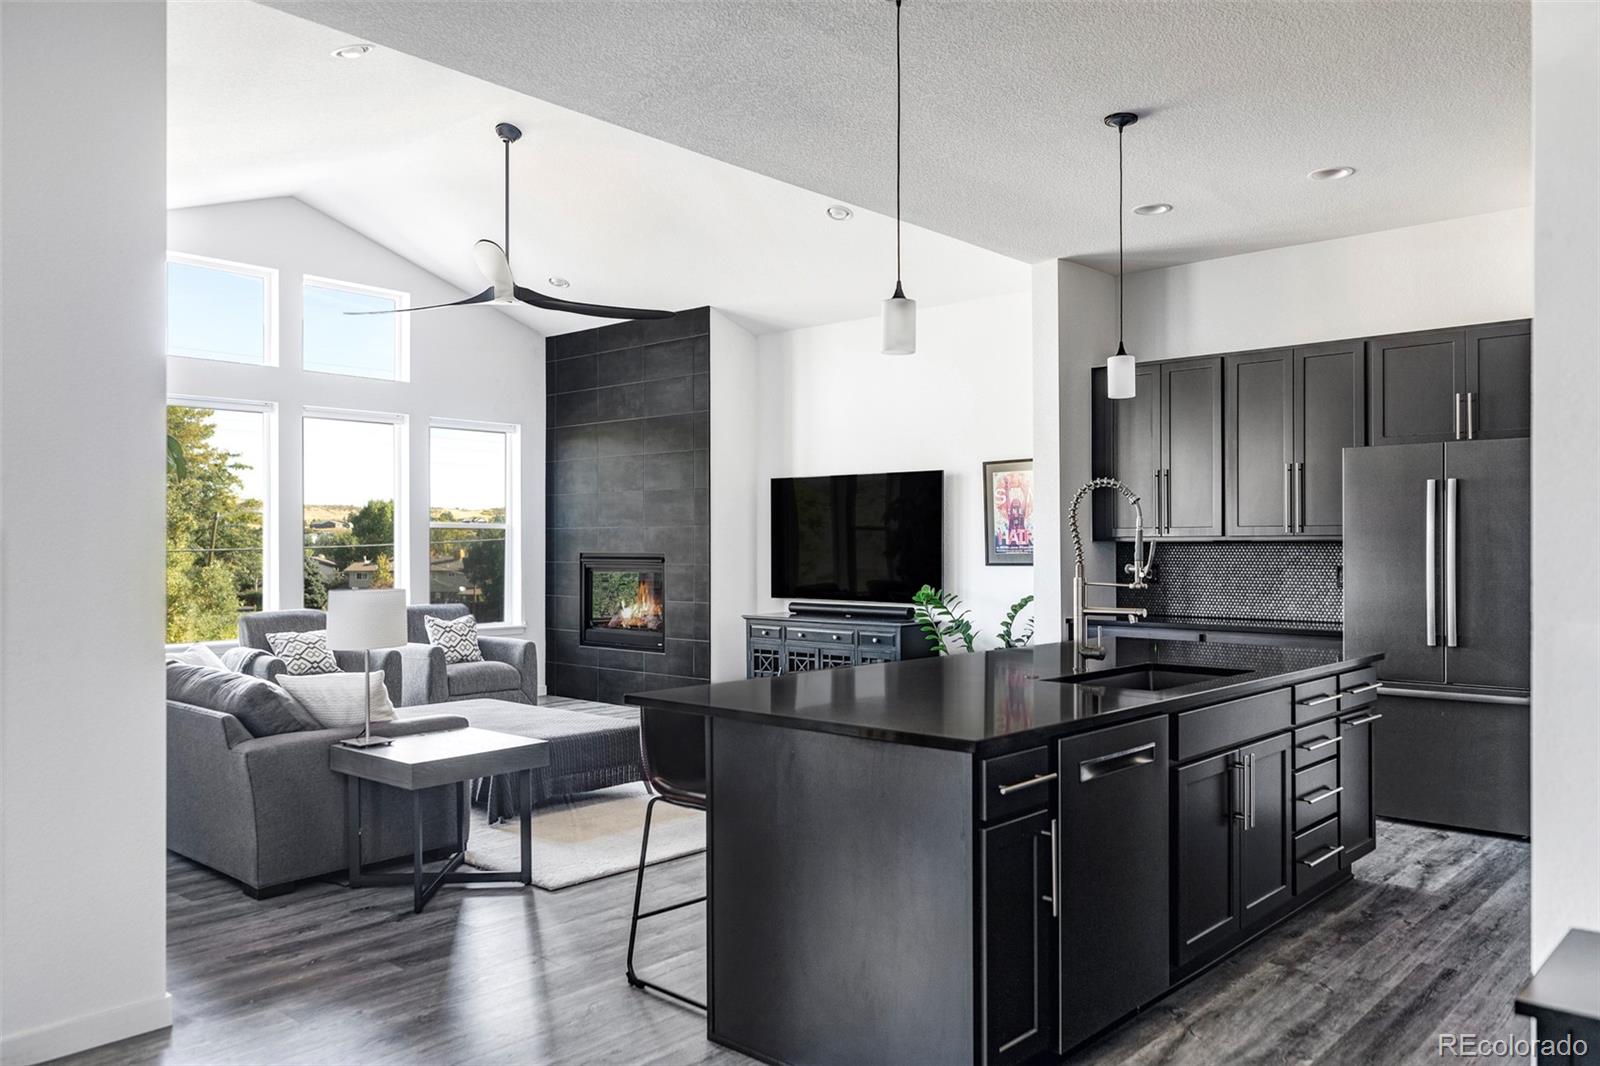
Flourishing with high-end upgrades, this Ulysses Park residence offers a sleek escape in Golden. Enter into a luminous interior featuring upgraded flooring, carpeting, and smart lighting throughout. The chefs kitchen is impressive, with soft-close cabinetry, quartz countertops, and Bosch appliances, including an induction range. A 13 ft vaulted ceiling expands the scale of the living room. In addition, you will find large windows showcasing beautiful trees and foliage, and an oversized, modern ceiling fan. A floor-to-ceiling gas fireplace grounds the living area. Delight in hosting soires in the dining area or working from home in the light-filled office on the main floor. Retreat to the primary bedroom highlighted by a walk-in closet and an en-suite bath with a luxuriously upgraded shower. Enjoy unobstructed views of South Table Mountain from the quiet primary bedroom. A convenient laundry room features an LG washer and dryer set, and a soaking sink. Take note of the 2nd and 3rd bedrooms, each easily accommodate a king bed. Downstairs, the unfinished basement offers endless potential with rough-in plumbing for a full bath, a full daylight back window and a side egress window. Enjoy outdoor connectivity with two private patios, and a backyard with xeriscaping. An insulated and finished two-car attached garage features a smart overhead door opener. There are numerous additional upgrades including window treatments, a whole-house humidifier, and a high-efficiency furnace. The h
Interior Details
2730
3
3
Has Heating:
Yes
Heating Type:
Forced Air With Air Conditioning
Has Cooling:
Yes
Cooling Type:
Central
Has Fuel:
No
Fuel Type:
N/A
Has Basement:
No
Basement Type:
Basement (unspecified)
Has Flooring:
No
Flooring Type:
N/A
Has Fireplace:
Yes
Fireplace Type:
N/A
Property Details
3703
No
No
Type:
Garage, Attached
Location:
N/A
Status:
N/A
Number of Spaces:
0
No
No
No
No
Yes
No
No
Construction Details
Bi-level
N/A
N/A
N/A
N/A
Tax History
Year
Amount
Land
Improvement
Percent Change
Assessment
2019
$967
$18,260
$0
--%
$18,260
2019
$967
$11,869
$0
--%
$11,869
2018
$510
$6,048
$0
--%
$6,048

Average Home Price in 80401
Nearby Properties
Zip Code
Price
Bed
Bath
Sqft
Lot
Sold Date
$872,740
$872,740
3 Beds
3 Baths
2,963 Sqft
4,269 Lot (sqft)
Sold 06/19/2026
$875,000
$875,000
3 Beds
3 Baths
2,744 Sqft
3,703 Lot (sqft)
Sold 09/29/2026
$910,000
$910,000
3 Beds
3 Baths
2,730 Sqft
3,703 Lot (sqft)
Sold 09/29/2026
$995,000
$995,000
4 Beds
4 Baths
2,963 Sqft
4,138 Lot (sqft)
Sold 09/29/2026