Member Features
Find Real Estate Bargain!
Full foreclosure details
Home value, equity and ownership info
Find homes priced below market
Get full access with a FREE Account
Already a member?
$4,495,000
Listing Price7beds
7baths
1,140sqft
1,658sqft lot

1601 11th Ave, Brooklyn, NY 11215
Member Features
Find Real Estate Bargain!
Full foreclosure details
Home value, equity and ownership info
Find homes priced below market
Get full access with a FREE Account
Already a member?
For Sale
Off Market
Home type
Price / sqft
Year built
Home Details
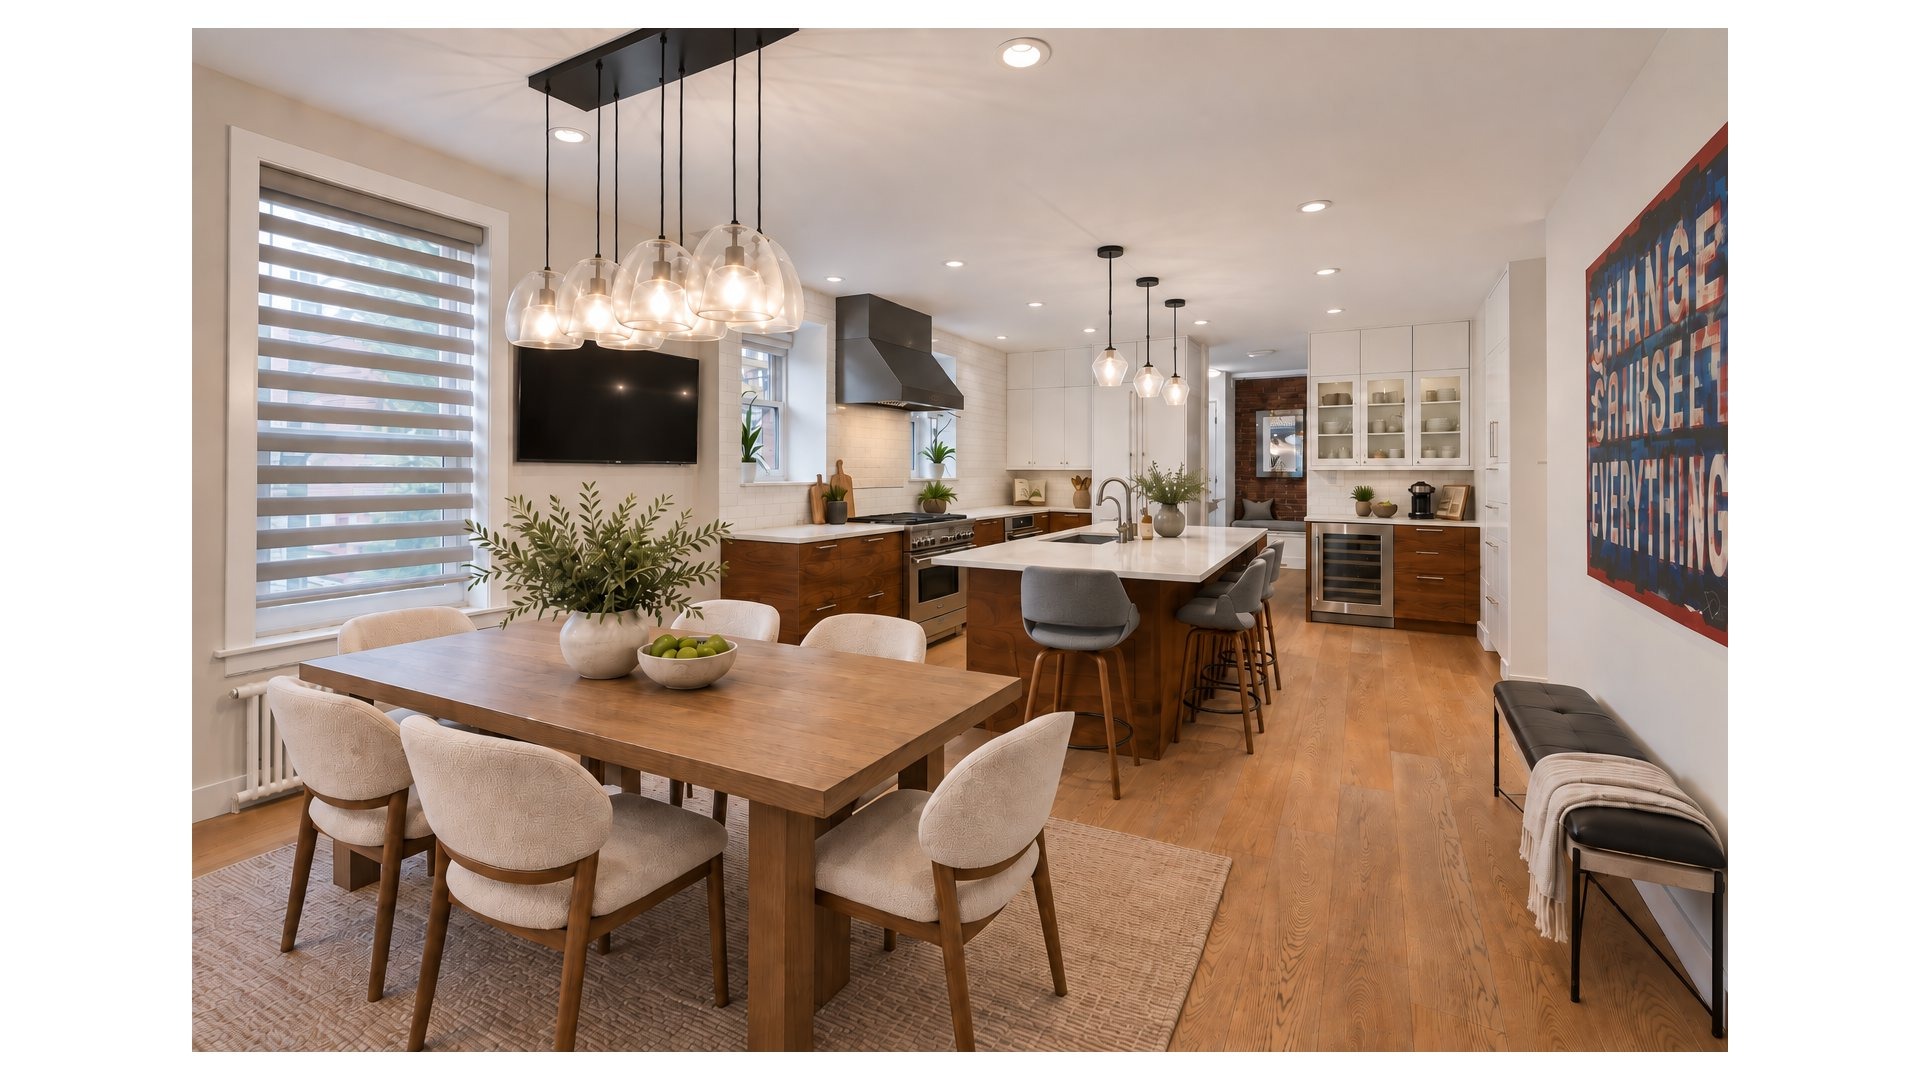
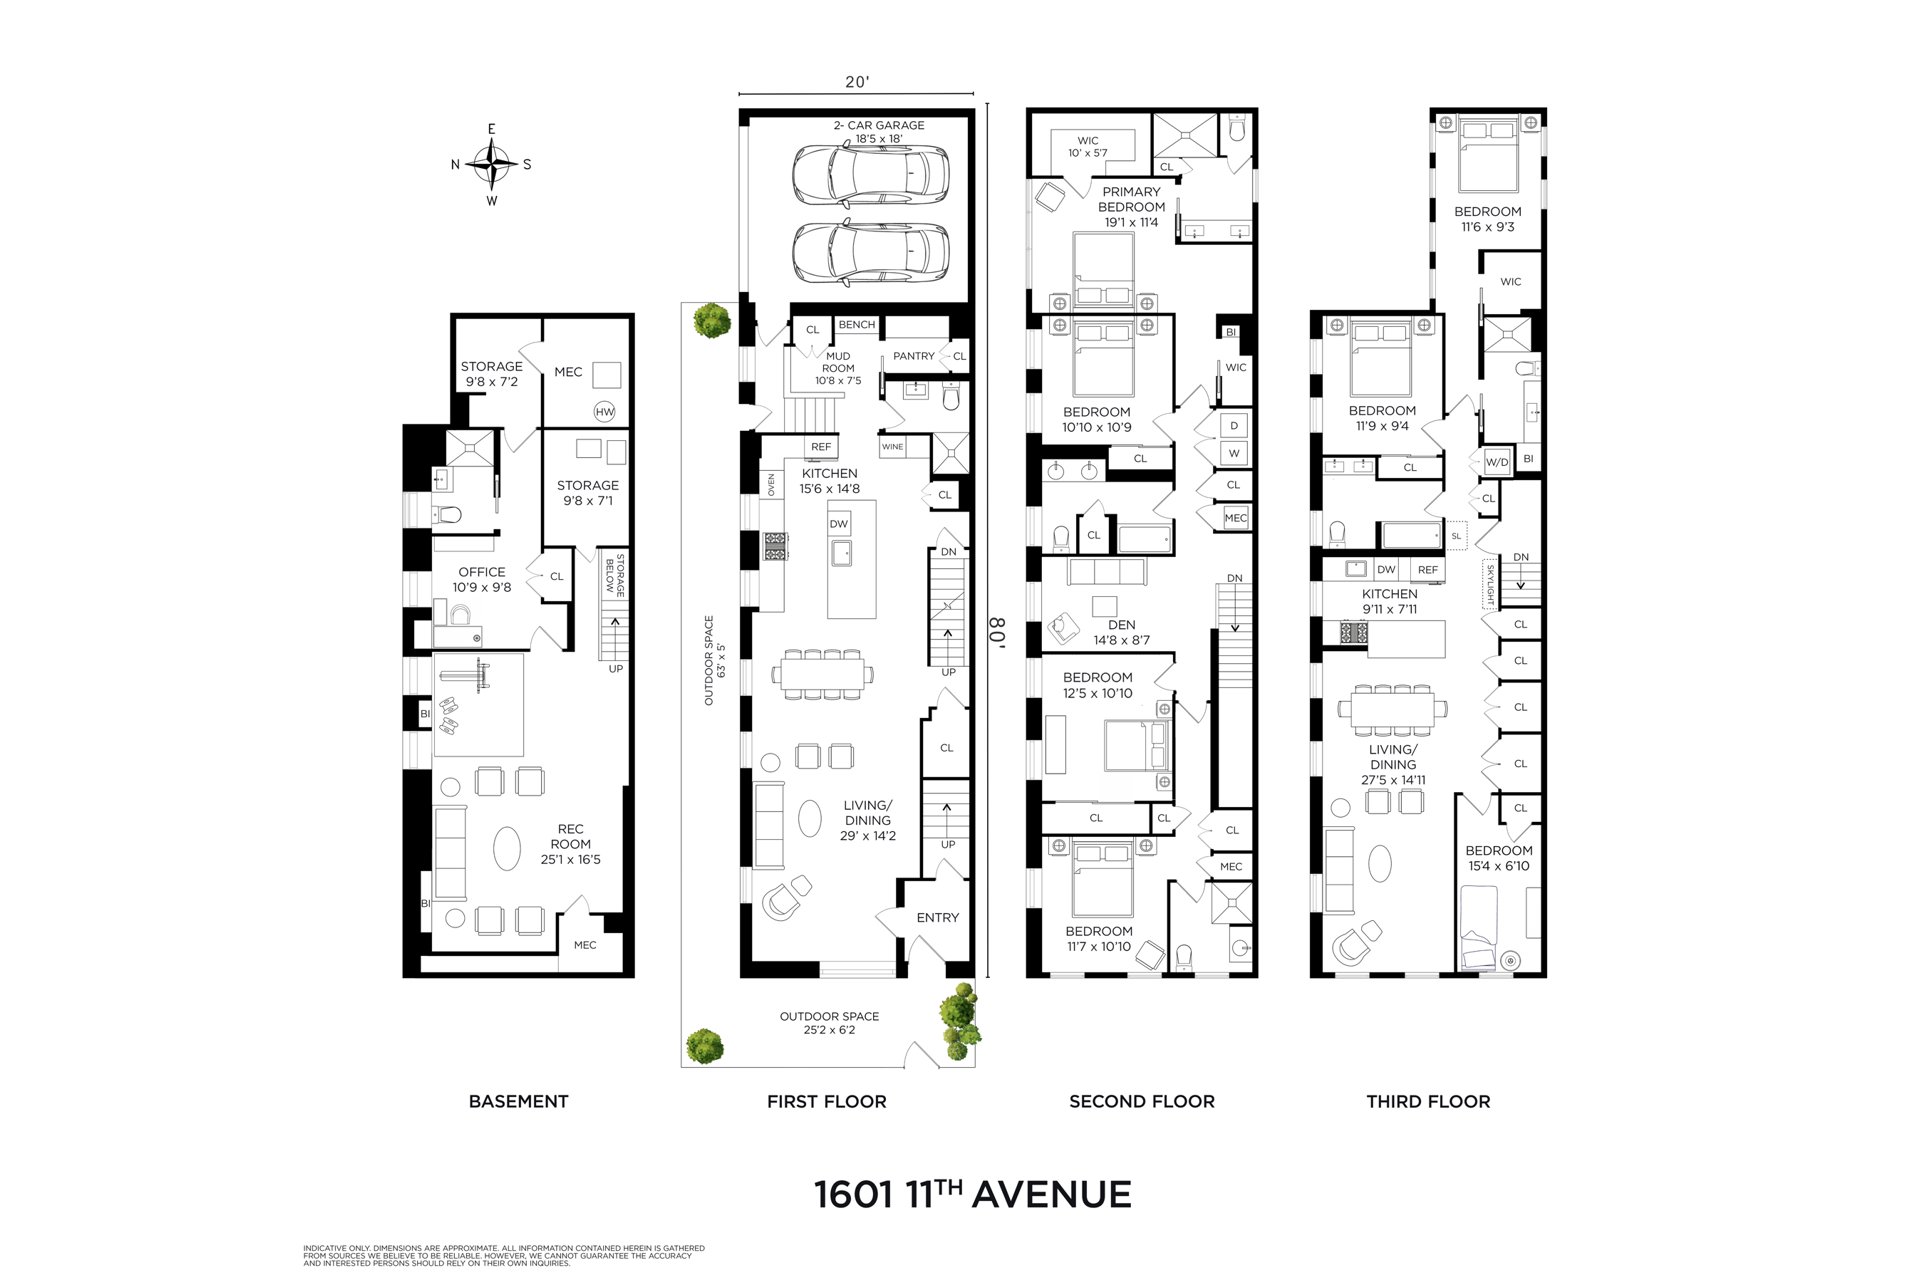
Back on the market - and ready for you.A rare, fully renovated corner townhouse just off Prospect Park, complete with a private attached two-car garage, is once again available and move-in ready.This grand 20-by-80-foot townhouse has been completely renovated and reimagined for the way we live today. Once inside, you'll feel it immediately: a home that seems made just for you, where morning light pours through its many oversized windows and everyday moments feel a little more joyful.Spanning approximately 5,400 square feet across four generous floors plus the attached garage, it delivers the uncommon combination of expansive single-family living and excellent income potential - all next to historic Prospect Park.Thoughtful details throughout make daily life effortless and genuinely delightful:Wide white-oak floorsCentral air conditioning w/supplemental heatingRadiant-heated bathroom floorsLutron lightingWired window treatmentsIntegrated Sonos sound systemEV charging capabilityDedicated laundry roomAbundant storageDirect garage access into the home - the private driveway and two-car garage are a true Brooklyn treasure: secure, convenient, and wonderfully rareRooftop expansion potentialStrong income from the third-floor residenceFrom the moment you enter, the home puts you at ease. The main-floor great room opens into a sun-drenched living area ideal for quiet morning coffee, cozy evenings, or lively gatherings. At the heart of the home is the large chef's kitchen, featuring a
Interior Details
1140
7
7
Has Heating:
No
Heating Type:
N/A
Has Cooling:
No
Cooling Type:
N/A
Has Fuel:
No
Fuel Type:
N/A
Has Basement:
No
Basement Type:
N/A
Has Flooring:
No
Flooring Type:
N/A
Has Fireplace:
Yes
Fireplace Type:
N/A
Property Details
1658
No
No
Type:
N/A
Location:
N/A
Status:
N/A
Number of Spaces:
N/A
N/A
N/A
N/A
N/A
N/A
N/A
N/A
Construction Details
Triplex
N/A
N/A
N/A
N/A
Tax History
Year
Amount
Land
Improvement
Percent Change
Assessment
2020
$11,425
$32,760
$117,540
--%
$150,300
2019
$10,653
$32,760
$109,440
--%
$142,200
2018
$10,132
$11,439
$36,999
--%
$48,438
2017
$9,874
$10,247
$38,191
--%
$48,438
2016
$9,531
$12,414
$35,266
--%
$47,680
2015
$8,130
$18,506
$23,933
--%
$42,439
2013
$7,348
$19,399
$20,966
--%
$40,365
2012
$6,899
$20,083
$20,282
--%
$40,365

Average Home Price in 11215
Nearby Properties
Zip Code
Price
Bed
Bath
Sqft
Lot
Sold Date
$4,495,000
$4,495,000
7 Beds
7 Baths
1,140 Sqft
1,658 Lot (sqft)
Sold 09/14/2026