
Member Features
Find Real Estate Bargain!
Full foreclosure details
Home value, equity and ownership info
Find homes priced below market
Get full access with a FREE Account
Already a member?
$374,900
Listing Price4beds
3baths
2,178sqft
11,021sqft lot

3168 S 119th St, Milwaukee, WI 53227
Member Features
Find Real Estate Bargain!
Full foreclosure details
Home value, equity and ownership info
Find homes priced below market
Get full access with a FREE Account
Already a member?
For Sale
Off Market
Home type
Price / sqft
Year built
Home Details
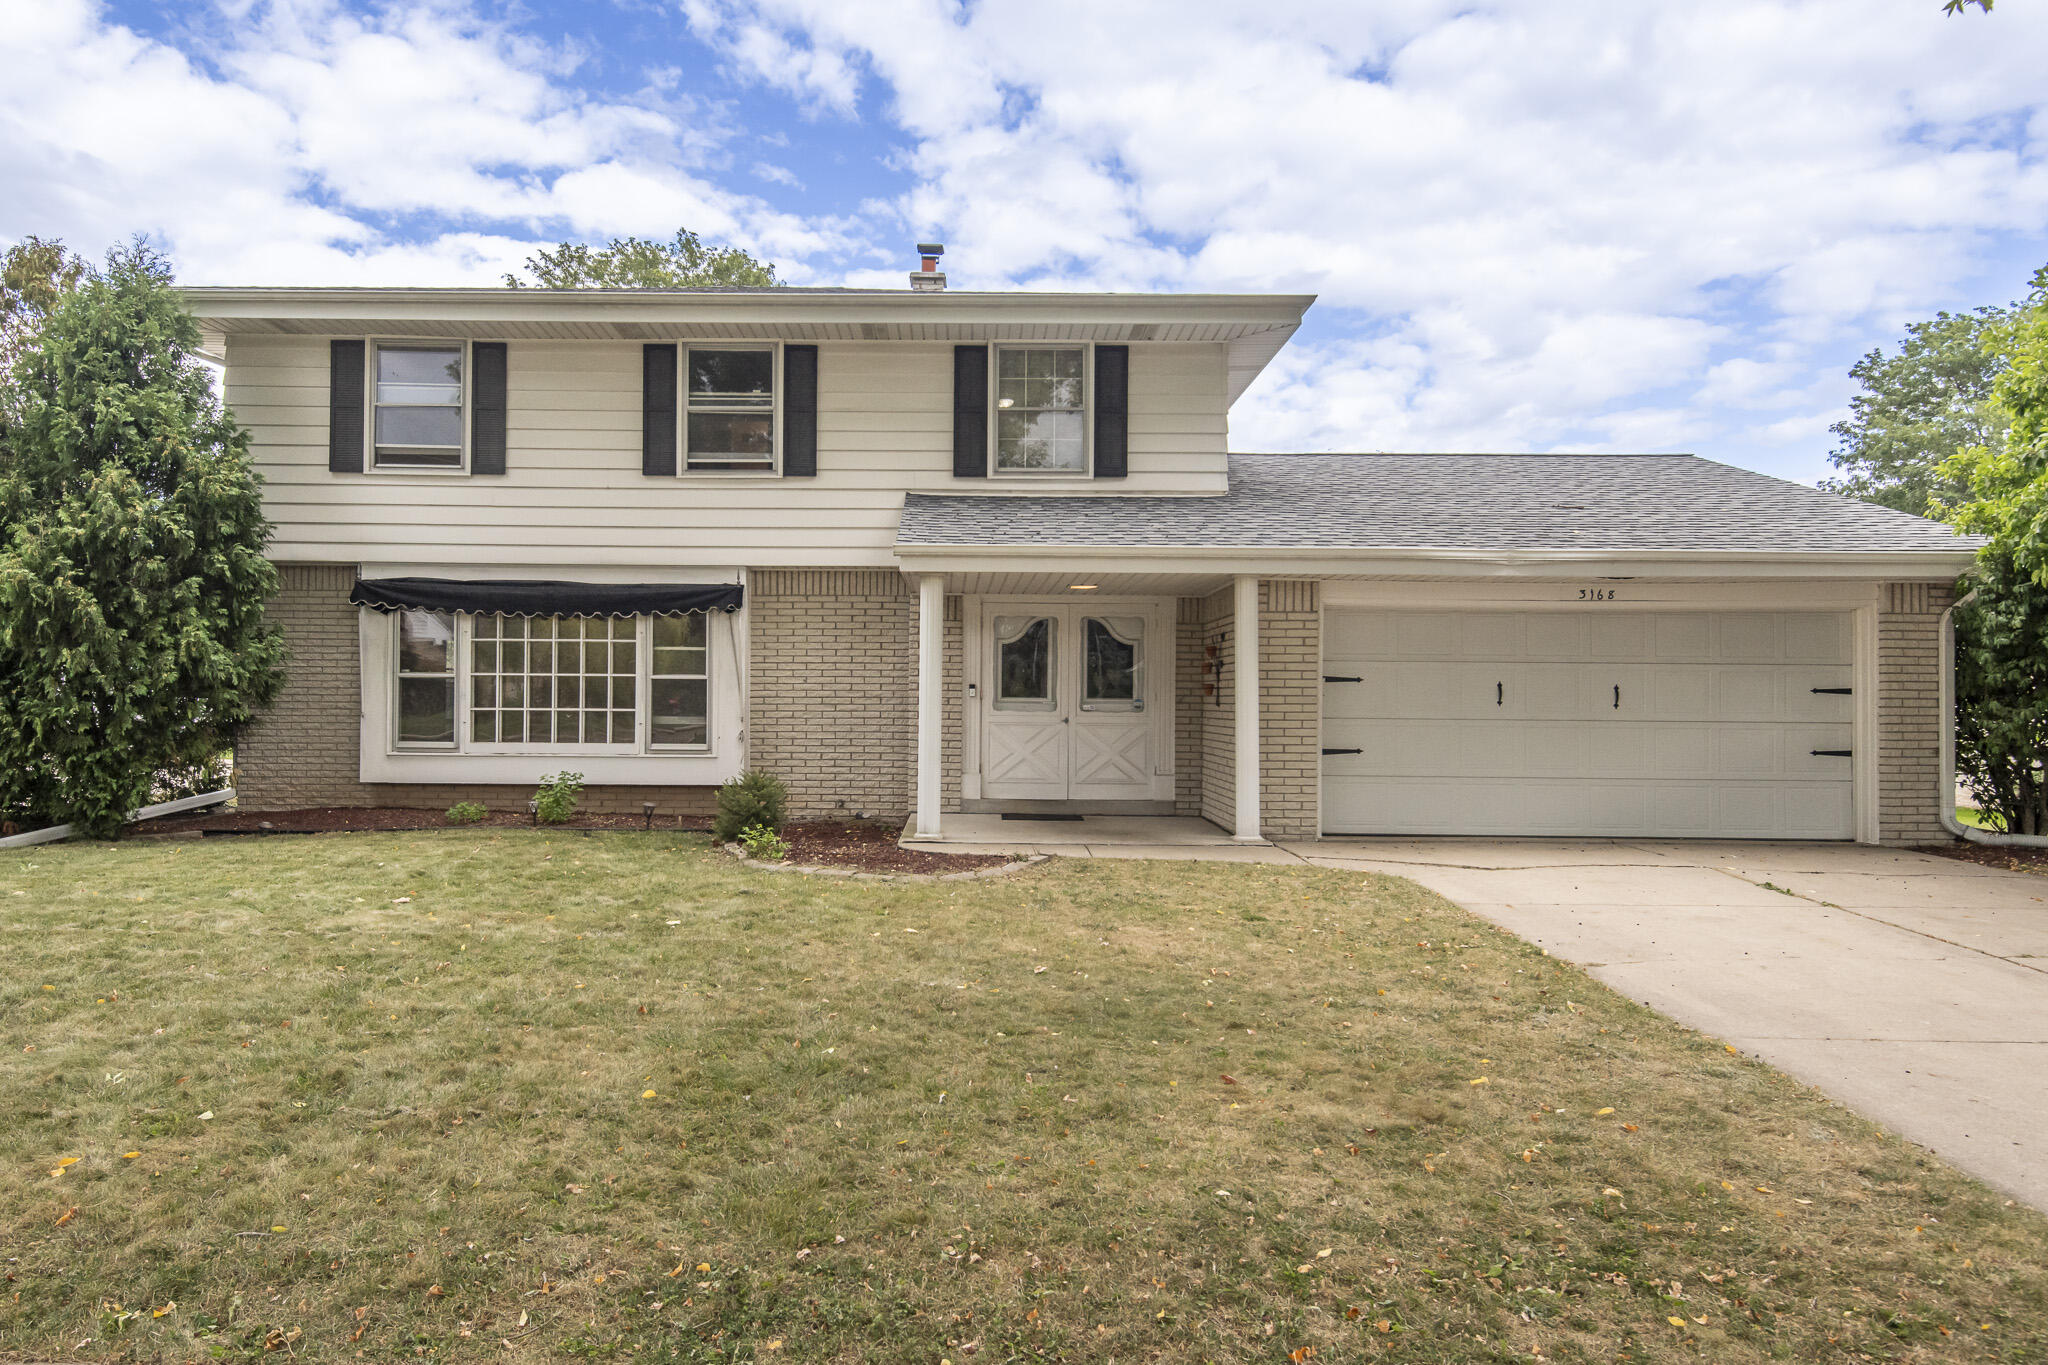
4 bedroom 2.5 bath colonial home in the sought-after Orchard Hills neighborhood! Over 2, 500 sq feet of living space and a spacious yard. The family room showcases new flooring, a natural fireplace, and sliding glass door to the backyard patio. The kitchen features stainless steel appliances and Mannington Dura-Ceramic grouted flooring. New LVF in living room/dining room, primary bedroom, HWF's in 3 bedrooms, main floor laundry and a rec room. Zoned heating with 1 new furnace and 2 new a/c units. Other newer updates include sump pump with battery backup, garage door opener, refrigerator, microwave, security system, electrical panel, solar fan in attic, washing machine, and pest sealant around exterior. 2 full bathrooms upstairs including a Jack n Jill between the primary and 4th BR.
Interior Details
2178
4
3
Has Heating:
Yes
Heating Type:
Forced Air With Air Conditioning
Has Cooling:
Yes
Cooling Type:
N/A
Has Fuel:
Yes
Fuel Type:
Gas
Has Basement:
No
Basement Type:
Basement (unspecified)
Has Flooring:
No
Flooring Type:
N/A
Has Fireplace:
Yes
Fireplace Type:
N/A
Property Details
11021
No
No
Type:
Garage, Attached
Location:
N/A
Status:
N/A
Number of Spaces:
2
N/A
N/A
N/A
N/A
N/A
N/A
N/A
Construction Details
Colonial
Brick/stone (brick And/or Stone)
N/A
N/A
Asphalt
Tax History
Year
Amount
Land
Improvement
Percent Change
Assessment
2019
$5,620
$35,400
$180,700
--%
$216,100
2018
$5,710
$35,400
$180,700
--%
$216,100
2017
$5,905
$35,400
$180,700
--%
$216,100
2016
$5,715
$35,400
$180,700
--%
$216,100
2015
$5,707
$35,400
$180,700
--%
$216,100
2013
$5,913
$35,400
$180,700
--%
$216,100
2012
$59
$35,500
$199,800
--%
$235,300
2011
$5,987
$35,500
$199,800
--%
$235,300

Average Home Price in 53227
Nearby Properties
Zip Code
Price
Bed
Bath
Sqft
Lot
Sold Date
$265,266
$265,266
5 Beds
2.5 Baths
2,342 Sqft
20,909 Lot (sqft)
Sold 10/09/2026
$509,188
$509,188
5 Beds
2.5 Baths
2,333 Sqft
20,909 Lot (sqft)
Sold 09/18/2026
$470,448
$470,448
5 Beds
2 Baths
2,363 Sqft
11,892 Lot (sqft)
Sold 06/30/2026
$481,772
$481,772
5 Beds
1.5 Baths
2,181 Sqft
11,108 Lot (sqft)
Sold 06/05/2026
$456,760
$456,760
3 Beds
2.5 Baths
2,034 Sqft
13,242 Lot (sqft)
Sold 05/21/2026
$439,900
$439,900
4 Beds
3 Baths
1,877 Sqft
10,803 Lot (sqft)
Sold 09/29/2026
$569,000
$569,000
3 Beds
3.5 Baths
1,976 Sqft
13,678 Lot (sqft)
Sold 10/06/2026
$412,812
$412,812
3 Beds
2 Baths
1,975 Sqft
14,026 Lot (sqft)
Sold 10/06/2026
$374,900
$374,900
4 Beds
3 Baths
2,178 Sqft
11,021 Lot (sqft)
Sold 09/29/2026