Member Features
Find Real Estate Bargain!
Full foreclosure details
Home value, equity and ownership info
Find homes priced below market
Get full access with a FREE Account
Already a member?
$767,842
Listing Price3beds
2baths
1,806sqft
9,000sqft lot
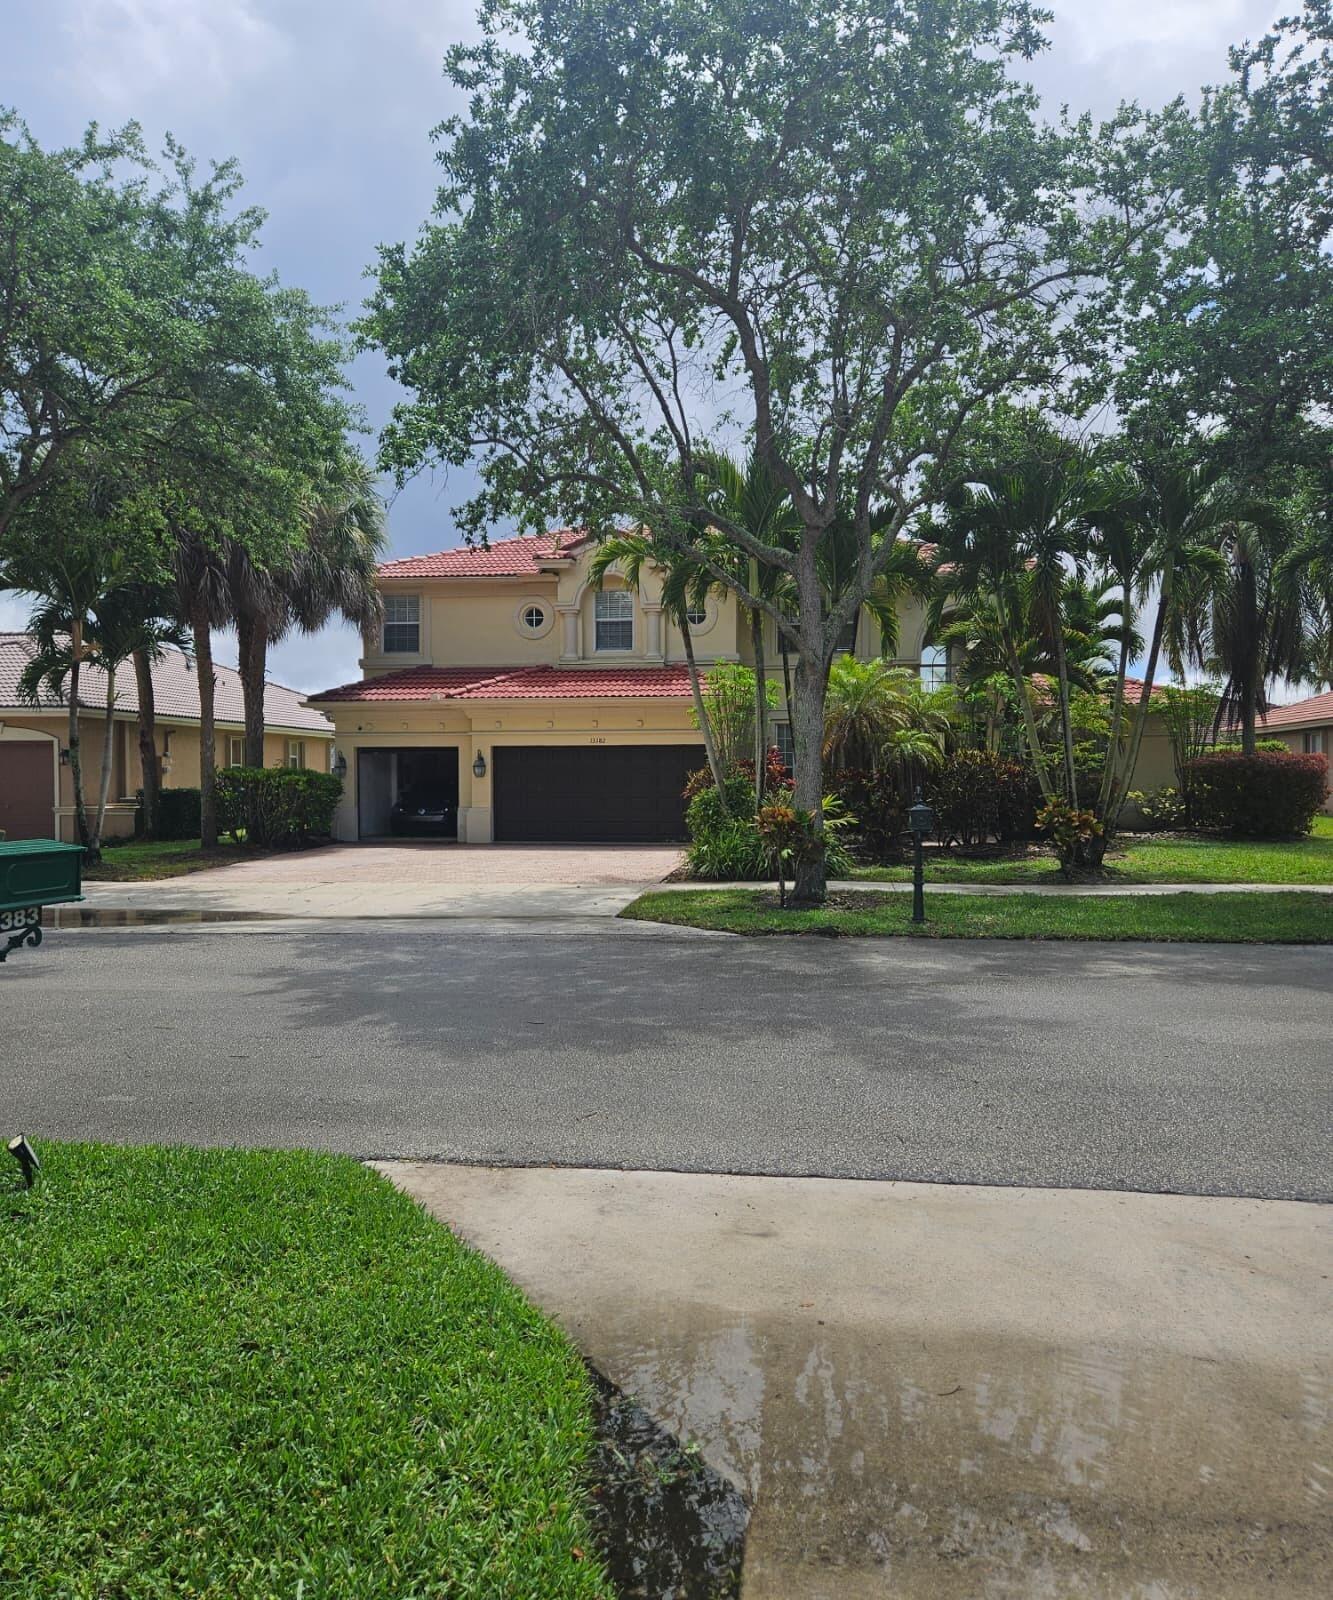
5031 Sw 119th Ave, Cooper City, FL 33330
Member Features
Find Real Estate Bargain!
Full foreclosure details
Home value, equity and ownership info
Find homes priced below market
Get full access with a FREE Account
Already a member?
For Sale
Off Market
Home type
Price / sqft
Year built
Home Details
This home in the heart of Copper City is the epitome of luxury and comfort. Walking distance to Griffin Elementary and close to many parks in the neighborhood. This renovated 3/2 home features 2125 Sq Ft. The Kitchen has granite countertops, all wood cabinets, soft-closing drawers, Whirlpool stainless steel appliances and an added pantry. This home has a salt water pool system, a pool heater, and a built in grill outside. Gorgeous water views from almost every window and incredible sunsets. Hunter Douglas blinds and shades, remodeled bathrooms with Jacuzzi tubs in both bathrooms and a separate huge walk in shower in the master along with a large walk in closet. Partially converted garage with utility room, storage space and office space. This home has NO HOA and can be sold fully furnished This home can be sold fully furnished. It has high-end West Elm furniture and a brand new Tempur-pedic mattress and adjustable bed in the master.
Interior Details
1806
3
2
Has Heating:
No
Heating Type:
N/A
Has Cooling:
Yes
Cooling Type:
Central
Has Fuel:
No
Fuel Type:
N/A
Has Basement:
No
Basement Type:
N/A
Has Flooring:
No
Flooring Type:
Concrete/cement
Has Fireplace:
Yes
Fireplace Type:
N/A
Property Details
9000
No
No
Type:
Driveway Concrete
Location:
N/A
Status:
N/A
Number of Spaces:
0
No
No
No
No
No
No
No
Construction Details
N/A
Concrete Block/stucco
N/A
Gable/hip
Composition Shingle
Tax History
Year
Amount
Land
Improvement
Percent Change
Assessment
2020
$5,572
$0
$0
--%
$316,540
2019
$5,591
$0
$0
--%
$309,430
2018
$5,496
$0
$0
--%
$303,670
2017
$5,420
$0
$0
--%
$297,430
2016
$5,223
$0
$0
--%
$291,320
2014
$4,613
$0
$0
--%
$260,210
2013
$4,600
$0
$0
--%
$256,370
2012
$4,517
$0
$0
--%
$252,090

Average Home Price in 33330
Nearby Properties
Zip Code
Price
Bed
Bath
Sqft
Lot
Sold Date
$811,474
$811,474
4 Beds
2 Baths
1,993 Sqft
9,119 Lot (sqft)
Sold 10/22/2026
$641,497
3 Beds
2 Baths
1,844 Sqft
5,277 Lot (sqft)
Sold 10/20/2026
$741,578
$741,578
3 Beds
2 Baths
1,807 Sqft
8,800 Lot (sqft)
Sold 09/03/2026
$716,458
$716,458
3 Beds
2 Baths
1,828 Sqft
8,250 Lot (sqft)
Sold 07/25/2026
$652,936
$652,936
3 Beds
2 Baths
1,828 Sqft
7,804 Lot (sqft)
Sold 07/22/2026
$682,258
$682,258
3 Beds
2 Baths
1,828 Sqft
8,261 Lot (sqft)
Sold 06/10/2026
$696,962
$696,962
3 Beds
2 Baths
1,810 Sqft
10,399 Lot (sqft)
Sold 05/26/2026
$728,128
$728,128
3 Beds
2 Baths
1,900 Sqft
15,808 Lot (sqft)
Sold 10/27/2026
$720,000
$720,000
3 Beds
2 Baths
1,538 Sqft
8,250 Lot (sqft)
Sold 10/12/2026